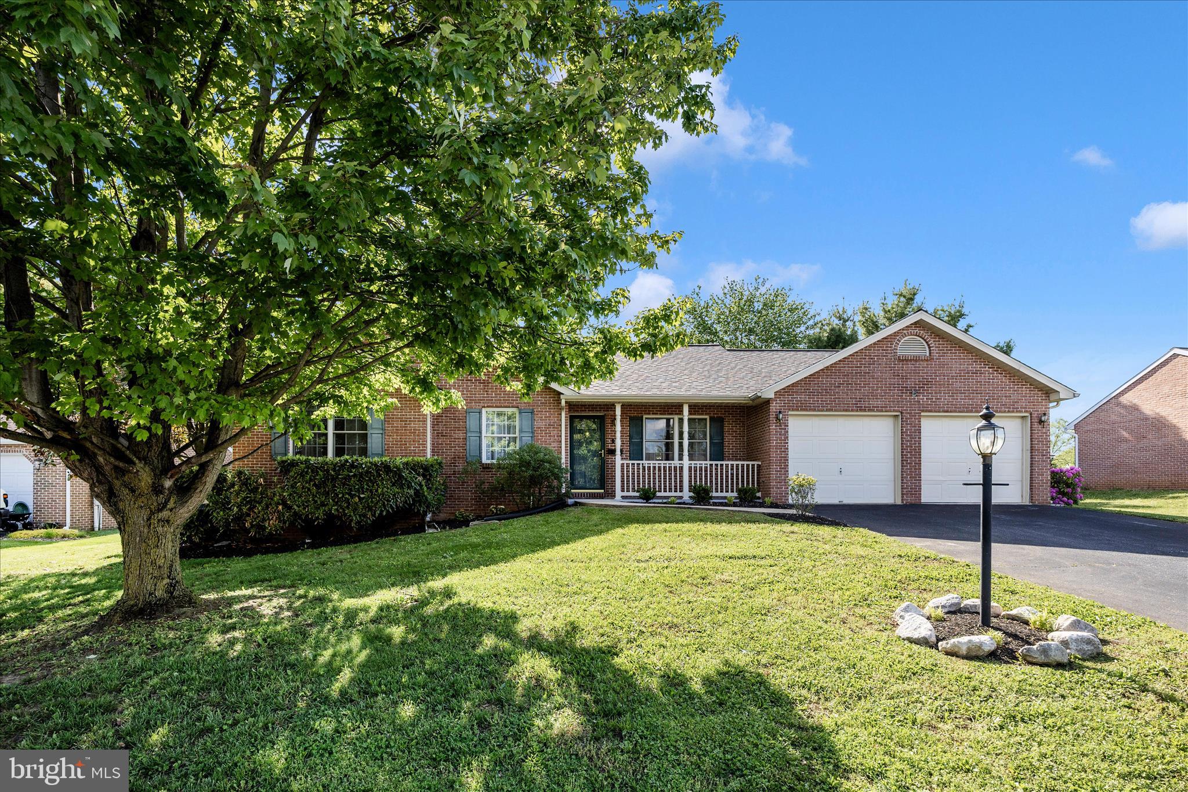
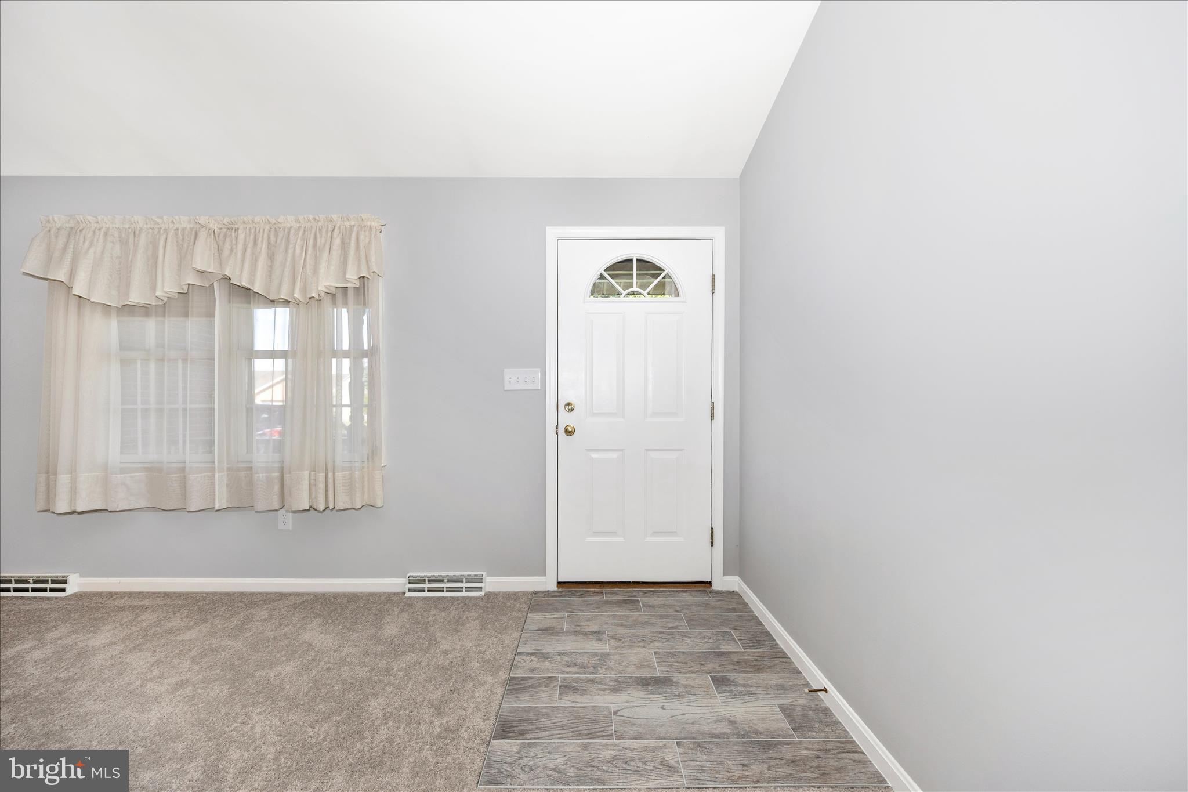
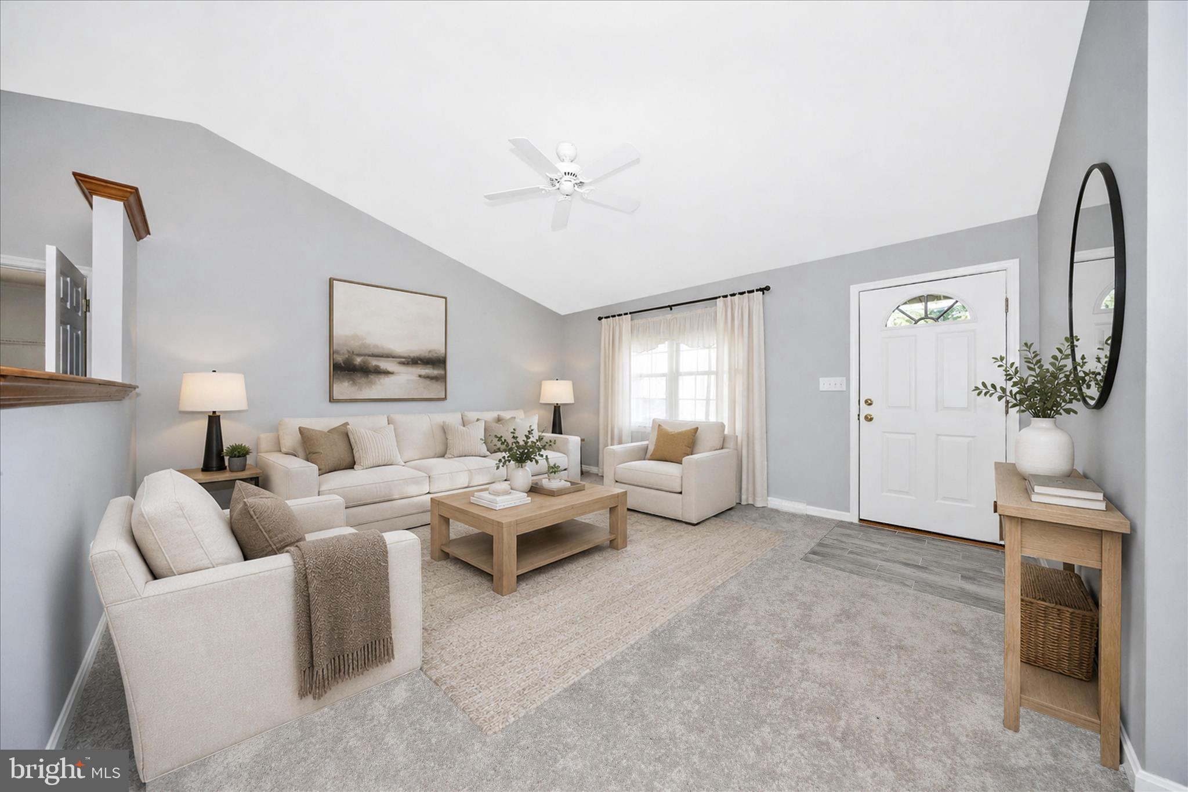
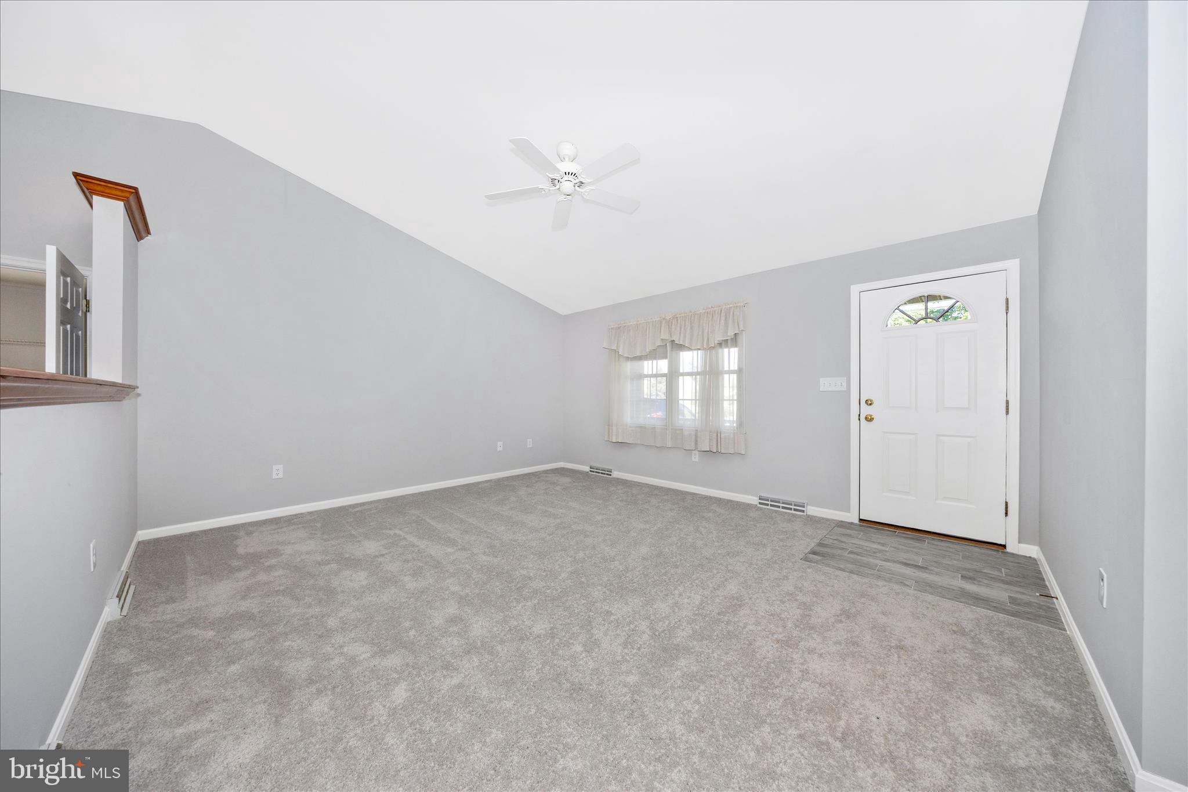
Beautiful brick-front rancher offering 3–4 bedrooms and 2.5 baths with a desirable open floor plan featuring a cathedral ceiling and seamless connection between the living room, dining area, and kitchen, perfect for everyday living and entertaining.
The kitchen features an abundance of cabinetry, granite countertops, slate appliances, and luxury vinyl flooring. Just beyond, the light-filled sunroom, heated and cooled for year-round enjoyment, features elegant porcelain plank flooring and provides the perfect place to relax. Step outside to the patio and large fenced rear yard with a shed, all overlooking peaceful, open views that create a serene outdoor setting.
A convenient mudroom/laundry area is located just off the kitchen between the garage and main living space, offering excellent functionality. This space includes front loading washer and dryer, a utility sink, a pantry/closet for additional storage, and direct access to the rear yard, ideal for everyday use.
Bathrooms have been tastefully updated with granite countertops, new fixtures, and porcelain plank flooring. The finished lower level offers a spacious family/rec room, a possible 4th bedroom, and ample storage with room to expand or customize.
Additional highlights include a new roof, oversized 2–3 car garage with space for a workshop, and a fantastic location close to shopping, medical facilities, and easy access to I-70 and I-81. Freshly painted and new flooring (carpet, luxury vinyl flooring, and porcelain plank) throughout. This home is like new and move in ready!
Save
Ask
Tour
Hide
Share
Listing Snapshot
Price
$435,000
Days On Site
182 Days
Bedrooms
4
Inside Area (SqFt)
2,104 sqft
Total Baths
3
Full Baths
2
Partial Baths
1
Lot Size
0.24 Acres
Year Built
2003
MLS Number
MDWA2035940
Status
Active
Property Tax
$3,636
HOA/Condo/Coop Fees
N/A
Sq Ft Source
Assessor
Friends & Family
React
Comment
Invite
No Comments Yet
Did you know? You can invite friends and family to your search. They can join your search, rate and discuss listings with you.
Recent Activity
3 days ago
Listing updated with changes from the MLS
2 weeks ago
Status changed to Active
6 months ago
Listing first seen on site
General Features
Acres
0.24
Attached Garage
Yes
Foundation
Block
Garage
Yes
Garage Spaces
3
Levels
Two
Parking
Garage Door OpenerAsphaltGarageAttached
Parking Spaces
3
Property Sub Type
Single Family Residence
Sewer
Public Sewer
Special Circumstances
Standard
SqFt Above
1304
SqFt Below
800
SqFt Total
2608
Style
Ranch/Rambler
Water Source
Public
Zoning
RS
Interior Features
Appliances
Electric RangeElectric OvenWasherGas Water HeaterDishwasherExhaust FanIce MakerRefrigeratorStainless Steel Appliance(s)Microwave



Did you know? You can invite friends and family to your search. They can join your search, rate and discuss listings with you.