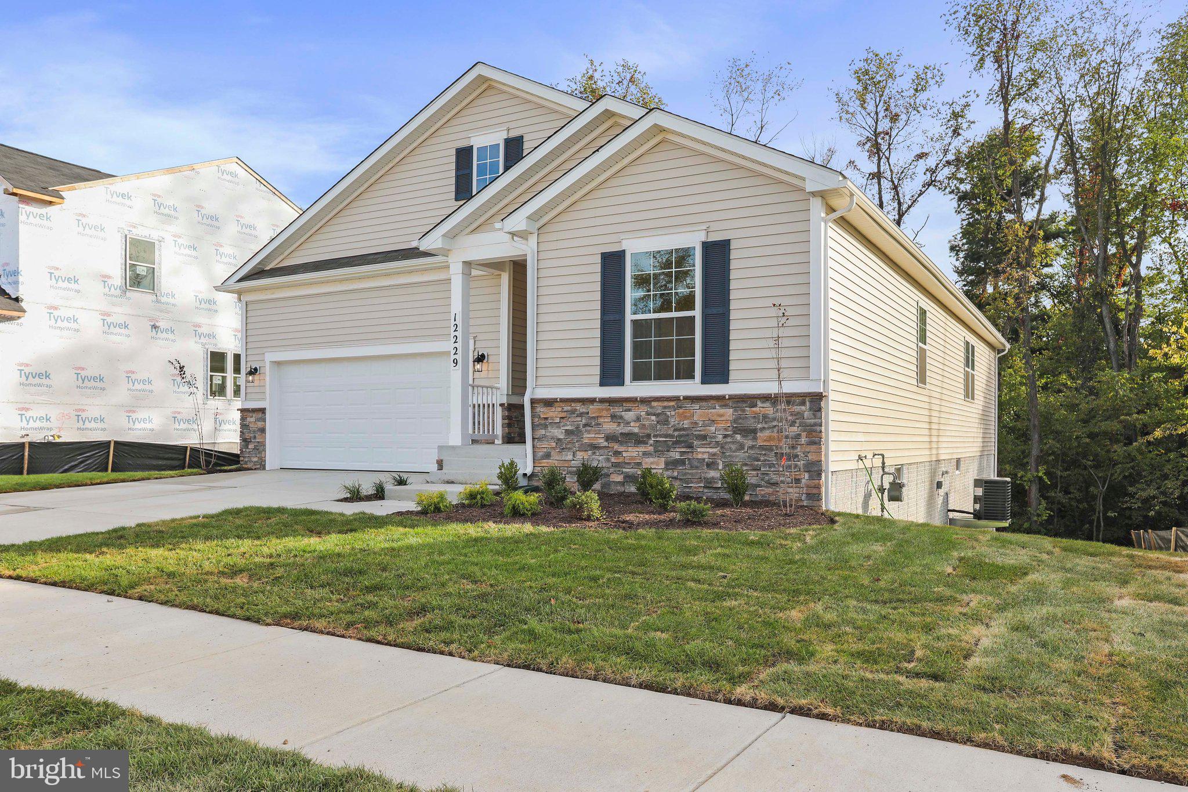
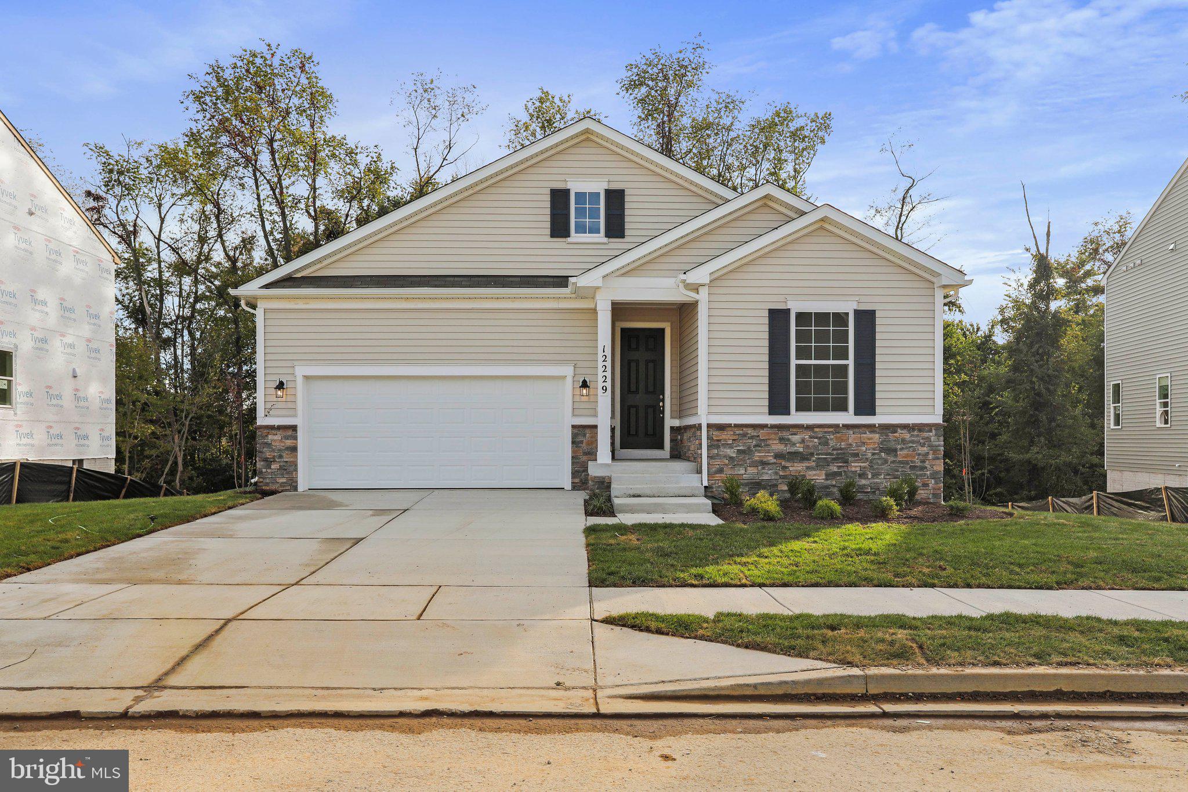
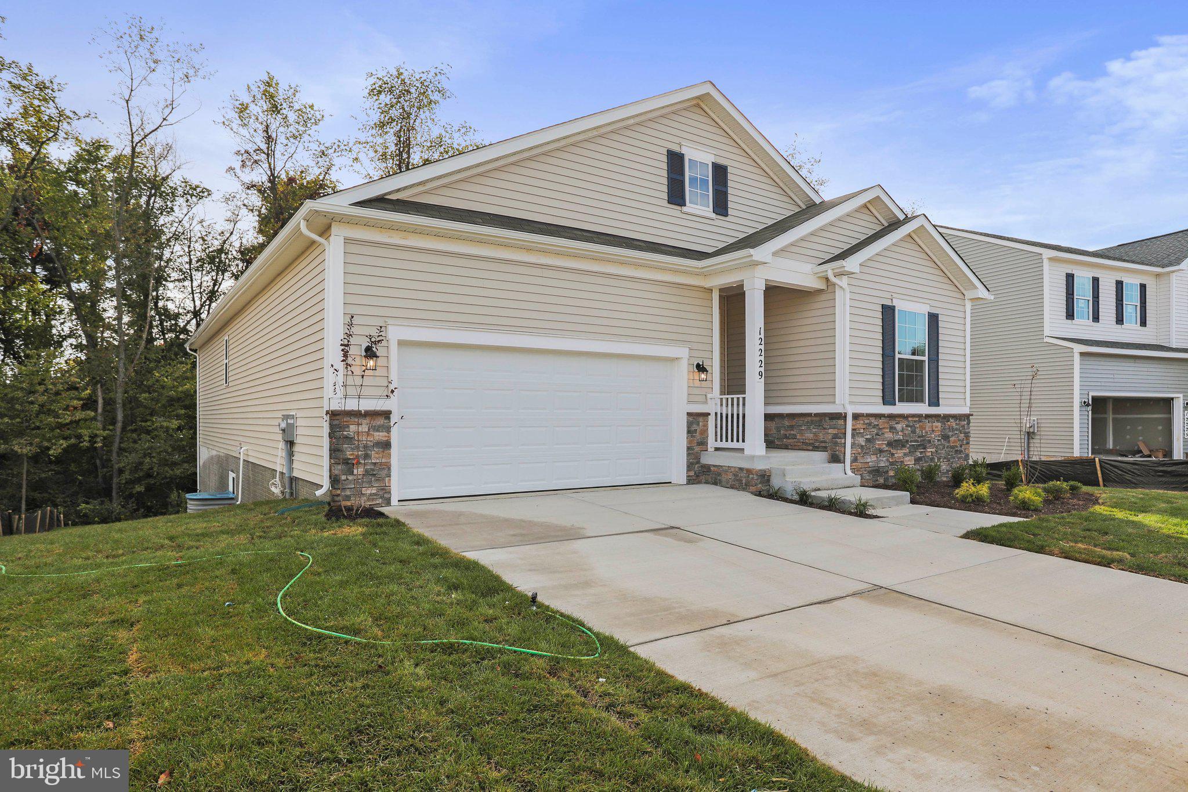
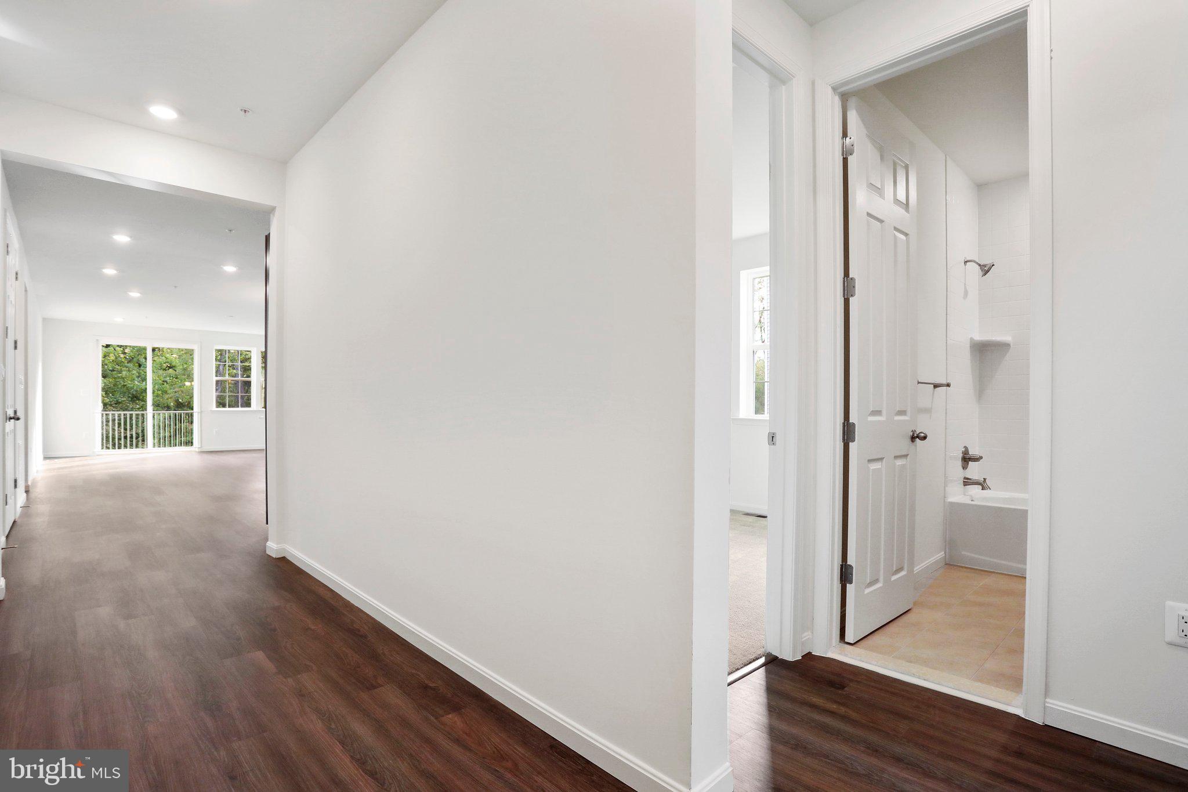
Ready to Move in - The spacious Arlington ranch-style floor plan gives great room, the dining room flows into the well-appointed gourmet kitchen with stainless steel appliances with a gas cooktop, granite countertops, a large pantry, and a center island with pendant lights prewired. In the single-floor plan, youâll find three bedrooms, including a lavish ownerâs suite with a tray ceiling with recessed lights private bathroom with raised Master vanity cabinets, a separate closed toilet and glass door shower, and a large walk-in closet. Youâll also appreciate two additional main-floor bedrooms, a shared bathroom, and a convenient laundry room and mudroom. Other highlights include a private backyard covered with woods, luxury vinyl flooring throughout the open main level with disk lights, a Ceiling Fan Prewire in every room, stainless nickel/arctic faucets, an unfinished walk-out basement with additional egress Windows gives a lot of natural light, Hight Stone Front Elevation and 2 car garage. Ask about our warranty program! Community pools, clubhouse, fitness room, playground, tennis, and basketball court. Close to dozens of shops and restaurants. Hagerstown Outlets are minutes away!
Credit score minimum : 700+, no eviction, no criminal background applications are encouraged by landlord.
Save
Ask
Tour
Hide
Share
Listing Snapshot
Price
$2,499
Days On Site
171 Days
Bedrooms
3
Inside Area (SqFt)
3,770 sqft
Total Baths
2
Full Baths
2
Partial Baths
N/A
Lot Size
0.18 Acres
Year Built
2022
MLS Number
MDWA2036762
Status
Active
Property Tax
N/A
HOA/Condo/Coop Fees
N/A
Sq Ft Source
Estimated
Friends & Family
React
Comment
Invite
No Comments Yet
Did you know? You can invite friends and family to your search. They can join your search, rate and discuss listings with you.



Did you know? You can invite friends and family to your search. They can join your search, rate and discuss listings with you.