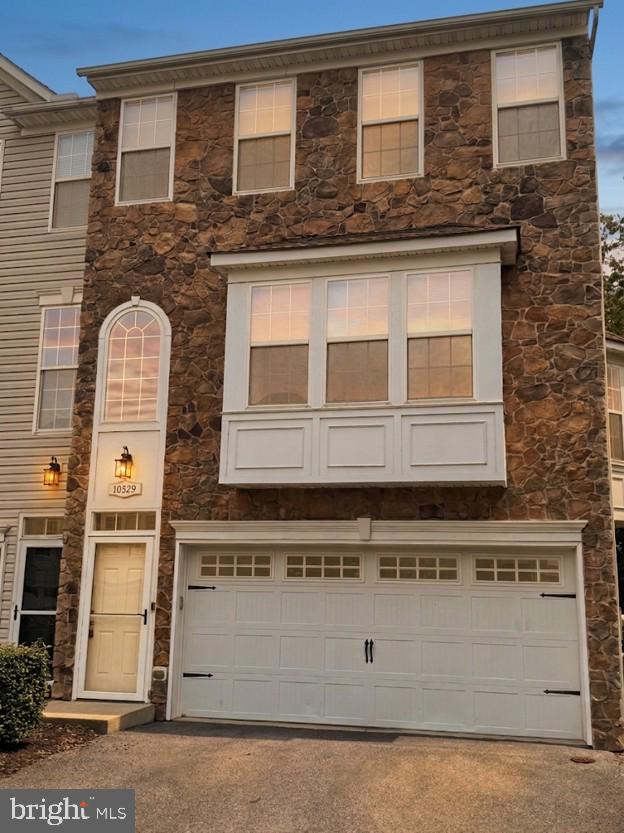
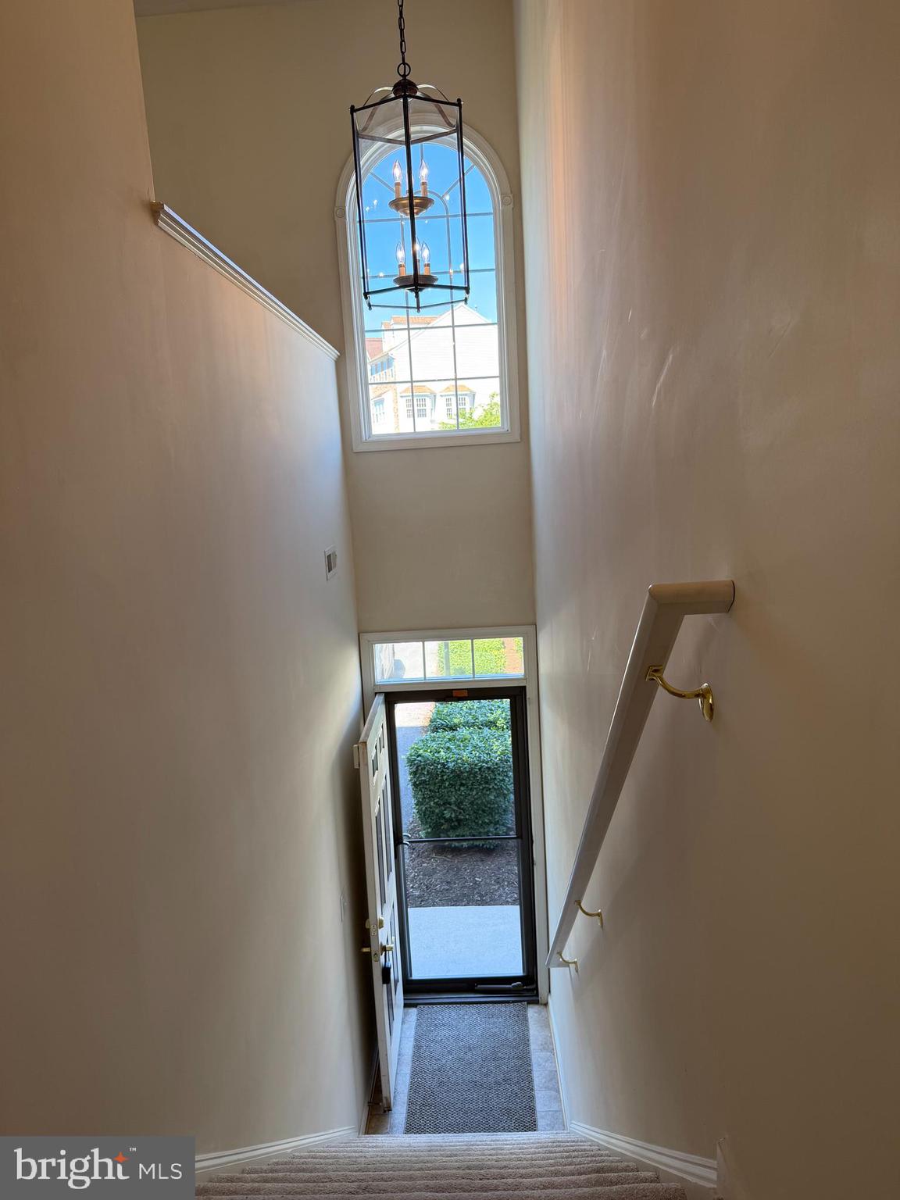
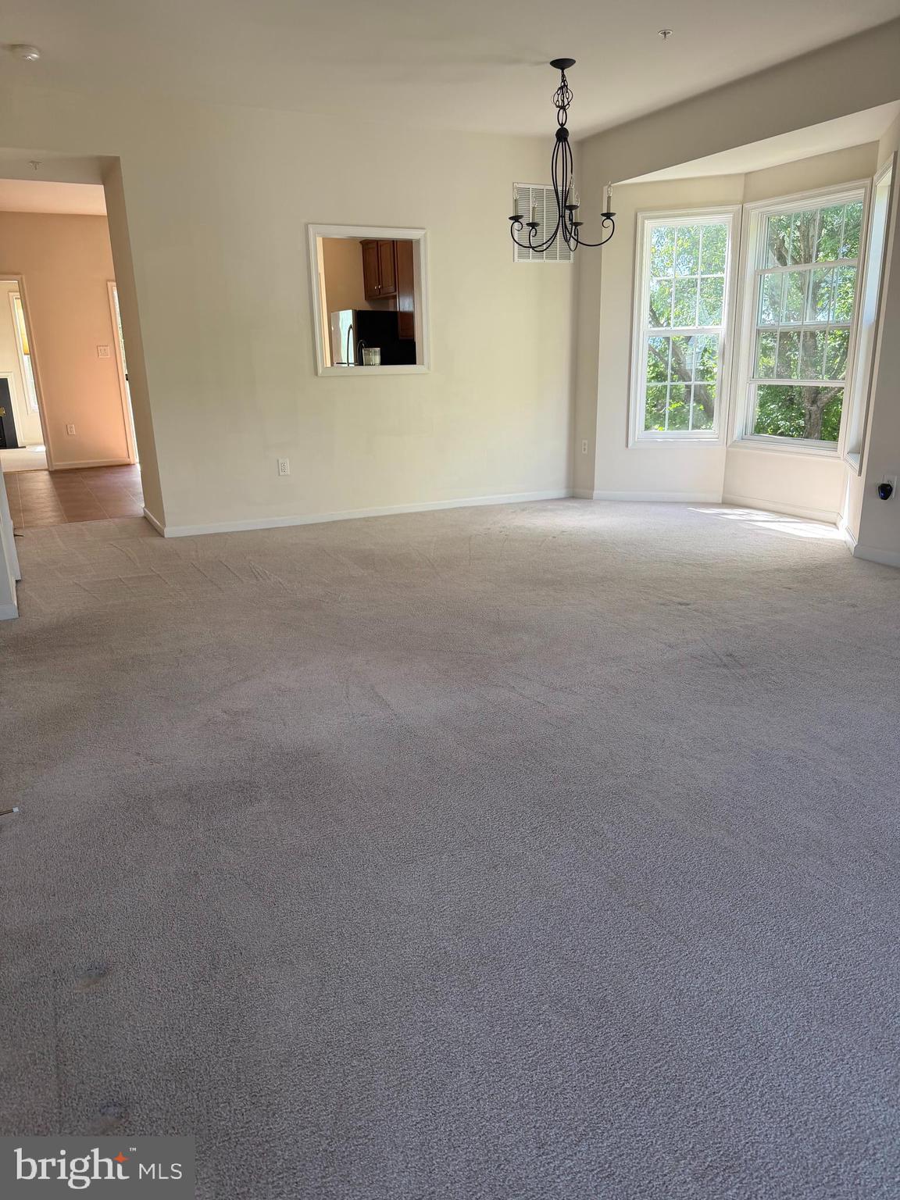
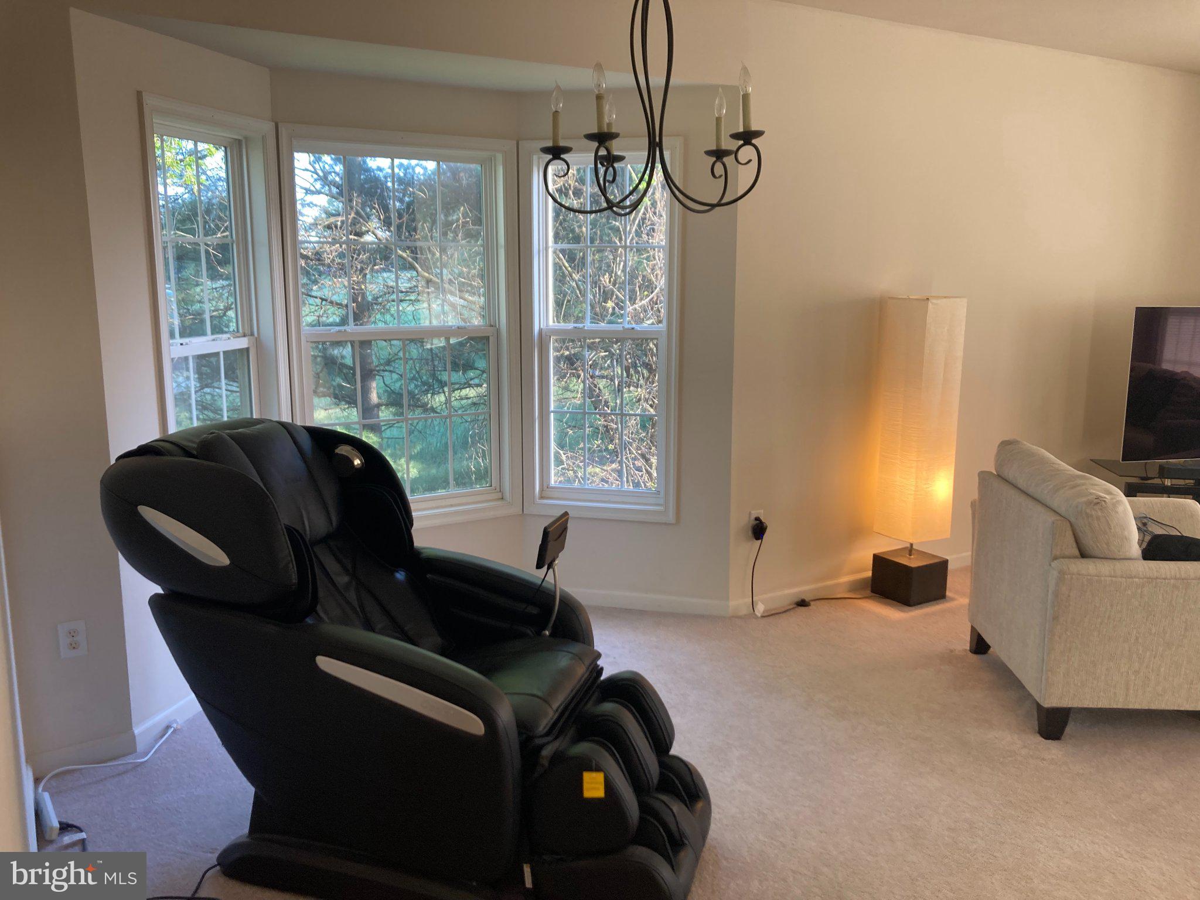
Newly priced for quick sale -- Great value, views and location...See and reserve today! Beautifully updated end‑unit townhome offering 3 finished levels, 3 bedrooms, and 2.5 baths with bright southeast exposure and a private, tree‑lined side yard. The entry level features a spacious finished rec room with walkout to the rear patio. The main level includes a newly upgraded gourmet eat‑in kitchen with granite surfaces, custom contrasting island seating for four, exterior‑vented microwave and cooktop, and a sliding glass door pre‑arranged for a future deck. Adjacent to the kitchen is a rear‑facing sitting room with picture windows flanking a gas fireplace.
The upper level showcases a renovated primary suite with a large bedroom area, walk‑in closet, and rear‑view sitting space. The luxury primary bath features contemporary cabinetry, granite, porcelain tile with stone and nickel inlays, soaking tub, and custom shower. The updated guest bath includes matching contemporary cabinetry, granite, and custom porcelain tile.
Additional improvements include a new hot water heater (7‑year warranty), new ½ HP disposal, and newer furnace motor. Attached garage, mountain‑view rear exposure, and convenient location near commuter routes, shopping, and dining. A post‑closing deck can be constructed to buyer specifications by a qualified craftsman. Property is located in a USDA‑eligible area; 100% financing available for qualified buyers. Verify eligibility with lender.
Save
Ask
Tour
Hide
Share
Listing Snapshot
Price
$344,900
Days On Site
124 Days
Bedrooms
3
Inside Area (SqFt)
2,370 sqft
Total Baths
3
Full Baths
2
Partial Baths
1
Lot Size
0.08 Acres
Year Built
2008
MLS® Number
MDWA2036950
Status
Active
Property Tax
$3,333
HOA/Condo/Coop Fees
$50 monthly
Sq Ft Source
Assessor
Friends & Family
React
Comment
Invite
No Comments Yet
Did you know? You can invite friends and family to your search. They can join your search, rate and discuss listings with you.
Recent Activity
2 weeks ago
Price changed to $344,900
2 weeks ago
Listing updated with changes from the MLS®
4 months ago
Listing first seen on site
General Features
Acres
0.08
Attached Garage
Yes
Foundation
Other
Garage
Yes
Garage Spaces
2
Levels
Three Or More
Parking
GarageAttached
Parking Spaces
2
Property Sub Type
Townhouse
Sewer
Public Sewer
Special Circumstances
Standard
SqFt Above
1970
SqFt Below
400
SqFt Total
2938
Style
Colonial
Water Source
Public
Zoning
RM
Interior Features
Appliances
Electric RangeElectric OvenGas Water HeaterRefrigeratorMicrowaveDisposalDishwasherDryerWasher



Did you know? You can invite friends and family to your search. They can join your search, rate and discuss listings with you.