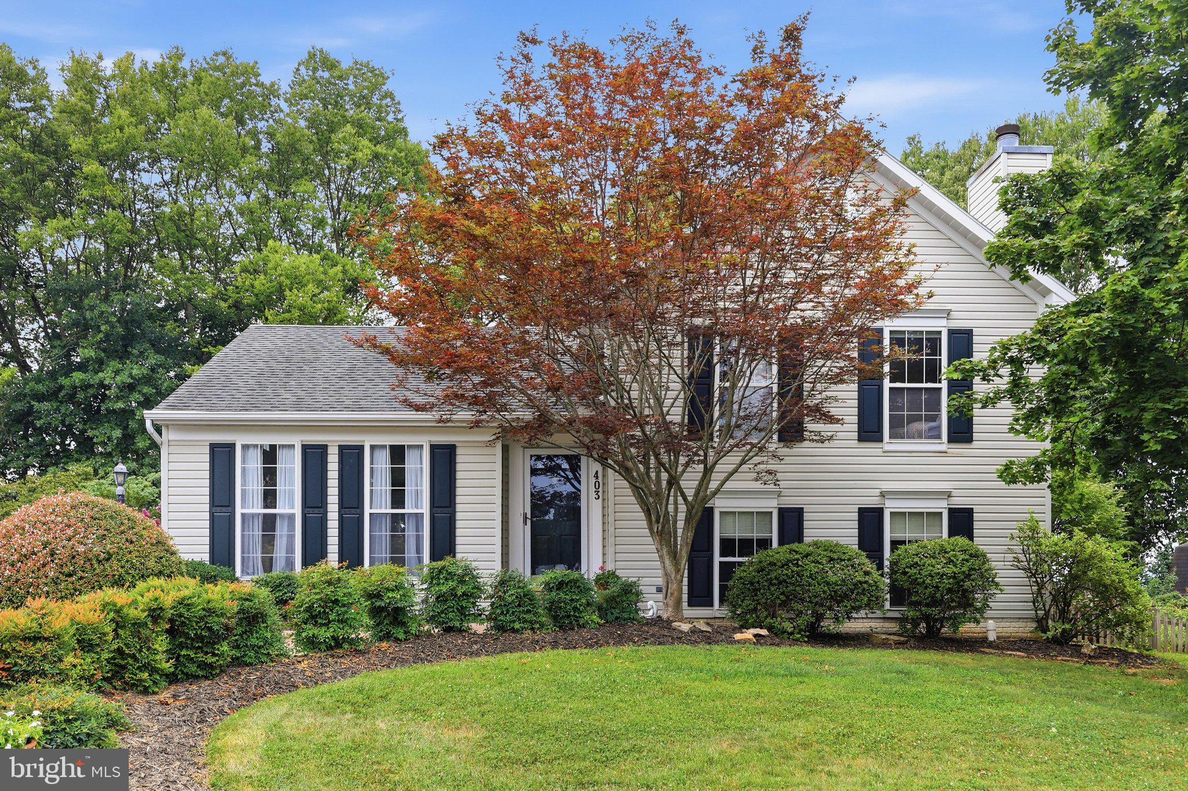
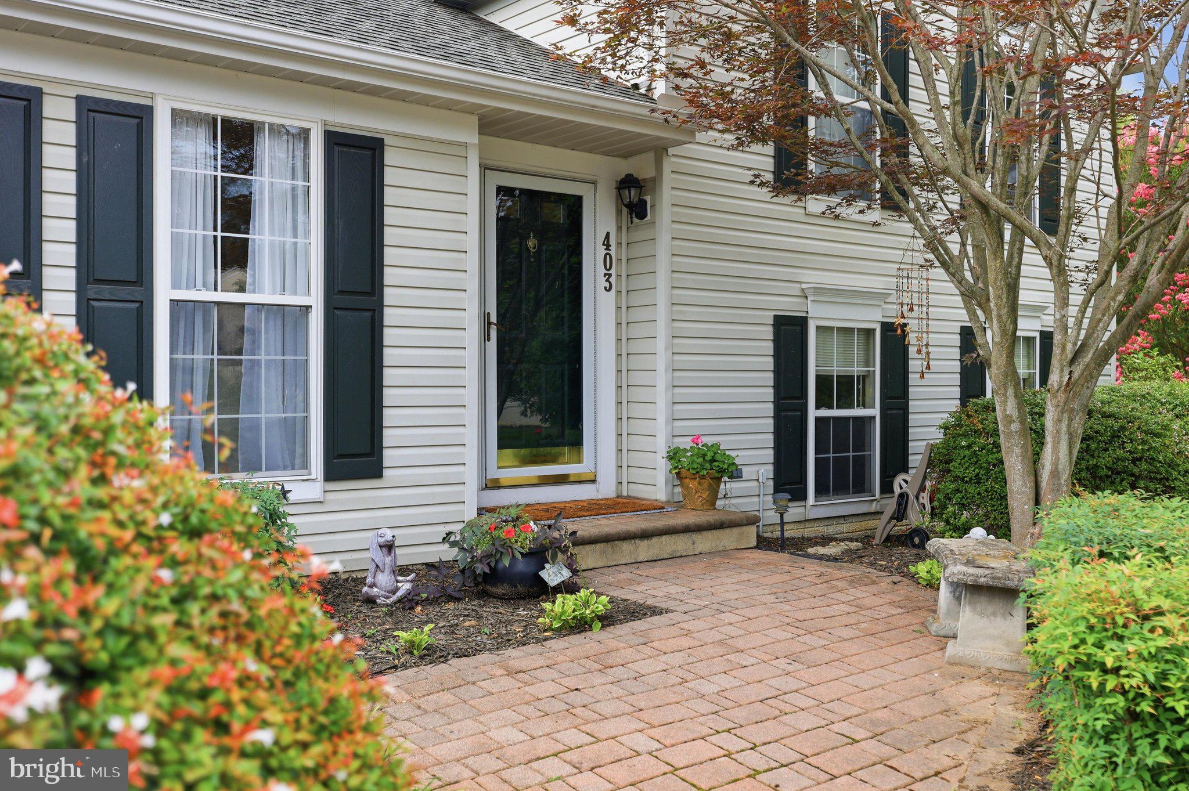
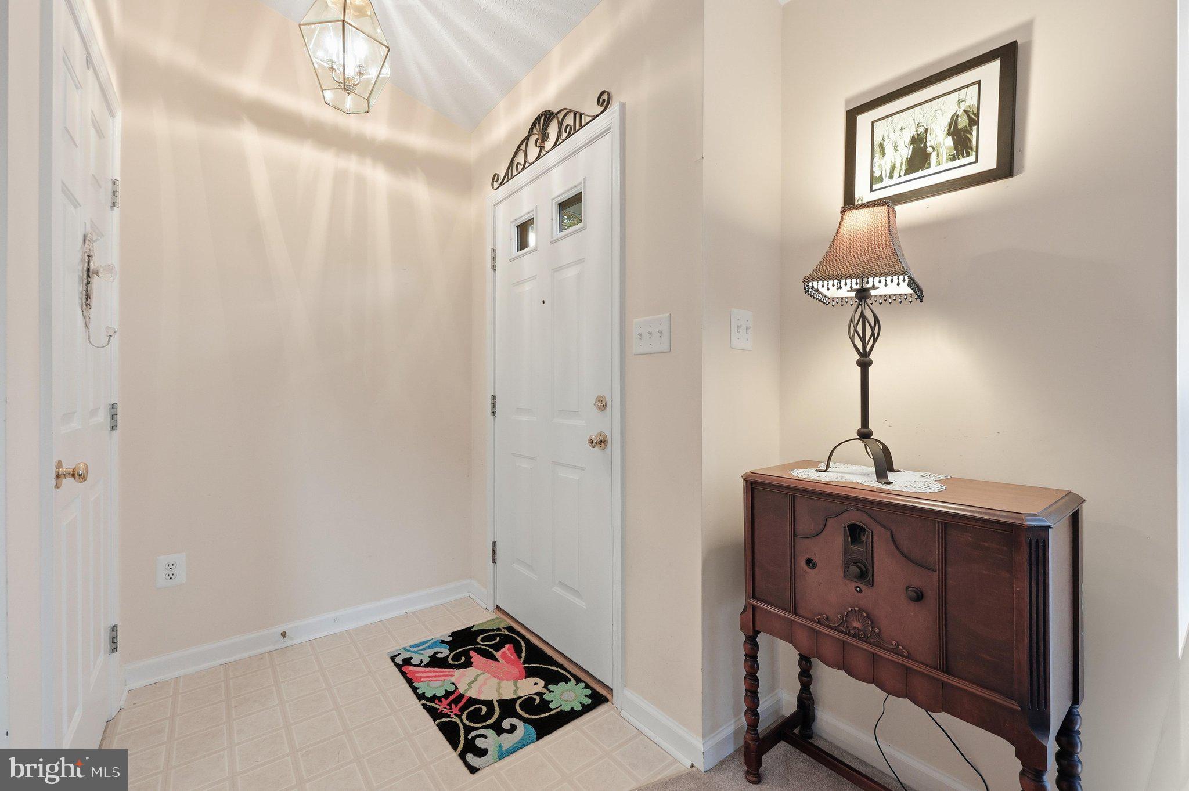
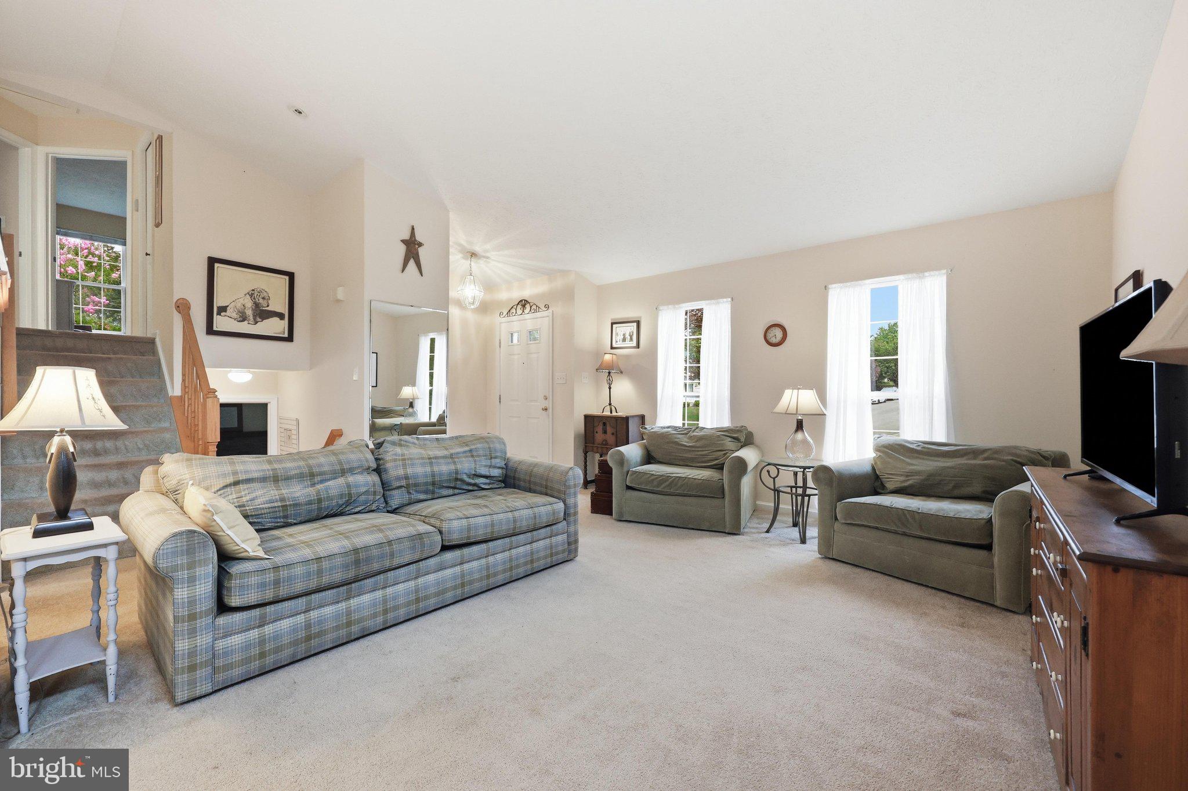
Welcome home to this beautifully maintained split-level home, where a charming brick paver sidewalk leads to an inviting brick paver front porch. From the moment you step inside, you'll appreciate the warm, welcoming feel and thoughtfully designed layout. The main level features soaring vaulted ceilings and an open-concept design, seamlessly connecting the living room, dining area, and kitchen—perfect for both everyday living and entertaining. The living space extends to a spacious screened porch, creating an ideal indoor-outdoor retreat. The upper level includes a private owner's suite with a walk-in closet and en-suite bath, along with a second bedroom and full bathroom. The lower level offers exceptional flexibility with a third bedroom that could also serve as a cozy family room, complete with a wood-burning fireplace. You'll also find a half bath, laundry area, workshop, and direct access to the beautifully landscaped backyard.
Step outside and enjoy your own private oasis. The screened porch features low-maintenance composite decking, a cathedral ceiling, recessed lighting, and a ceiling fan, making it the perfect place to relax in every season. The fully fenced backyard includes a patio, storage shed, lush landscaping, and peaceful views backing to farmland. Additional updates include a 4-year-old HVAC system and a roof that's approximately 16 years old. This move-in-ready home offers the perfect blend of comfort, functionality, and serene outdoor living—just unpack and start enjoying all it has to offer!
Save
Ask
Tour
Hide
Share
Listing Snapshot
Price
$412,990
Days On Site
68 Days
Bedrooms
3
Inside Area (SqFt)
1,670 sqft
Total Baths
3
Full Baths
2
Partial Baths
1
Lot Size
0.34 Acres
Year Built
1996
MLS® Number
MDWA2036996
Status
Pending
Property Tax
$3,172
HOA/Condo/Coop Fees
$100 Semi-Annually
Sq Ft Source
Assessor
Friends & Family
React
Comment
Invite
No Comments Yet
Did you know? You can invite friends and family to your search. They can join your search, rate and discuss listings with you.
Recent Activity
4 weeks ago
Status changed to Pending
4 weeks ago
Listing updated with changes from the MLS®
a month ago
Price changed to $412,990
2 months ago
Listing first seen on site
General Features
Acres
0.34
Foundation
Permanent
Levels
Three Or More
Parking
Off StreetOn StreetDriveway
Property Sub Type
Single Family Residence
Sewer
Public Sewer
Special Circumstances
Standard
SqFt Above
1670
SqFt Total
1670
Style
Split Level
Water Source
Public
Zoning
U
Interior Features
Appliances
CooktopElectric Water HeaterRefrigeratorDishwasherMicrowave
Basement
Crawl SpaceInterior Entry
Cooling
Central AirCeiling Fan(s)Electric
Fireplace
Yes
Fireplace Features
Wood Burning
Fireplaces
1
Heating
ElectricHeat Pump
Laundry Features
Laundry RoomLower Level
Window Features
Bay Window(s)
Bedroom 2
Bedroom 3
Dining Room
Level - Main
Foyer
Level - Main
Full Bath
Half Bath
Kitchen
Level - Main
Laundry
Living Room
Level - Main
Primary Bathroom
Primary Bedroom
Features - Walk-In Closet(s)
Workshop
Save
Ask
Tour
Hide
Share
Exterior Features
Construction Details
Vinyl Siding
Pool Features
None
Roof
Asphalt
Windows/Doors
Bay Window(s)
Community Features
Accessibility Features
Grip-Accessible Features
Association Fee
$100.0
Association Fee Frequency
Semi-Annually
School District
WASHINGTON COUNTY PUBLIC SCHOOLS
Schools
School District
WASHINGTON COUNTY PUBLIC SCHOOLS
Elementary School
BOONSBORO
Middle School
BOONSBORO
High School
BOONSBORO SR
Listing courtesy of Long & Foster Real Estate, Inc.



Did you know? You can invite friends and family to your search. They can join your search, rate and discuss listings with you.