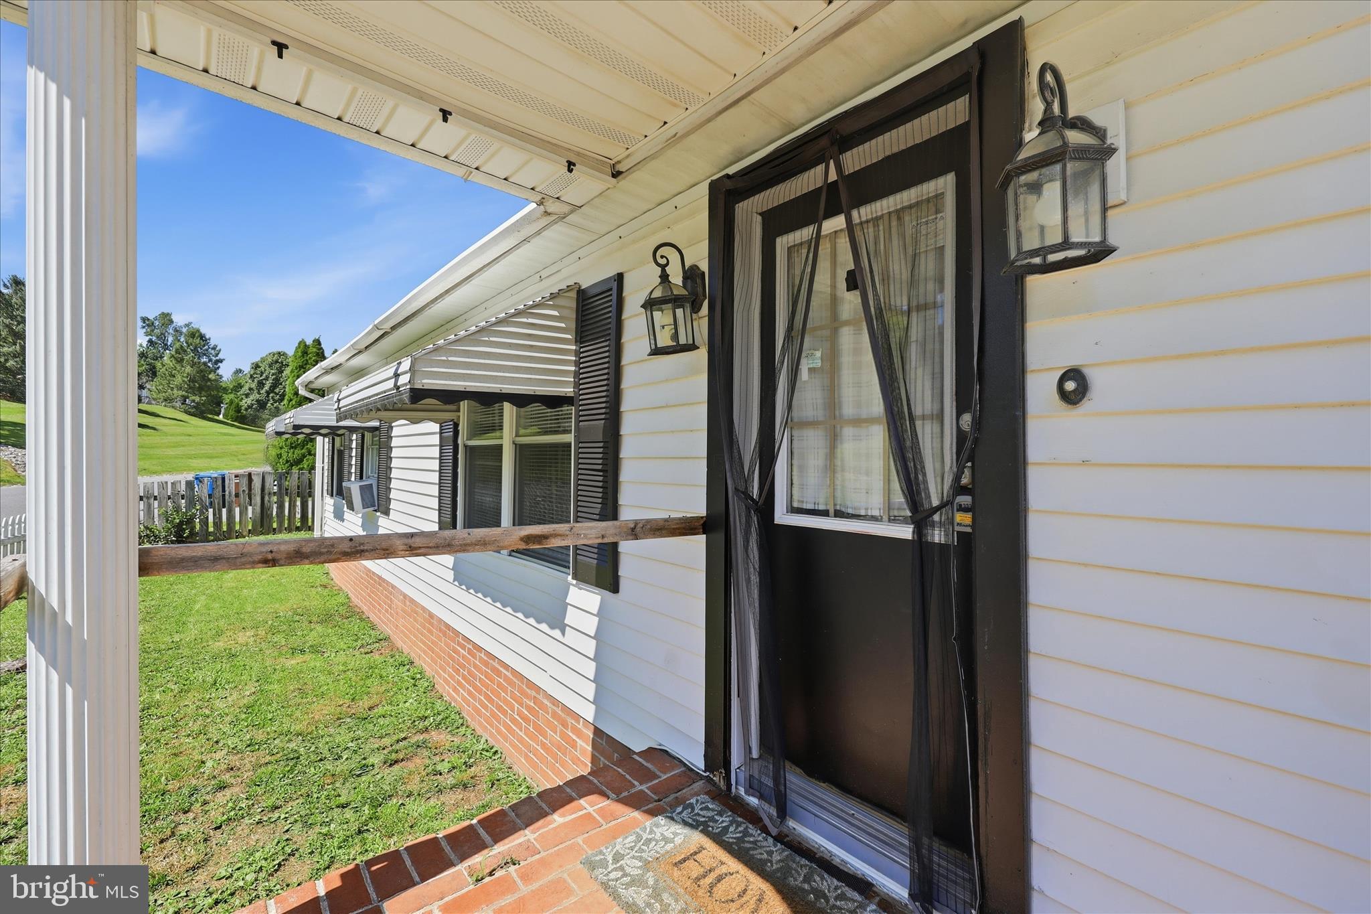
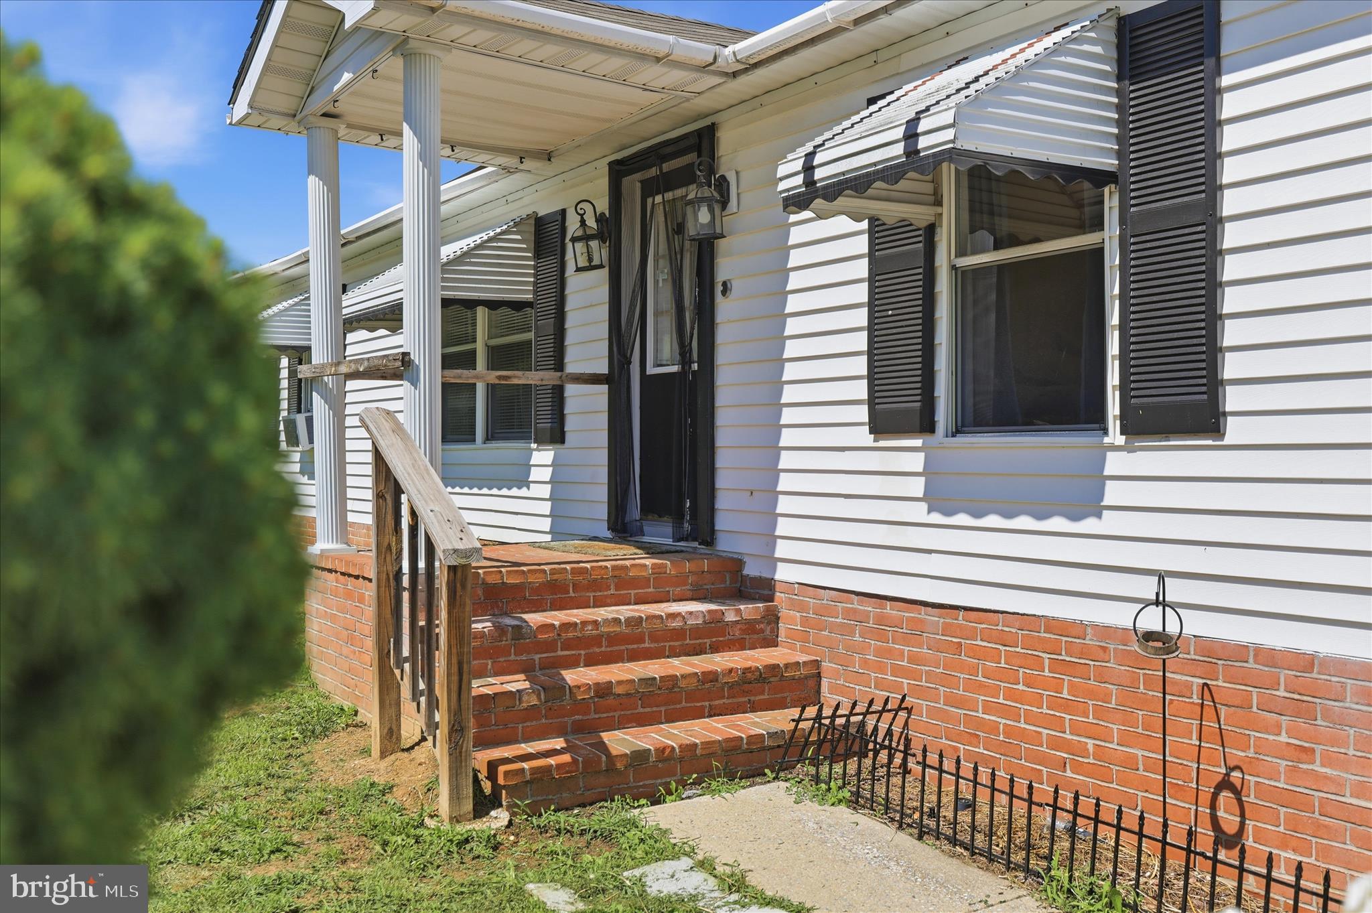
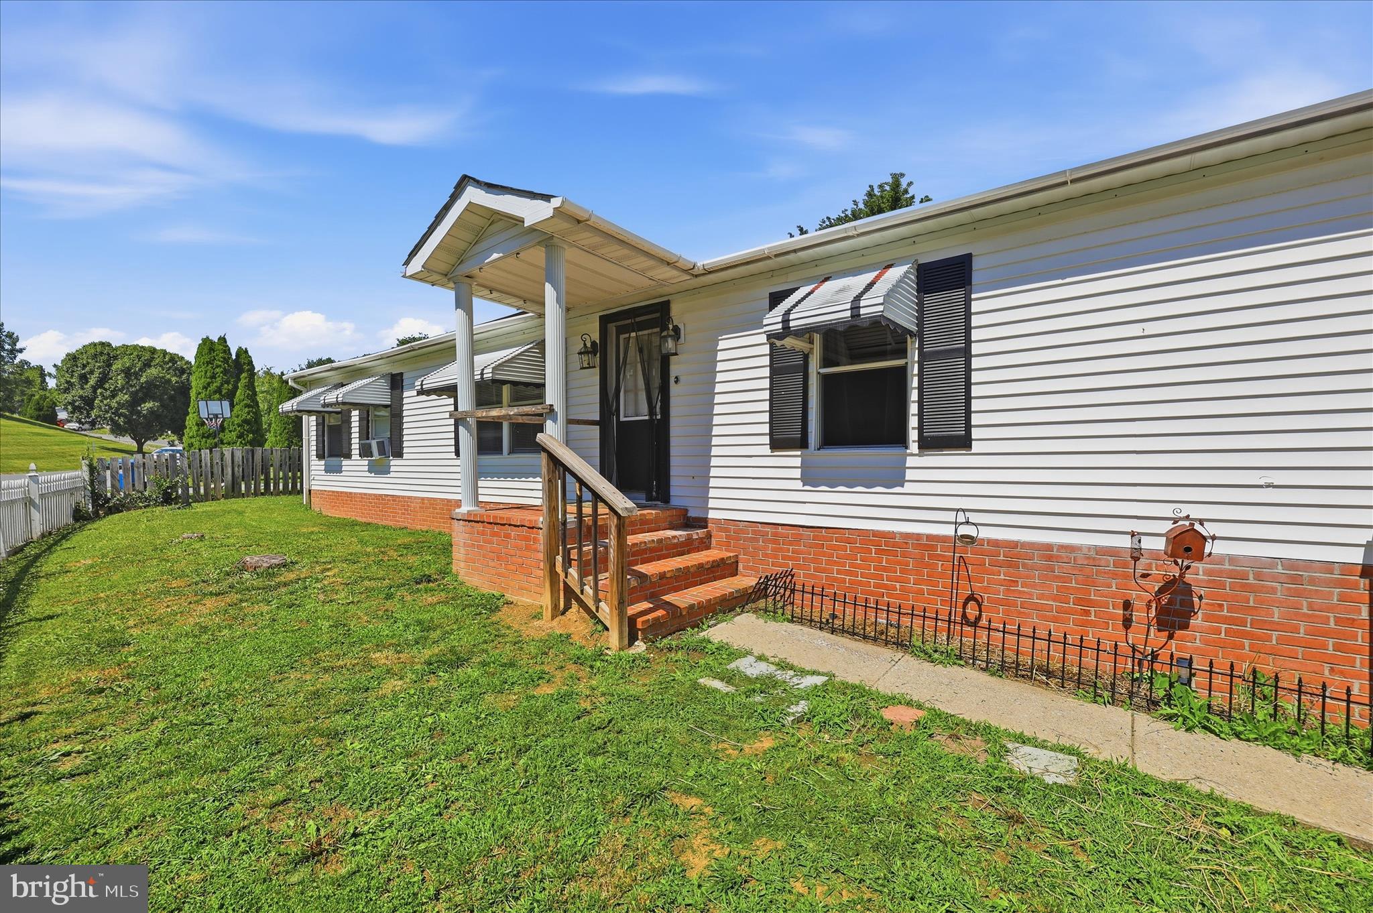
Welcome home! Beautifully maintained ranch-style home featuring 3 bedrooms and 2 full baths with a desirable split-bedroom floor plan. The spacious primary suite is privately situated apart from the secondary bedrooms, offering added privacy and comfort. All bedrooms feature walk-in closets, providing ample storage space throughout the home. Bright and inviting living spaces include a large living room, dining area, and an expansive sunroom. The kitchen opens to the main living areas, creating a functional layout for everyday living and entertaining. An additional flex room offers potential for a home office, guest space, hobby room, or storage. Enjoy the fully fenced backyard with plenty of room for outdoor activities, pets, gardening, and gatherings, plus a storage shed for added convenience. Additional features include a two-car driveway and ample street parking. Conveniently located near shopping, dining, parks, and commuter routes. This home offers comfortable one-level living with plenty of space to fit a variety of needs.
Save
Ask
Tour
Hide
Share
Listing Snapshot
Price
$199,000
Days On Site
125 Days
Bedrooms
3
Inside Area (SqFt)
1,152 sqft
Total Baths
2
Full Baths
2
Partial Baths
N/A
Lot Size
0.11 Acres
Year Built
1988
MLS Number
MDWA2037316
Status
Active Under Contract
Property Tax
$1,316
HOA/Condo/Coop Fees
N/A
Sq Ft Source
Estimated
Friends & Family
React
Comment
Invite
No Comments Yet
Did you know? You can invite friends and family to your search. They can join your search, rate and discuss listings with you.
Recent Activity
a month ago
Status changed to Active Under Contract
a month ago
Listing updated with changes from the MLS
2 months ago
Price changed to $199,000
4 months ago
Listing first seen on site
General Features
Acres
0.11
Foundation
None
Levels
One
Number Of Stories
1
Parking
Off StreetDriveway
Parking Spaces
2
Pets
Yes
Property Sub Type
Manufactured Home
Sewer
Public Sewer
Special Circumstances
Standard
SqFt Above
1152
SqFt Total
1152
Style
Ranch/Rambler
Utilities
Natural Gas AvailableWater AvailableSewer AvailableElectricity AvailableCable Available
Water Source
Public
Zoning
RU
Interior Features
Appliances
Electric Water HeaterWasherDishwasherMicrowaveDryer
Cooling
Central AirCeiling Fan(s)Electric
Electric
100 Amp Service
Flooring
CarpetVinylCeramic Tile
Heating
ElectricNatural GasForced AirBaseboard
Interior
Ceiling Fan(s)
Laundry Features
Laundry RoomMain Level
Main Level Bedrooms
3
Bathroom 2
Level - Main
Bedroom 2
Level - Main
Bedroom 3
Level - Main
Dining Room
Level - Main
Family Room
Level - Main
Kitchen
Level - Main
Laundry
Level - Main
Living Room
Level - Main
Office
Level - Main
Primary Bathroom
Level - Main
Primary Bedroom
Level - Main
Sun/Florida Room
Level - Main
Save
Ask
Tour
Hide
Share
Exterior Features
Construction Details
Brick VeneerOtherVinyl Siding
Exterior
Rain Gutters
Lot Features
Back Yard
Other Structures
Barn(s)Storage
Patio And Porch
Patio
Pool Features
None
Roof
Shingle
Community Features
Association Fee Frequency
Quarterly
School District
WASHINGTON COUNTY PUBLIC SCHOOLS
Schools
School District
WASHINGTON COUNTY PUBLIC SCHOOLS
Elementary School
Unknown
Middle School
Unknown
High School
Unknown
Listing courtesy of Long & Foster Real Estate, Inc.




Did you know? You can invite friends and family to your search. They can join your search, rate and discuss listings with you.