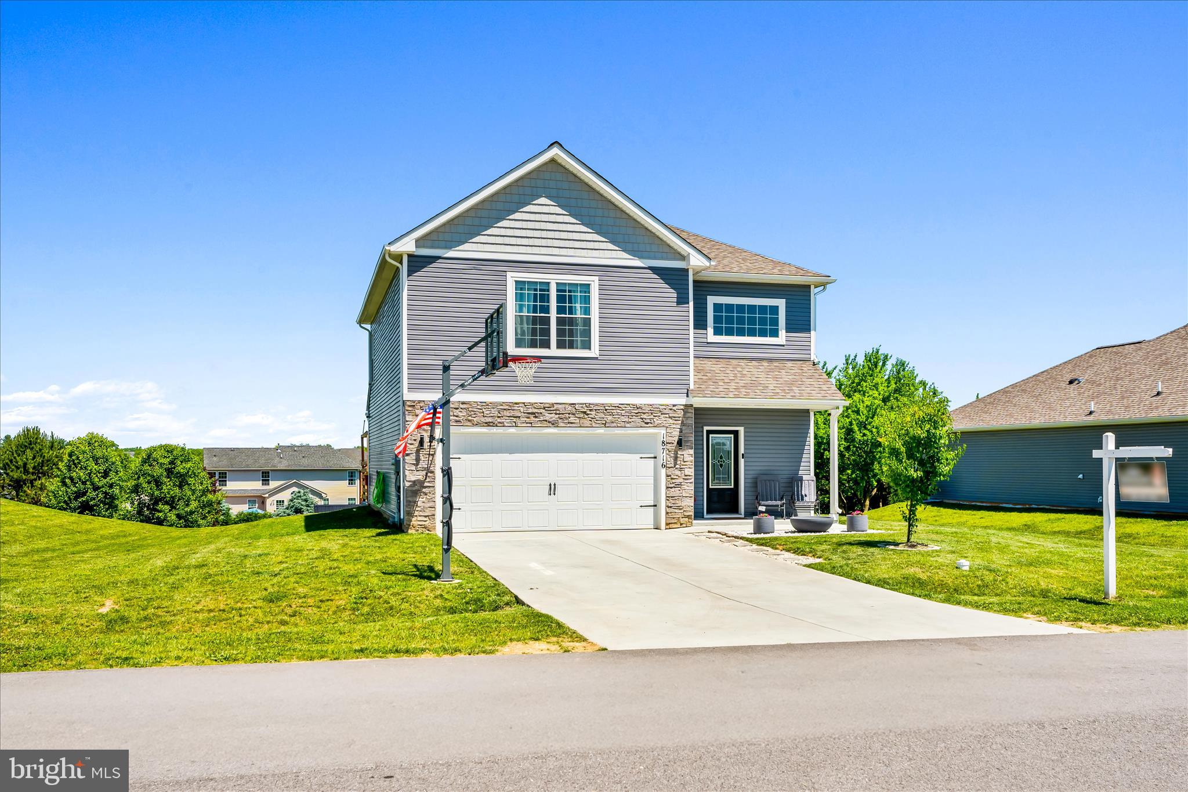
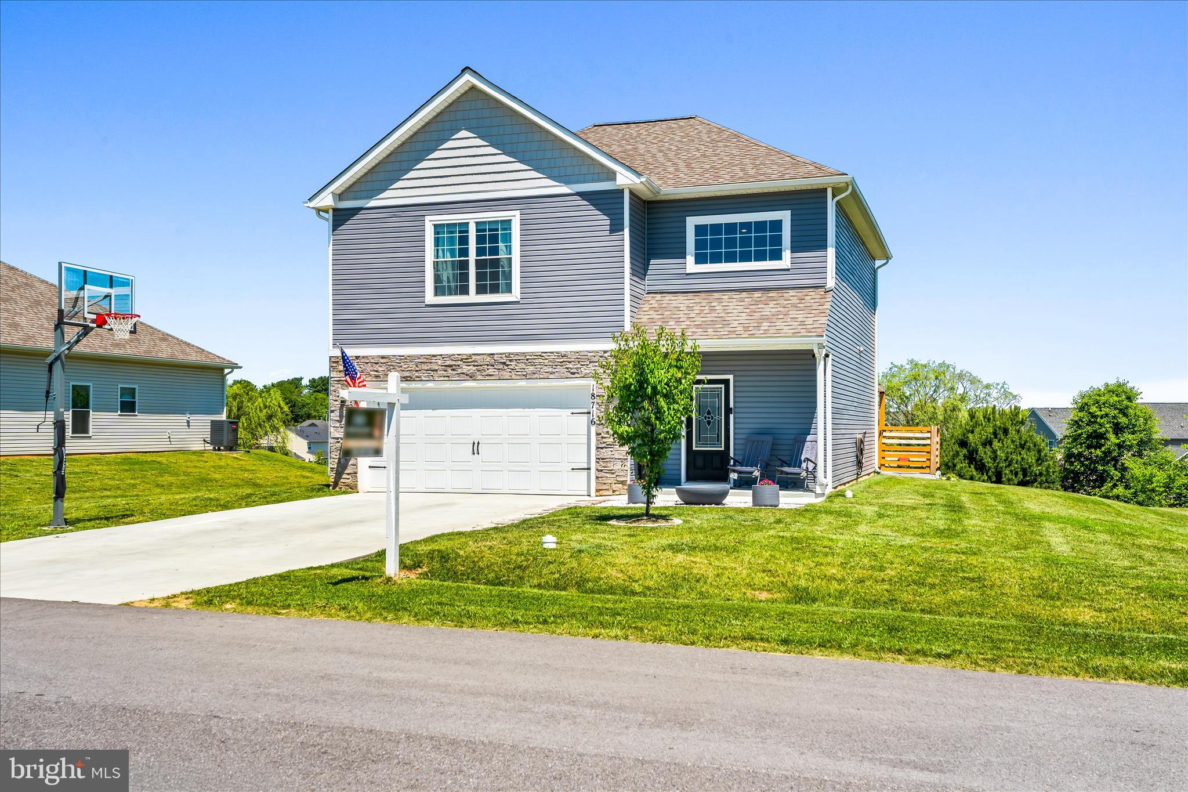
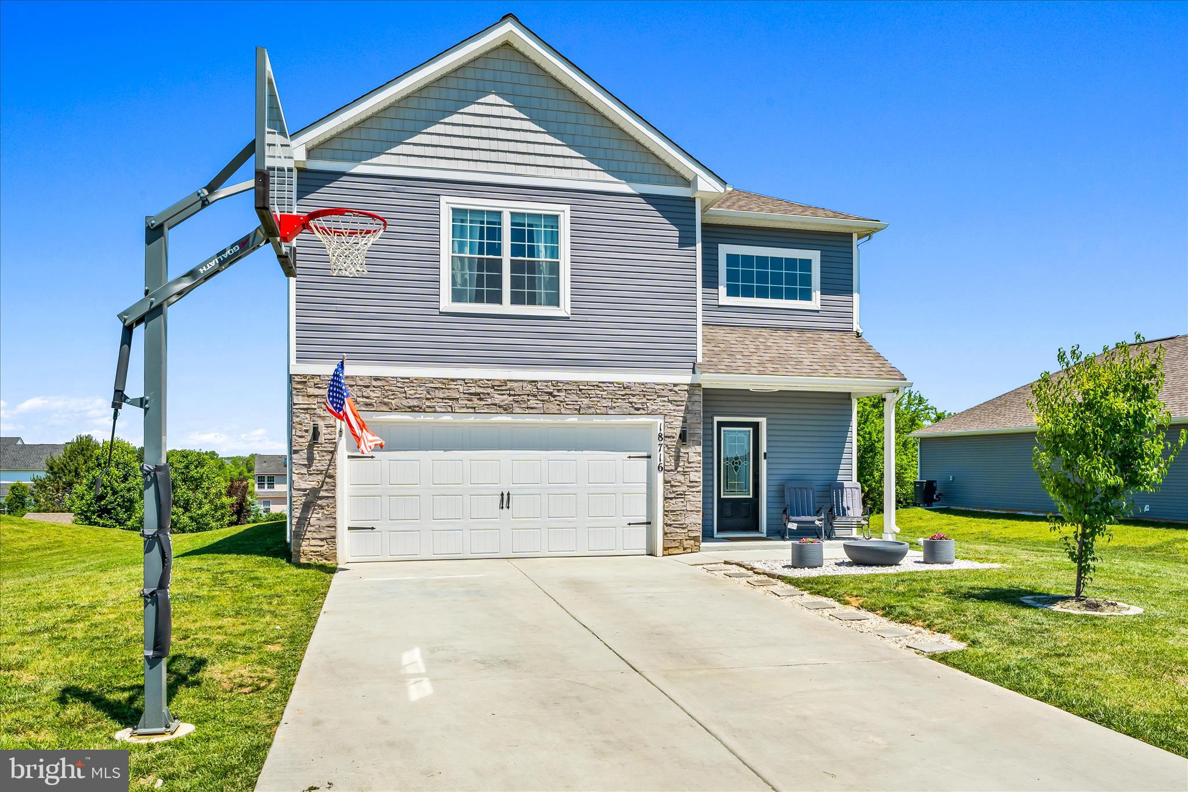
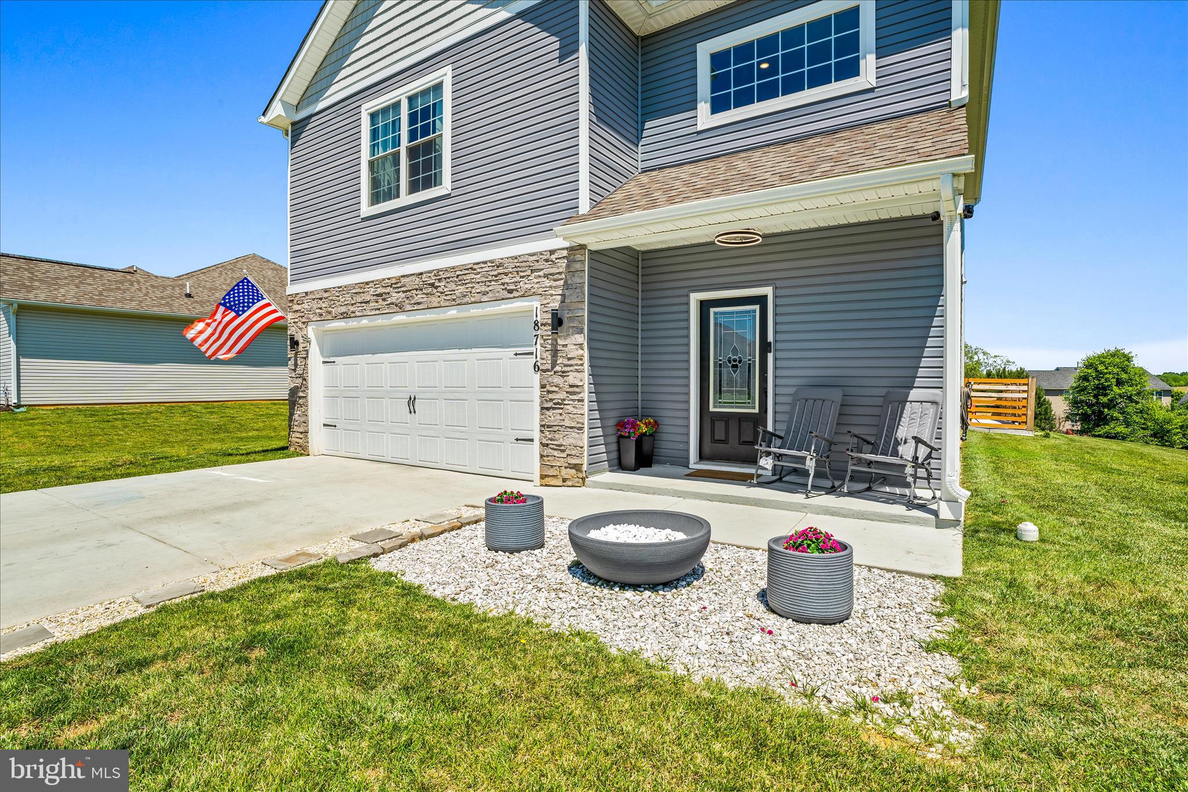
Prepare to be WOWED by this beautifully designed Ashburn model. This Beauty blends modern elegance with thoughtful functionality, offering a spacious and inviting floor plan enhanced by designer finishes throughout.
The heart of the home is the stunning open-concept living area where the kitchen, dining, and family spaces seamlessly come together. Featuring granite countertops, 42-inch cabinetry, quality appliances, floating shelves, a generously sized pantry with abundant shelving and a sliding door, and two thoughtfully designed islands, the kitchen is as practical as it is beautiful. One island is dedicated to prep and cooking, while the second incorporates the sink and dishwasher, creating an ideal space for entertaining, gathering, and everyday living. The adjoining family room offers ample space to relax and unwind while providing direct access to the covered rear patio, perfect for enjoying your morning coffee or hosting guests.
Upstairs, a versatile loft provides flexible living space to fit your lifestyle, whether used as a, media room, reading nook, or play area. The conveniently located upper-level laundry room adds ease to daily routines.
The owner’s retreat serves as a private sanctuary, featuring a spacious bedroom, an impressive walk-in closet, and a luxurious bath complete with dual vanities, generous linen storage, and a private water closet.
Designed for comfortable, low-maintenance living, the home offers exceptional storage throughout, including abundant closet space, thoughtfully designed storage areas, and an outdoor storage shed for seasonal items and equipment.
Designer plank flooring throughout the main living areas, faux wood blinds on every window, and countless thoughtful upgrades complete this exceptional home. Offering the appeal of newer construction without the wait, this move-in ready residence is ready to welcome its next owner.
2 car oversized garage front entry with utility closet and interior access. Schedule your showing today! This home is Stunning!
Save
Ask
Tour
Hide
Share
Listing Snapshot
Price
$424,900
Days On Site
142 Days
Bedrooms
3
Inside Area (SqFt)
1,996 sqft
Total Baths
3
Full Baths
2
Partial Baths
1
Lot Size
0.37 Acres
Year Built
2022
MLS Number
MDWA2037476
Status
Pending
Property Tax
$3,337
HOA/Condo/Coop Fees
$48 monthly
Sq Ft Source
Assessor
Friends & Family
React
Comment
Invite
No Comments Yet
Did you know? You can invite friends and family to your search. They can join your search, rate and discuss listings with you.
Recent Activity
2 weeks ago
Listing updated with changes from the MLS
3 months ago
Status changed to Pending
5 months ago
Listing first seen on site
General Features
Acres
0.37
Attached Garage
Yes
Foundation
Slab
Garage
Yes
Garage Spaces
2
Levels
Two
Parking
Garage Door OpenerGarageDrivewayAttached
Parking Spaces
2
Property Sub Type
Single Family Residence
Sewer
Public Sewer
Special Circumstances
Standard
SqFt Above
1996
SqFt Total
1996
Style
Colonial
Water Source
Public
Zoning
RU
Interior Features
Appliances
CooktopElectric Water HeaterDishwasherDryerRefrigeratorWasherWater HeaterMicrowave



Did you know? You can invite friends and family to your search. They can join your search, rate and discuss listings with you.