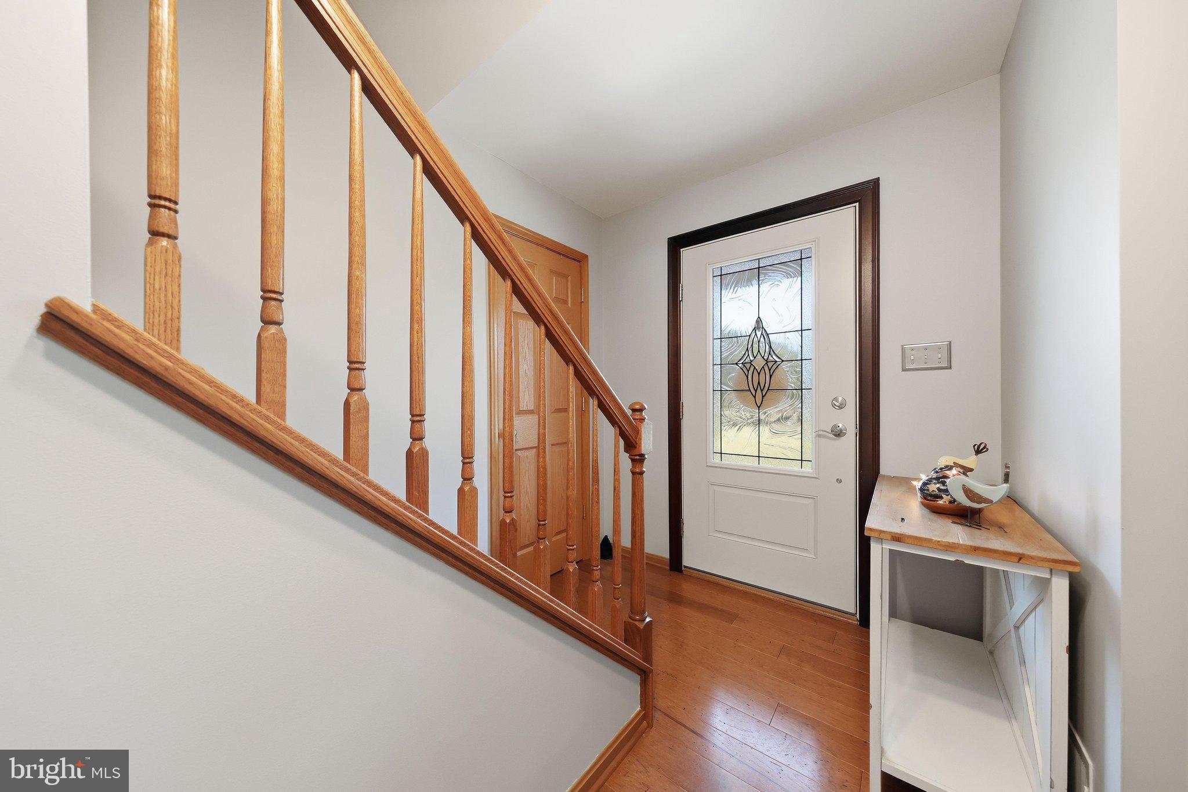
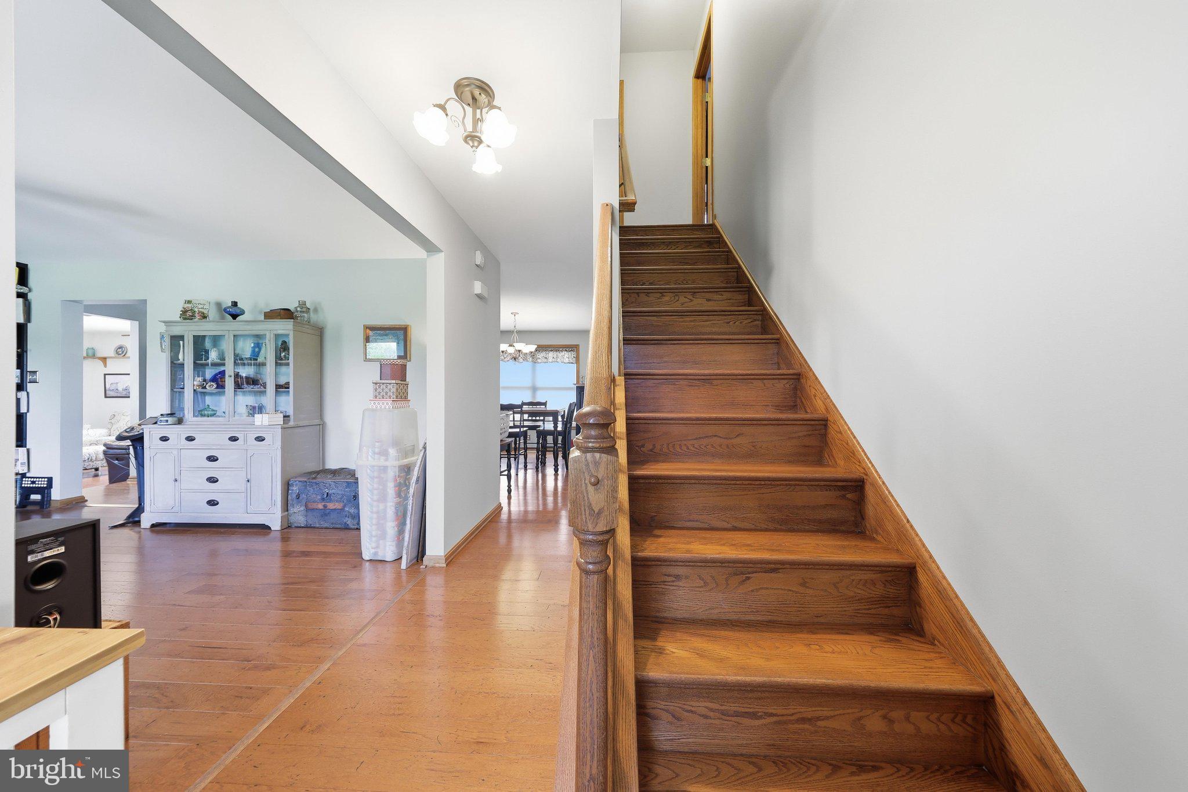
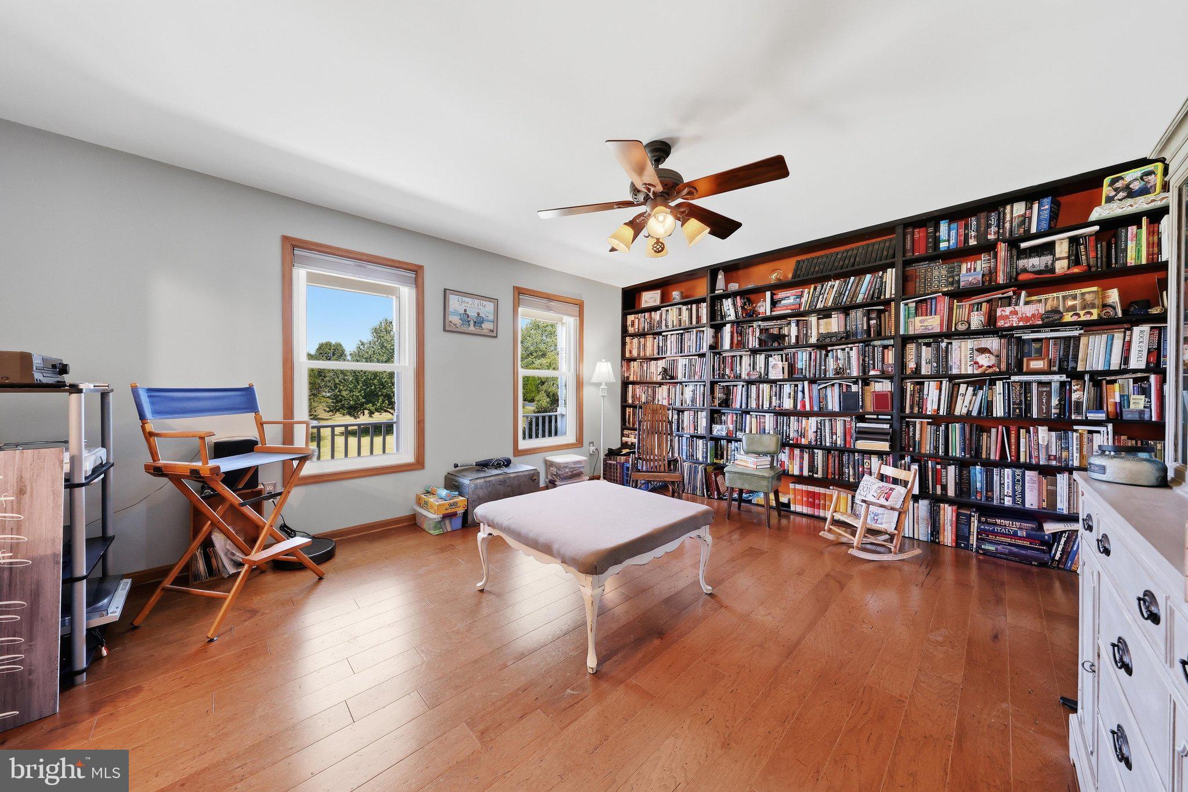
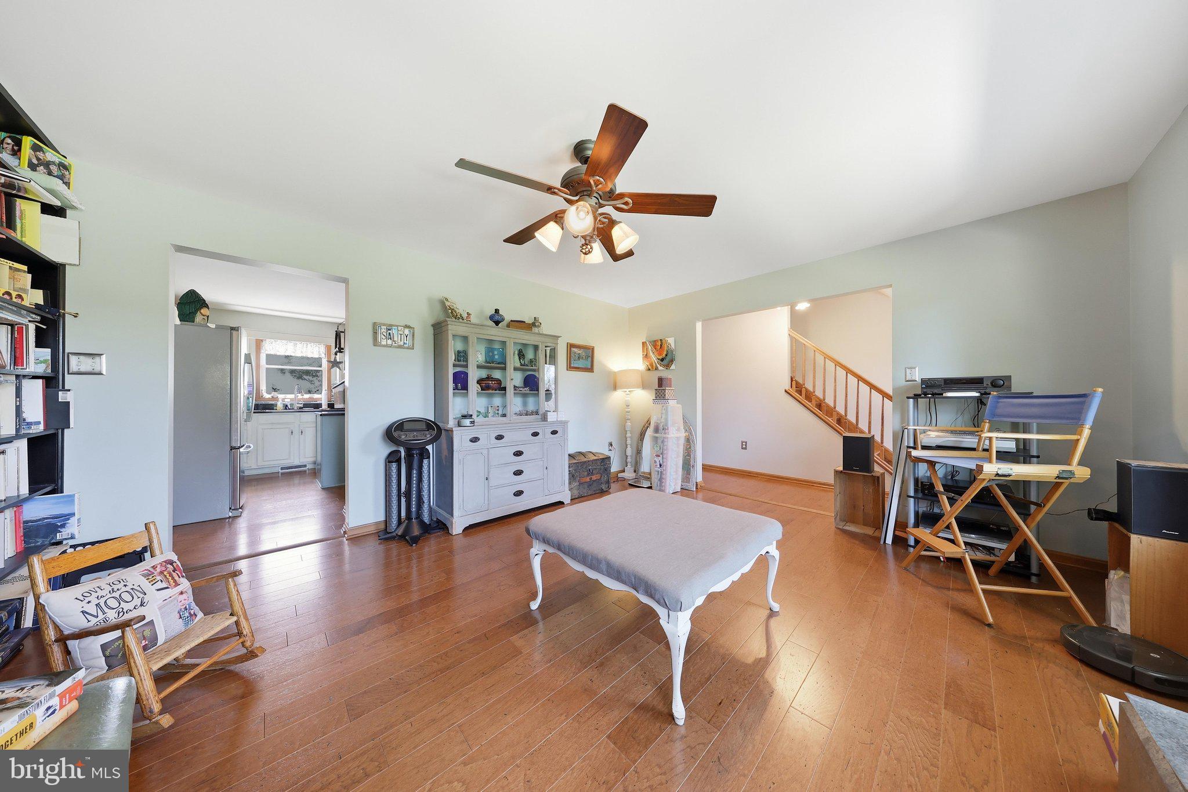
Welcome to 11841 Ashton Road-Prepare to fall in love! The driveway meanders past the large front yard and glorious trees Nestled in a picturesque setting with breathtaking mountain and farmland views, this stunning 5-bedroom ( 4rd bedroom can be divided off by closing connecting doors, 3-bathroom home offers front-row seats to spectacular sunrises and unforgettable sunsets. Step inside to find gleaming wood floors and charming built-in bookcases that add timeless character. The heart of the home is the sunlit kitchen, featuring rich granite countertops and a island perfect for meal prep, and views that make washing dishes a pleasure. Seamless indoor-outdoor living awaits as patio doors open from the kitchen area to a spacious deck—ideal for entertaining or relaxing features an above-ground pool for summer fun. Complete with a massive 2-car garage and a massive, full unfinished basement ready for your personal touch, this scenic retreat truly has it all!
Save
Ask
Tour
Hide
Share
Listing Snapshot
Price
$549,000
Days On Site
118 Days
Bedrooms
5
Inside Area (SqFt)
1,950 sqft
Total Baths
3
Full Baths
3
Partial Baths
N/A
Lot Size
1.28 Acres
Year Built
2001
MLS® Number
MDWA2037608
Status
Active
Property Tax
$3,862
HOA/Condo/Coop Fees
N/A
Sq Ft Source
Assessor
Friends & Family
React
Comment
Invite
No Comments Yet
Did you know? You can invite friends and family to your search. They can join your search, rate and discuss listings with you.
Recent Activity
3 weeks ago
Price changed to $549,000
3 weeks ago
Listing updated with changes from the MLS®
3 months ago
Status changed to Active
4 months ago
Listing first seen on site
General Features
Acres
1.28
Attached Garage
Yes
Direction Faces
West
Foundation
Block
Garage
Yes
Garage Spaces
2
Levels
Two
Parking
Garage Door OpenerAsphaltGarageAttached
Parking Spaces
2
Property Sub Type
Single Family Residence
Sewer
Septic Tank
Special Circumstances
Standard
SqFt Above
1950
SqFt Total
3070
Style
Traditional
Water Source
Well
Zoning
A(R)
Interior Features
Appliances
Electric RangeElectric OvenElectric Water HeaterDishwasherRefrigeratorRange HoodWasherDryerMicrowaveFreezer
Cooling
Central AirHeat PumpElectric
Electric
200+ Amp Service
Flooring
Vinyl
Heating
ElectricHeat Pump
Laundry Features
In Basement
Main Level Bedrooms
1
Basement
Bathroom 1
Level - Main
Bathroom 2
Bedroom 1
Level - Main
Bedroom 2
Bedroom 3
Bedroom 4
Family Room
Level - Main
Kitchen
Level - Main
Primary Bathroom
Primary Bedroom
Save
Ask
Tour
Hide
Share
Exterior Features
Construction Details
Vinyl Siding
Exterior
Rain Gutters
Lot Features
Front YardLevelBack Yard
Pool Features
Above GroundPrivate
Private Pool
Yes
Roof
Metal
Community Features
School District
WASHINGTON COUNTY PUBLIC SCHOOLS
Schools
School District
WASHINGTON COUNTY PUBLIC SCHOOLS
Elementary School
CLEAR SPRING
Middle School
CLEAR SPRING
High School
CLEAR SPRING
Listing courtesy of Berkshire Hathaway HomeServices Homesale Realty



Did you know? You can invite friends and family to your search. They can join your search, rate and discuss listings with you.