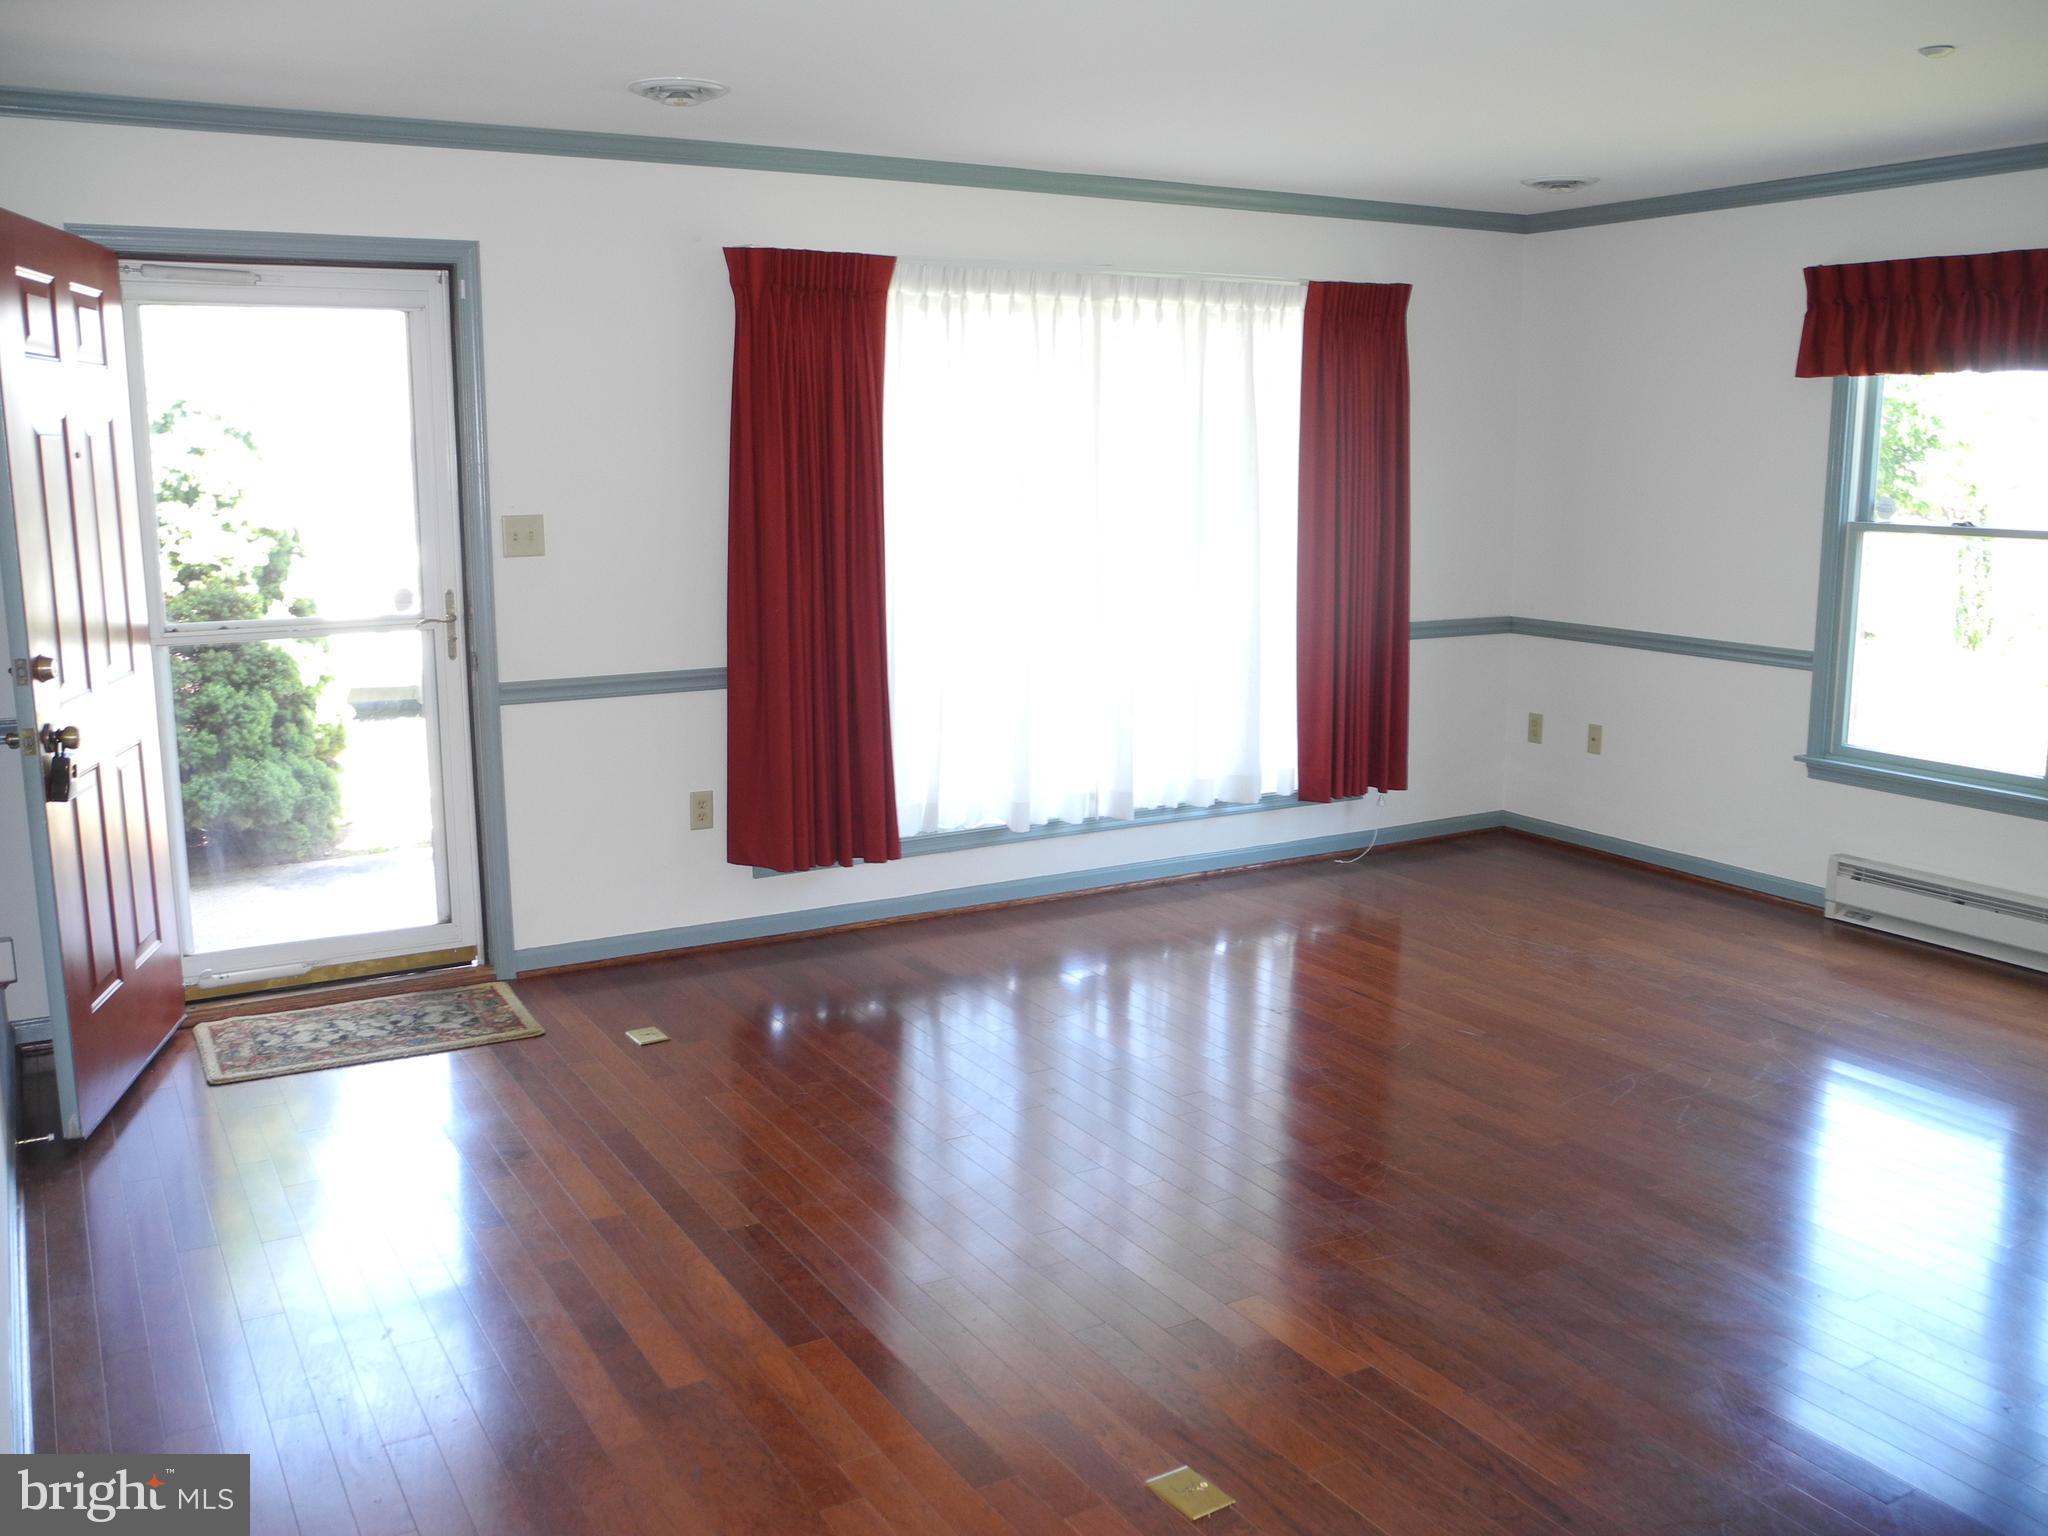
Welcome home to this beautifully designed one-level townhome offering comfort, convenience, and style throughout. Featuring two spacious ensuite bedrooms, this home provides the perfect layout.
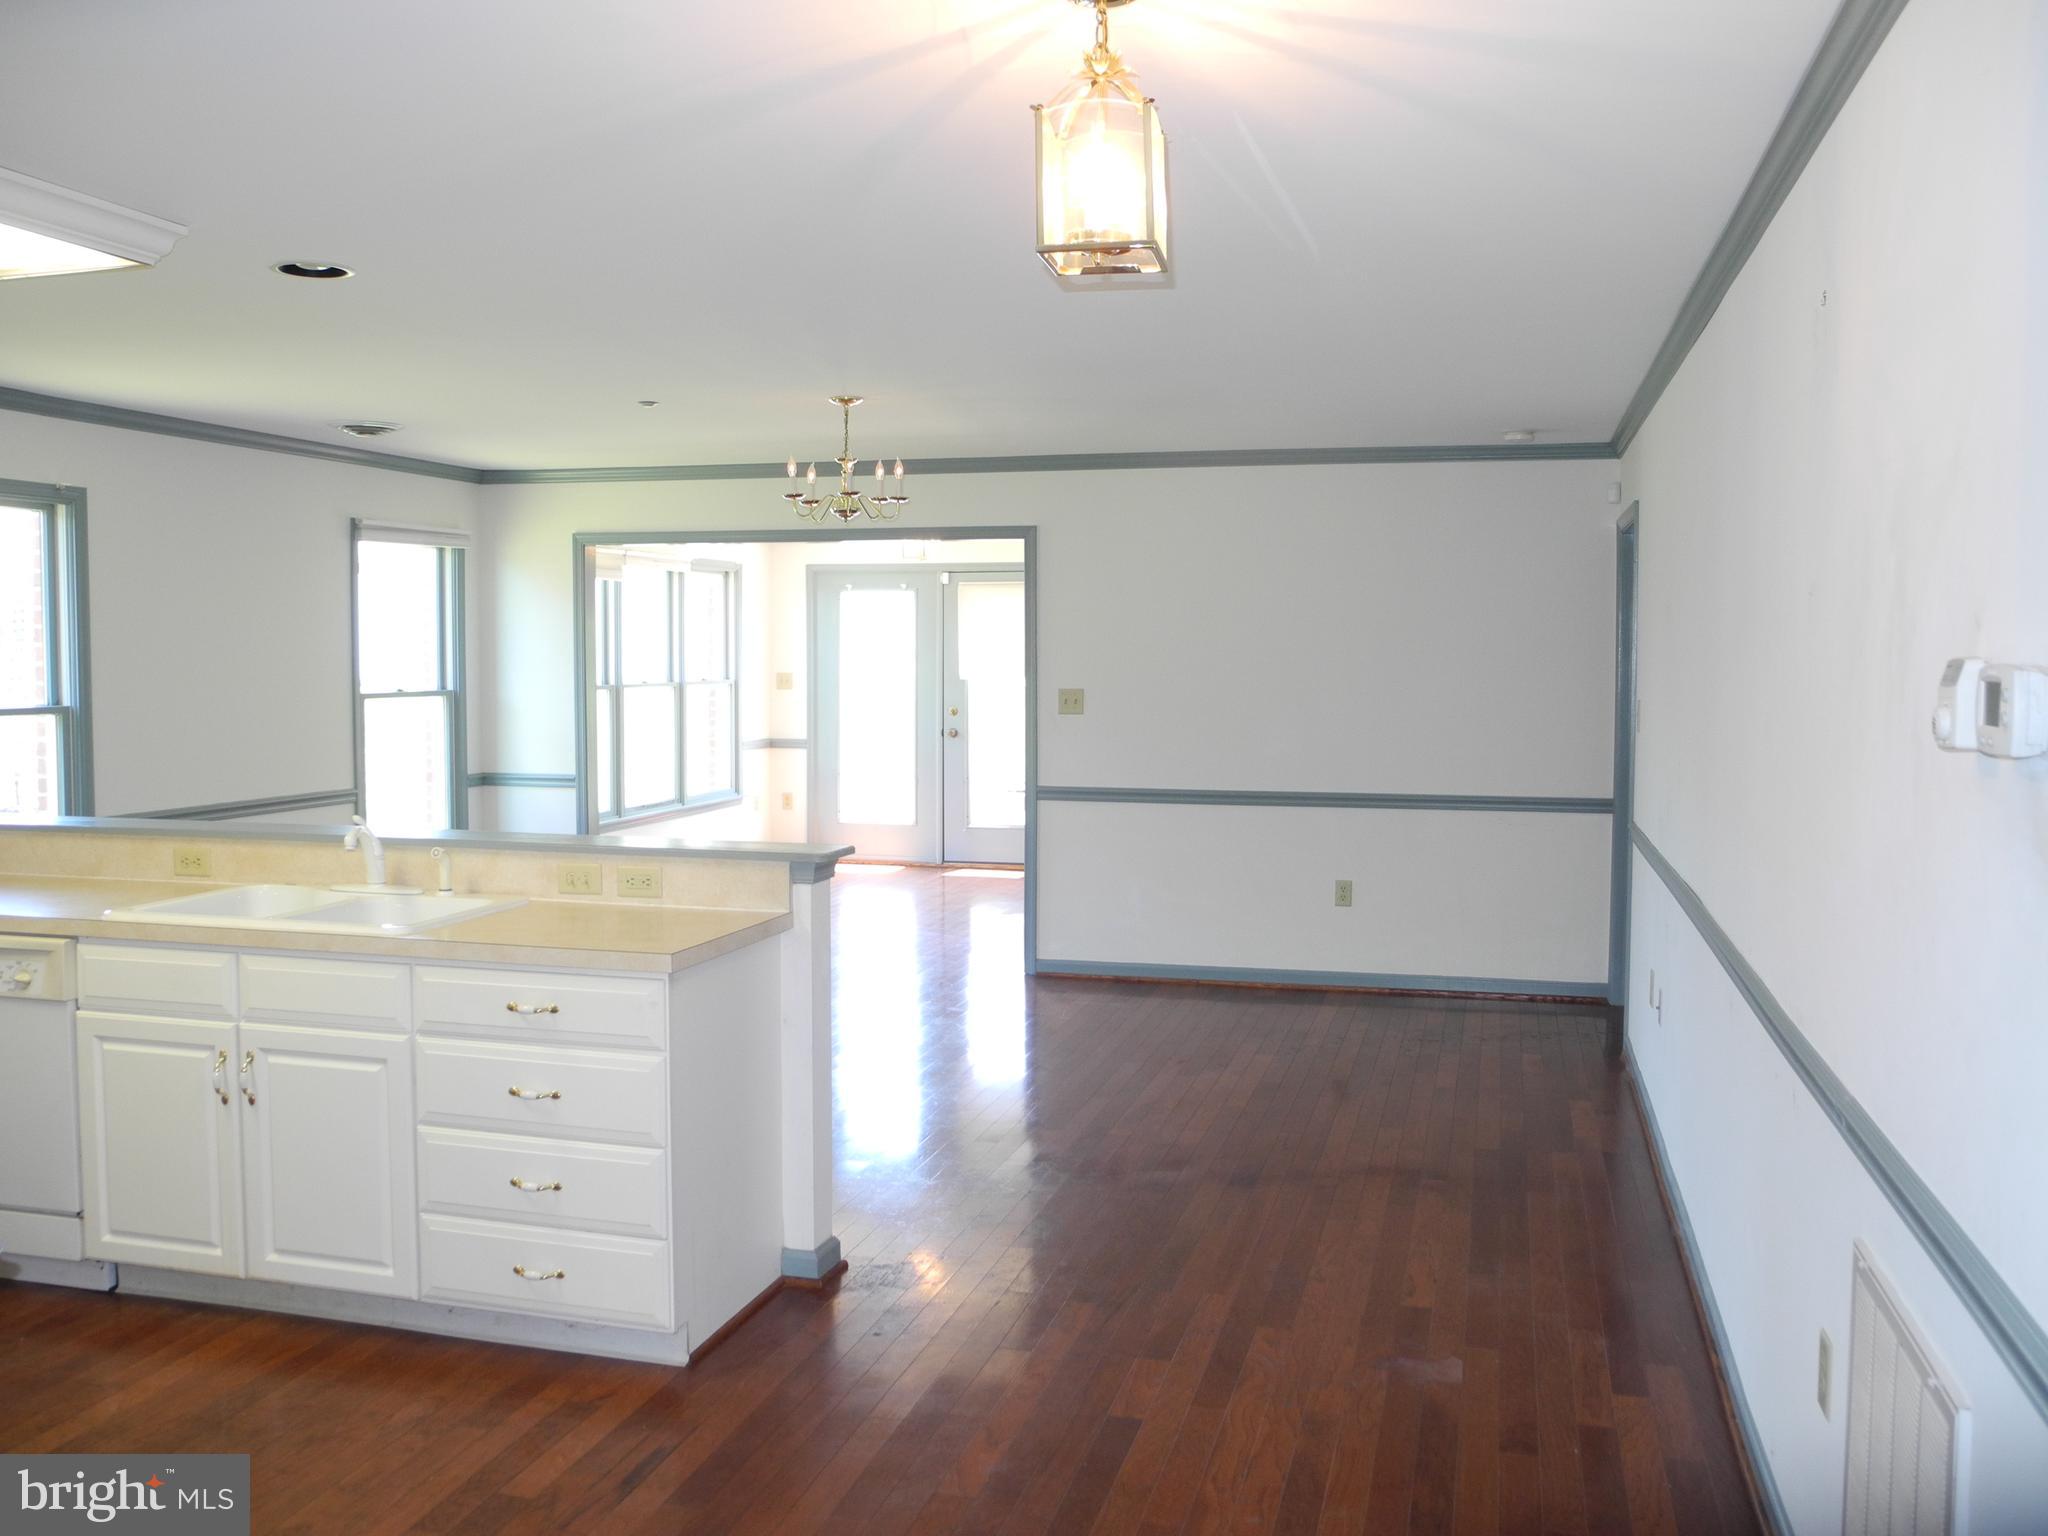
Step inside to discover an open-concept floor plan enhanced by elegant crown molding and chair rail detailing, creating a refined yet welcoming atmosphere. Abundant windows fill the home with natural light, making every space feel bright and airy. New Roof and HVAC 2026.
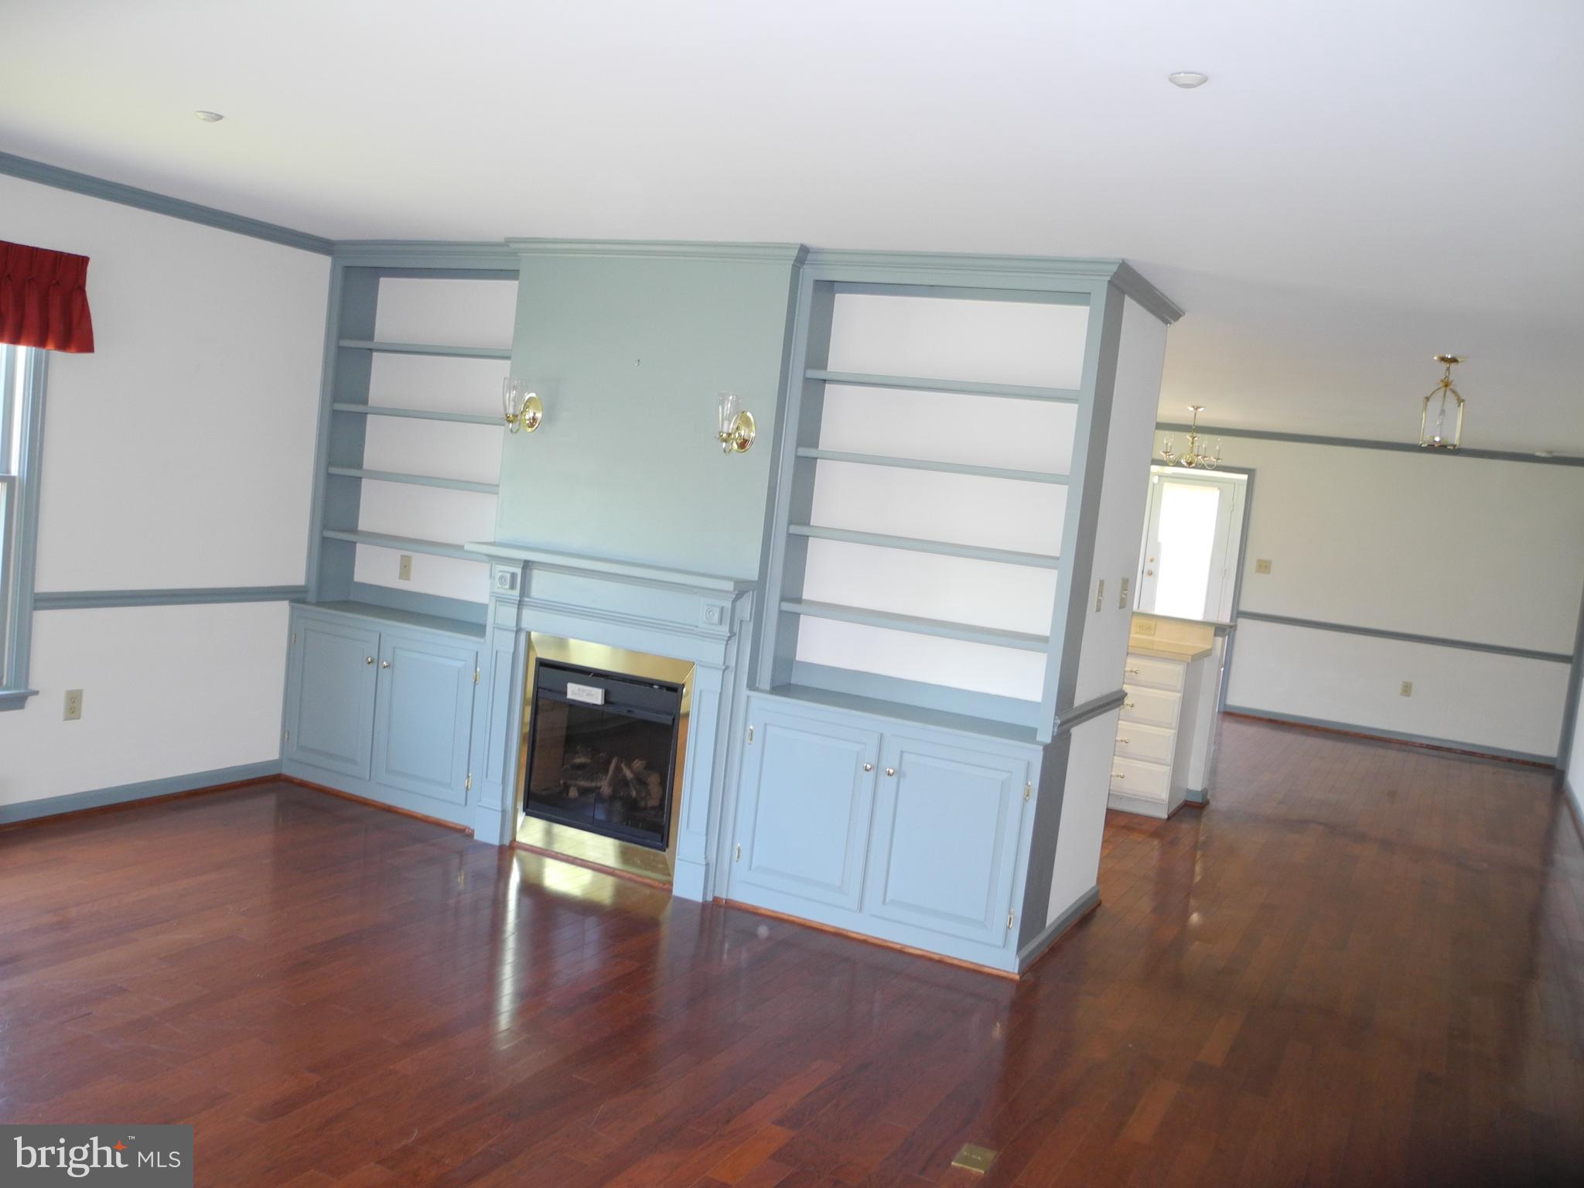
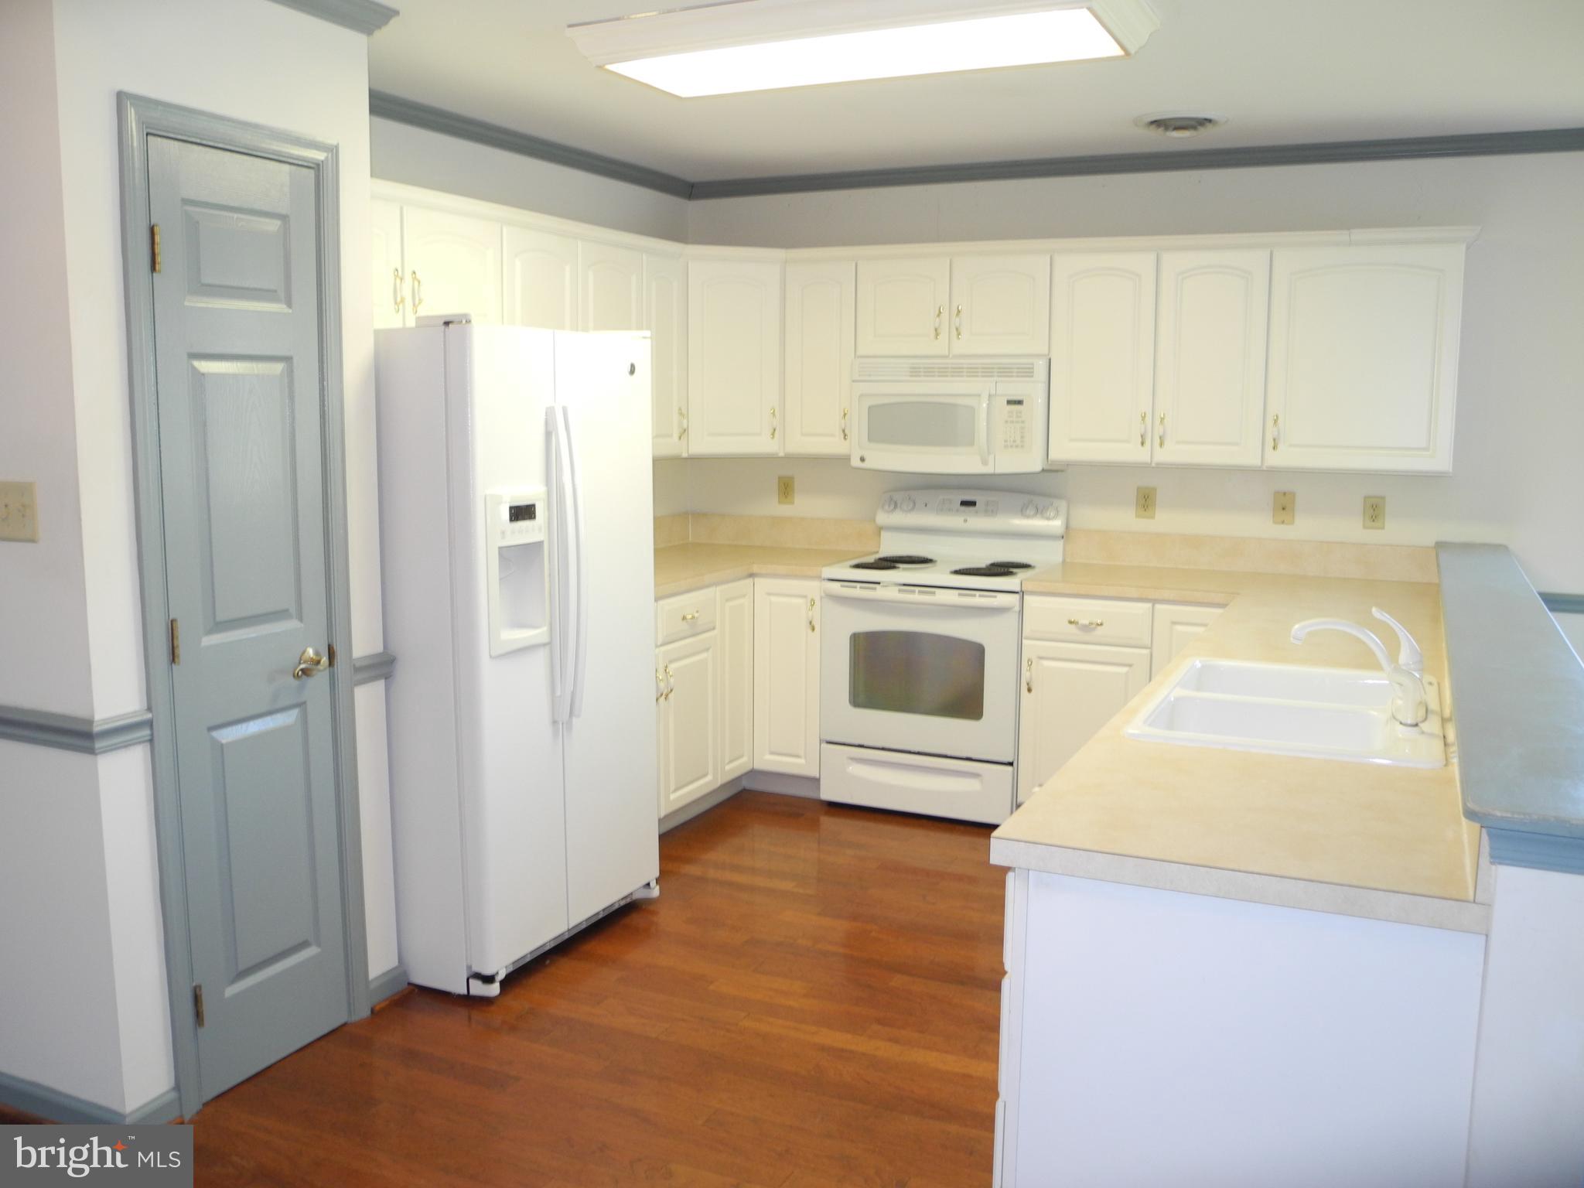
The inviting living area centers around a cozy electric fireplace, beautifully framed by custom built-in shelving on both sides—perfect for displaying décor, books, or treasured keepsakes. The seamless flow between the dining and kitchen areas makes entertaining effortless and everyday living enjoyable.
A conveniently located laundry room sits just off the garage entrance, adding practicality to your daily routine. The attached oversized garage also offers valuable overhead storage space, providing plenty of room for seasonal items and extra belongings.
Combining low-maintenance living with thoughtful upgrades and an abundance of natural light, this charming townhome is ready to welcome you home.
Save
Ask
Tour
Hide
Share
Listing Snapshot
Price
$309,000
Days On Site
127 Days
Bedrooms
2
Inside Area (SqFt)
1,560 sqft
Total Baths
2
Full Baths
2
Partial Baths
N/A
Lot Size
0.13 Acres
Year Built
2001
MLS Number
MDWA2037910
Status
Active
Property Tax
$2,731
HOA/Condo/Coop Fees
$25 monthly
Sq Ft Source
Estimated
Friends & Family
React
Invite
Recent Activity
3 days ago
Listing updated with changes from the MLS
2 months ago
Price changed to $309,000
4 months ago
Listing first seen on site
General Features
Acres
0.13
Attached Garage
Yes
Foundation
Slab
Garage
Yes
Garage Spaces
1
Levels
One
Parking
Garage Door OpenerGarageAttached
Parking Spaces
1
Property Sub Type
Townhouse
Sewer
Public Sewer
Special Circumstances
Standard
SqFt Above
1560
SqFt Total
1560
Style
Ranch/Rambler
Water Source
Public
Zoning
RSPUD
Interior Features
Appliances
Electric RangeElectric OvenElectric Water HeaterDishwasherDisposalExhaust FanHumidifierRefrigerator
Cooling
Central AirElectric
Fireplace
Yes
Fireplace Features
Electric
Fireplaces
1
Heating
Exhaust FanElectricHeat Pump
Interior
Walk-In Closet(s)Crown MoldingOpen Floorplan
Laundry Features
Washer HookupMain Level
Main Level Bedrooms
2
Window Features
Window CoveringsWindow Treatments
Bedroom 1
Level - Main
Bedroom 2
Level - Main
Dining Room
Dimensions - 14 X 18Level - Main
Family Room
Dimensions - 12 X 12Level - Main
Kitchen
Dimensions - 11 X 18Level - Main
Living Room
Dimensions - 16 X 18Level - MainFeatures - Crown Molding