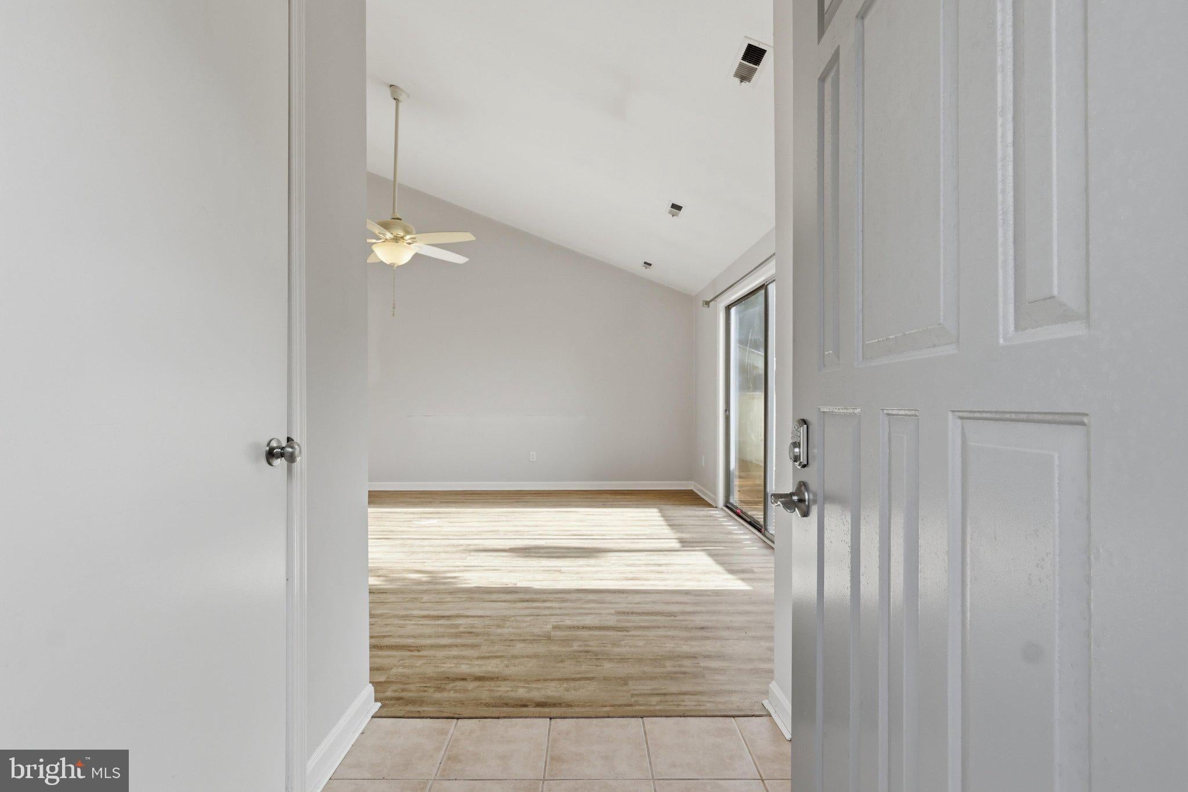
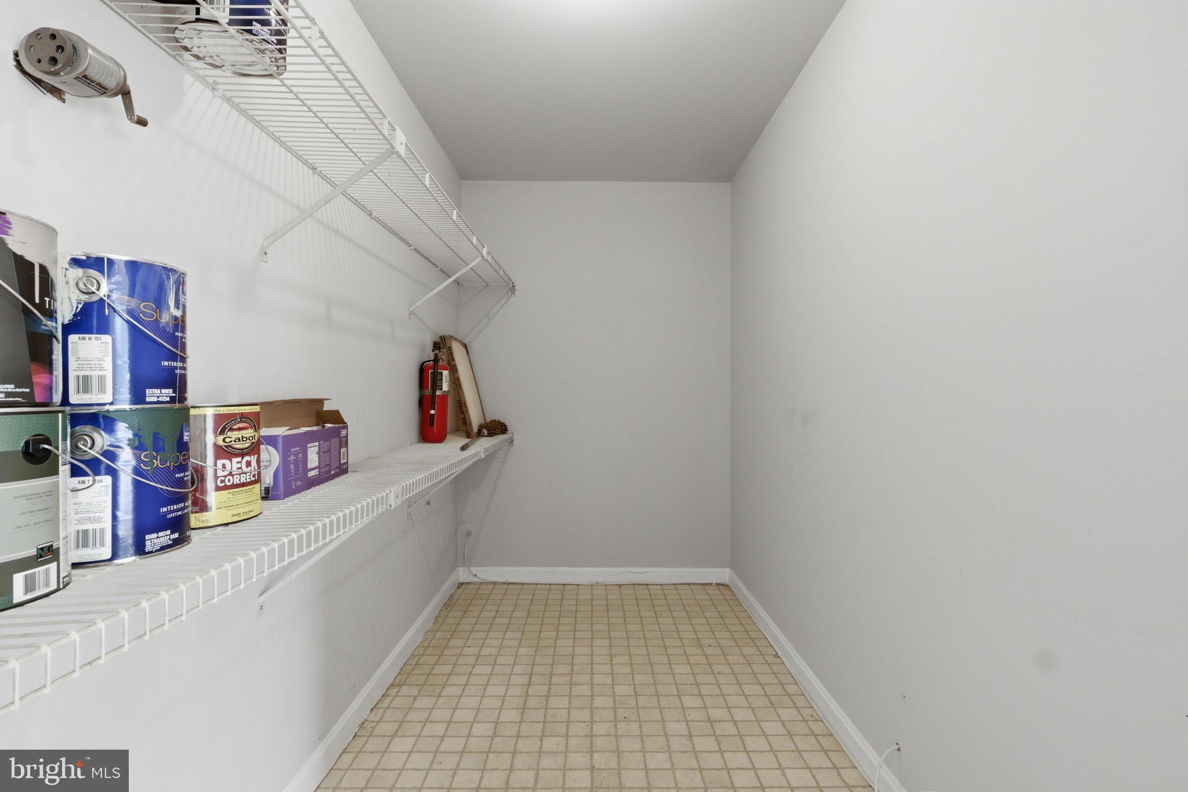
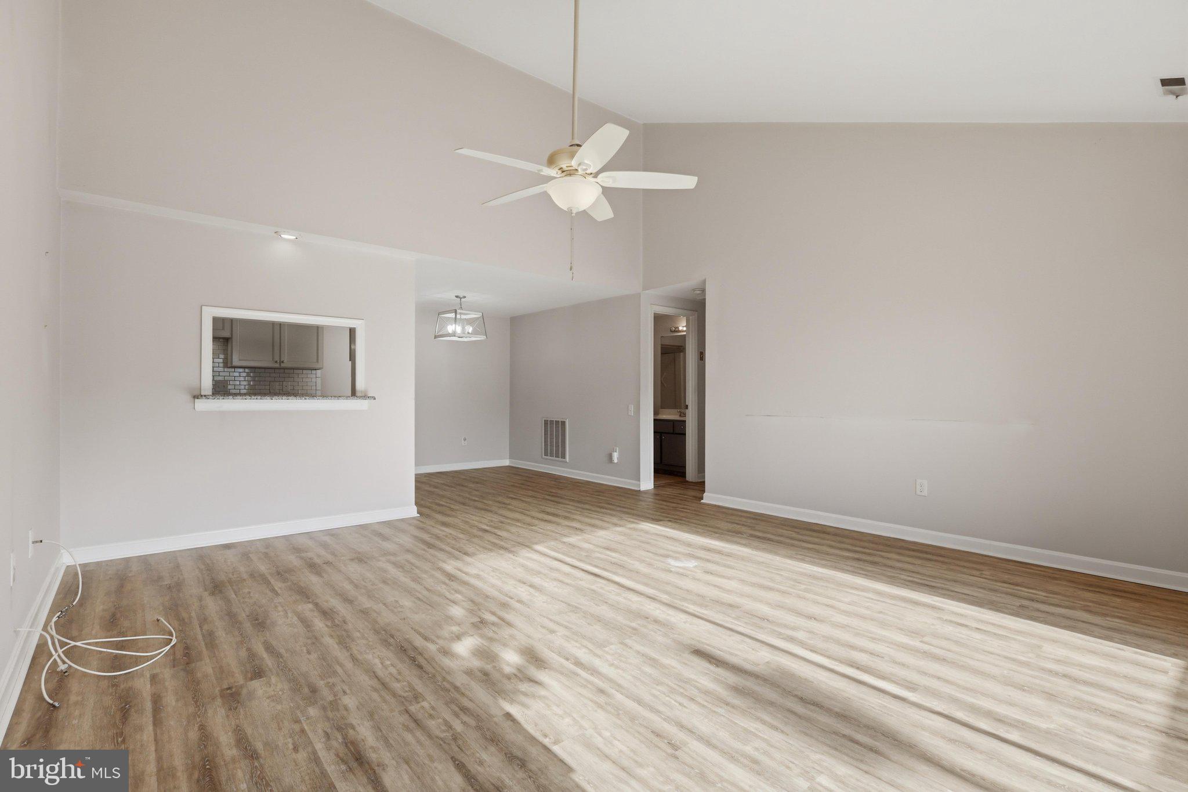
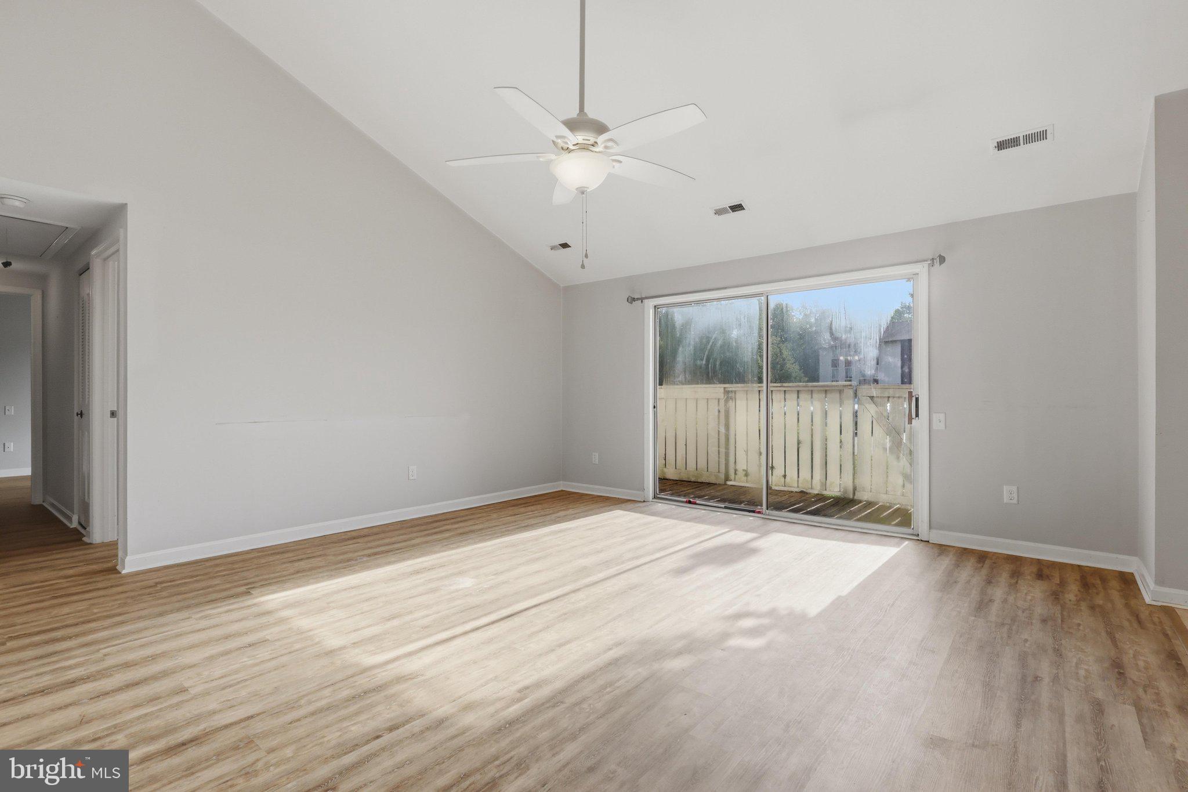
Tired of mowing grass and shoveling snow? Welcome to this renovated, one level townhouse in desirable Woodlands North. This home features a contemporary open floor plan, featuring living room with cathedral ceiling, fan and sliding glass door to patio. There are two full bathrooms and two full bedrooms with ample closet space. The primary bedroom features a vaulted ceiling, ensuite bathroom, large walk-in closet and sliding glass doors to covered patio. Lovely dining room adjacent to a spacious updated kitchen with modern appliances. Storage galore…large walk-in hall closet, coat closet, linen closet, bedroom walk-in closet and attic with generous space. The laundry has stackable washer/dryer included. Enjoy private partially coved patio. Available for immediate possession!
Natural gas heating, central air conditioning and hot water tank replaced in 2021. HOA fees include water, sewer, trash removal, snow removal and landscaping. Parking lot and mailbox is adjacent to the home.
Save
Ask
Tour
Hide
Share
Listing Snapshot
Price
$189,900
Days On Site
93 Days
Bedrooms
2
Inside Area (SqFt)
1,094 sqft
Total Baths
2
Full Baths
2
Partial Baths
N/A
Lot Size
0.05 Acres
Year Built
1988
MLS Number
MDWA2037934
Status
Active
Property Tax
$2,767
HOA/Condo/Coop Fees
$200 monthly
Sq Ft Source
Assessor
Friends & Family
React
Comment
Invite
No Comments Yet
Did you know? You can invite friends and family to your search. They can join your search, rate and discuss listings with you.
Recent Activity
2 weeks ago
Listing updated with changes from the MLS
3 weeks ago
Price changed to $189,900
a month ago
Status changed to Active
3 months ago
Listing first seen on site
General Features
Acres
0.05
Foundation
Slab
Levels
One
Parking
Parking Lot
Pets
Dogs OKCats OKNumber LimitYes
Property Sub Type
Townhouse
Sewer
Public Sewer
Special Circumstances
Standard
SqFt Above
1094
SqFt Total
1094
Style
Ranch/Rambler
Utilities
Cable AvailableNatural Gas AvailableElectricity Available
Water Source
Public
Zoning
PUD
Interior Features
Appliances
Electric RangeElectric OvenElectric Water HeaterDishwasherDisposalIce MakerRefrigeratorWasher/Dryer StackedMicrowave
Cooling
Central AirCeiling Fan(s)Electric
Electric
220 Volts
Furnished
Unfurnished
Heating
Natural GasForced Air
Interior
Ceiling Fan(s)Open Floorplan
Laundry Features
Laundry RoomMain Level
Main Level Bedrooms
2
Save
Ask
Tour
Hide
Share
Exterior Features
Construction Details
Frame
Patio And Porch
Patio
Pool Features
None
Community Features
Association Fee
$200.0
Association Fee Frequency
Monthly
School District
WASHINGTON COUNTY PUBLIC SCHOOLS
Schools
School District
WASHINGTON COUNTY PUBLIC SCHOOLS
Elementary School
Unknown
Middle School
WESTERN HEIGHTS
High School
Unknown
Listing courtesy of Berkshire Hathaway HomeServices PenFed Realty



Did you know? You can invite friends and family to your search. They can join your search, rate and discuss listings with you.