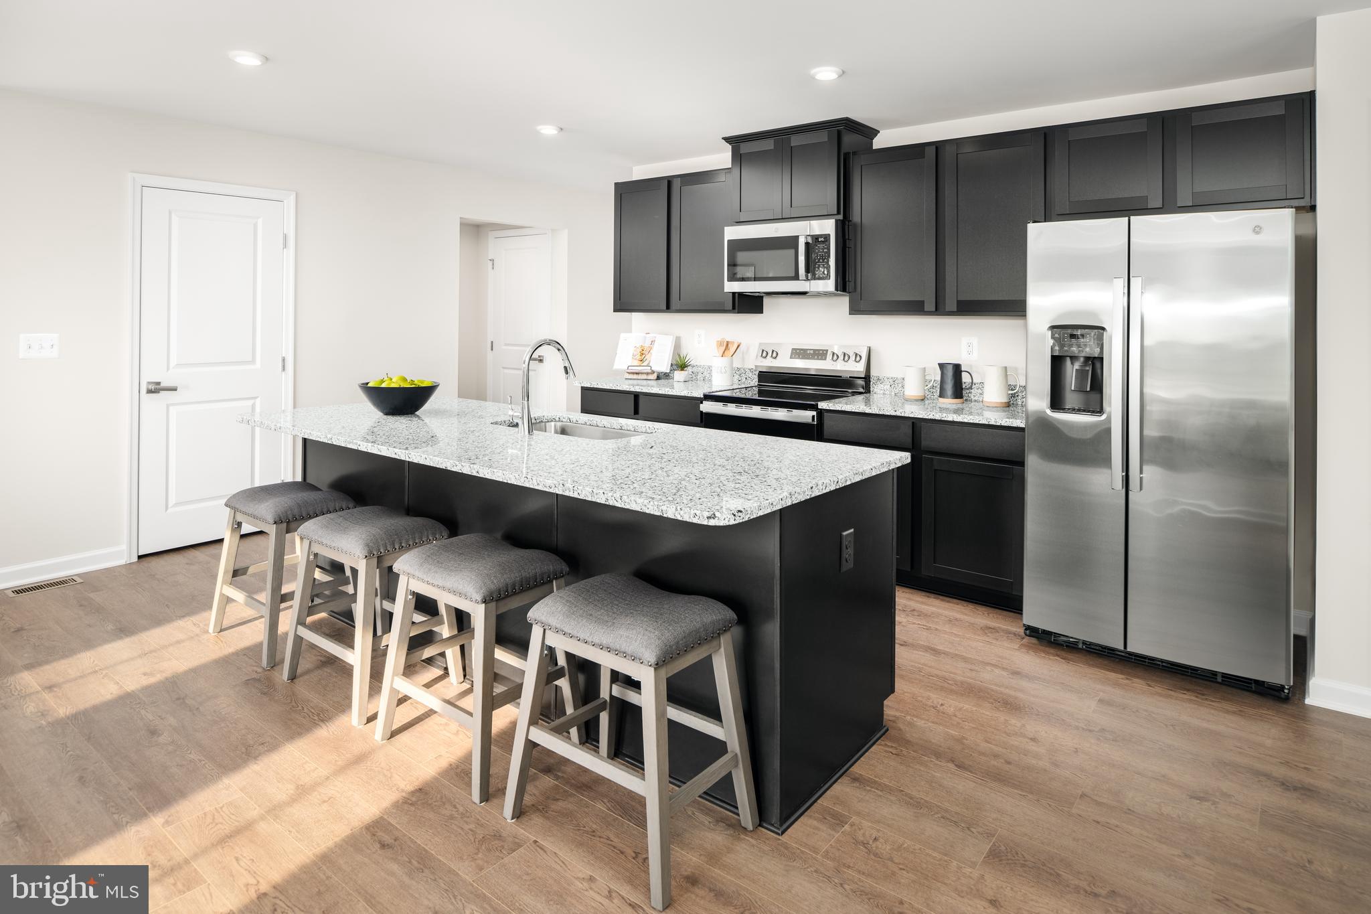
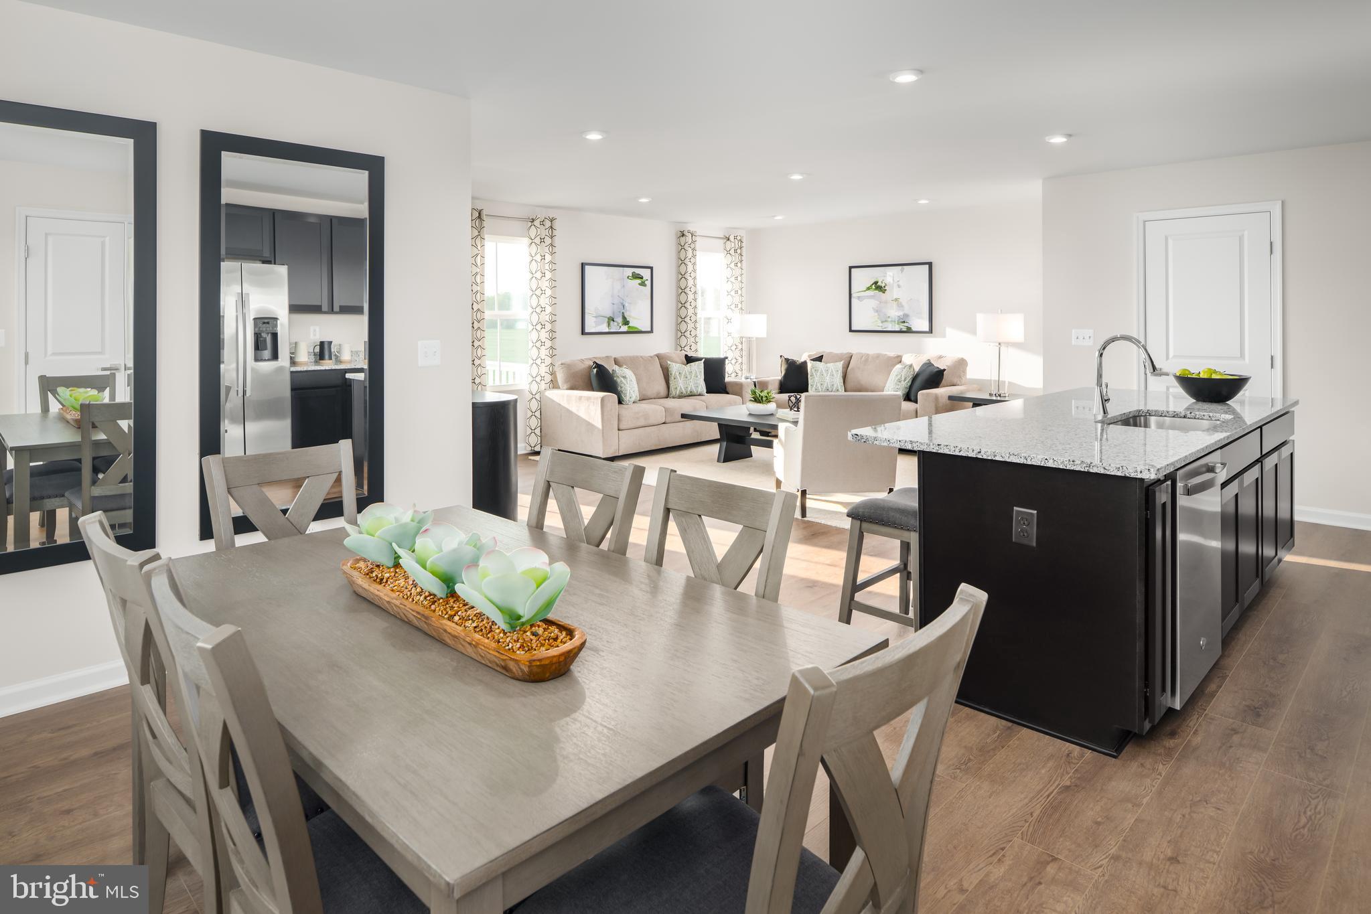
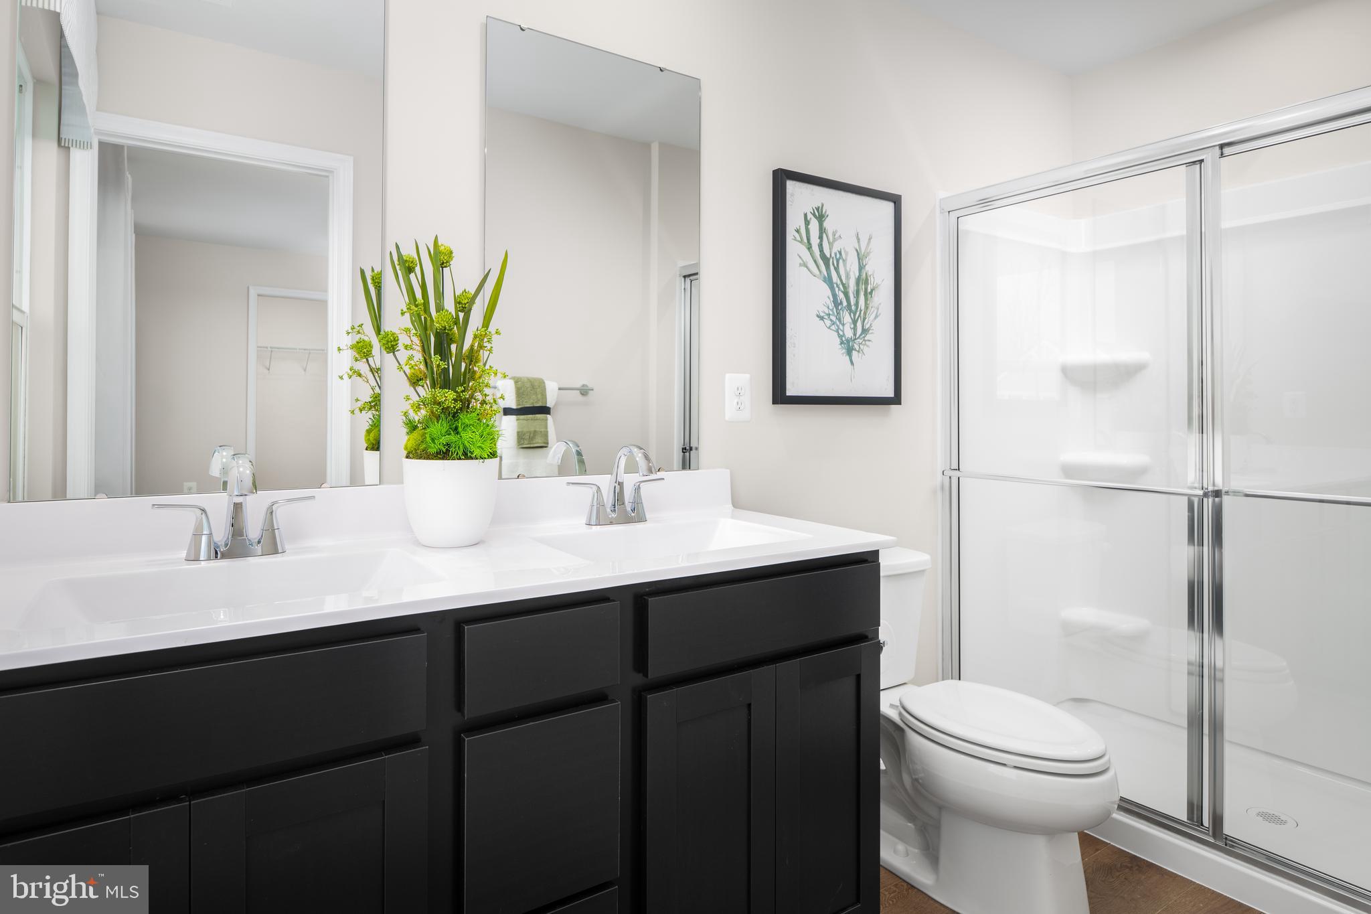
New construction home ready for you to make it your own! The brand new floorplan, Marigold, single-family floorplan offers 4 bedrooms and an open-concept design that perfectly blends space, style, and functionality. A welcoming foyer with luxury vinyl plank flooring leads into a bright and spacious great room that flows seamlessly into the kitchen and dining area—ideal for both everyday living and entertaining. The gourmet kitchen is a showstopper, featuring an oversized island, granite countertops, and brand-new appliances—all included! Upstairs, three secondary bedrooms offer generous closet space and convenient access to a full bath, while the private owner’s suite boasts a large walk-in closet and en-suite bath with dual vanities. Laundry room located on the 2nd floor with the bedrooms to make the chore a simpler task! Enjoy the added convenience of a 2-car garage and the choice to add an unfinished basement providing plenty of storage or future expansion space. The HOA includes lawn maintenance, so you’ll never have to worry about mowing—giving you more time to enjoy your new home!
Save
Ask
Tour
Hide
Share
Listing Snapshot
Price
$459,990
Days On Site
103 Days
Bedrooms
4
Inside Area (SqFt)
2,134 sqft
Total Baths
3
Full Baths
2
Partial Baths
1
Lot Size
0.12 Acres
Year Built
2026
MLS® Number
MDWA2038018
Status
Active Under Contract
Property Tax
N/A
HOA/Condo/Coop Fees
$155 monthly
Sq Ft Source
Estimated
Friends & Family
React
Comment
Invite
No Comments Yet
Did you know? You can invite friends and family to your search. They can join your search, rate and discuss listings with you.



Did you know? You can invite friends and family to your search. They can join your search, rate and discuss listings with you.