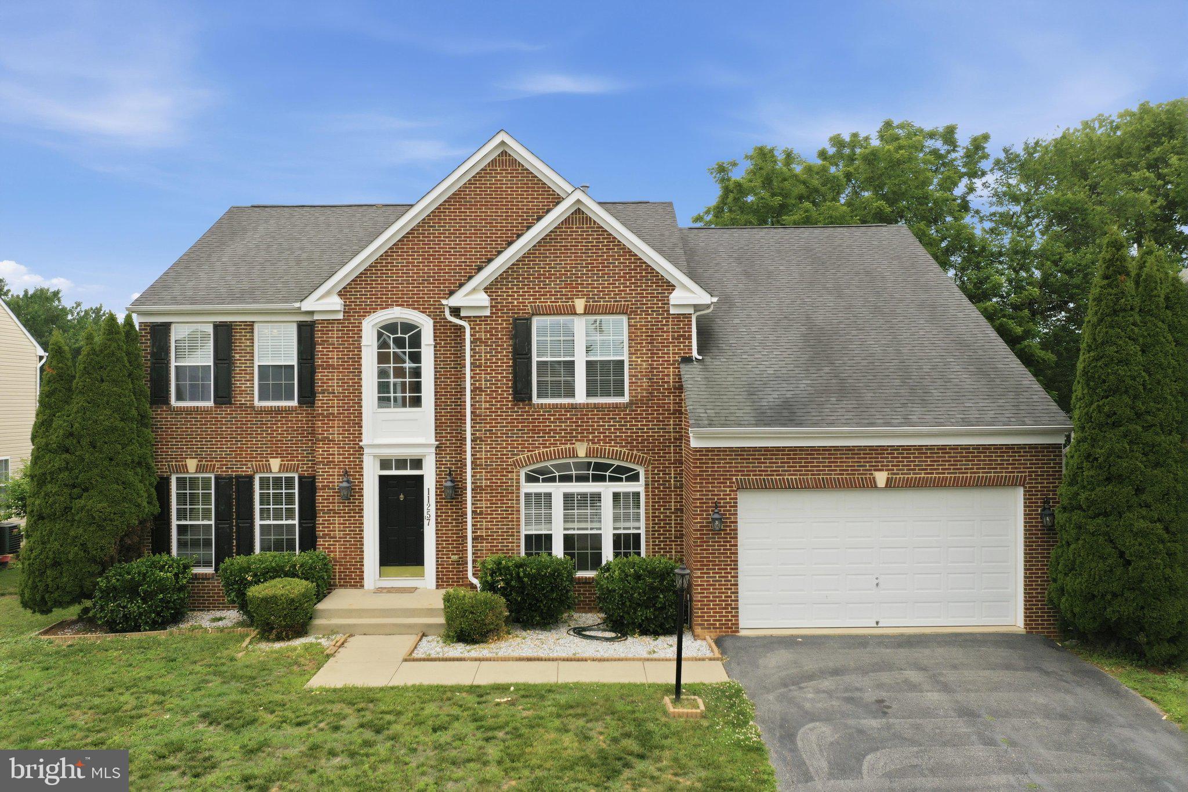
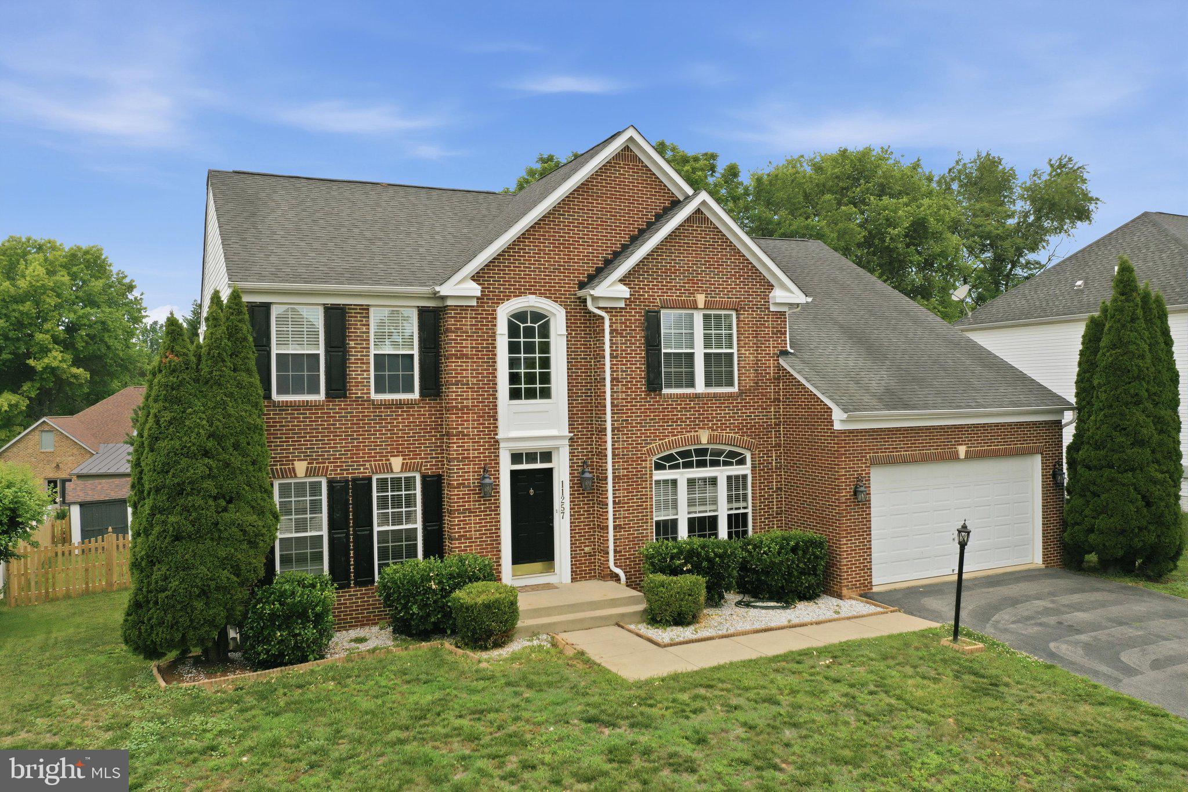
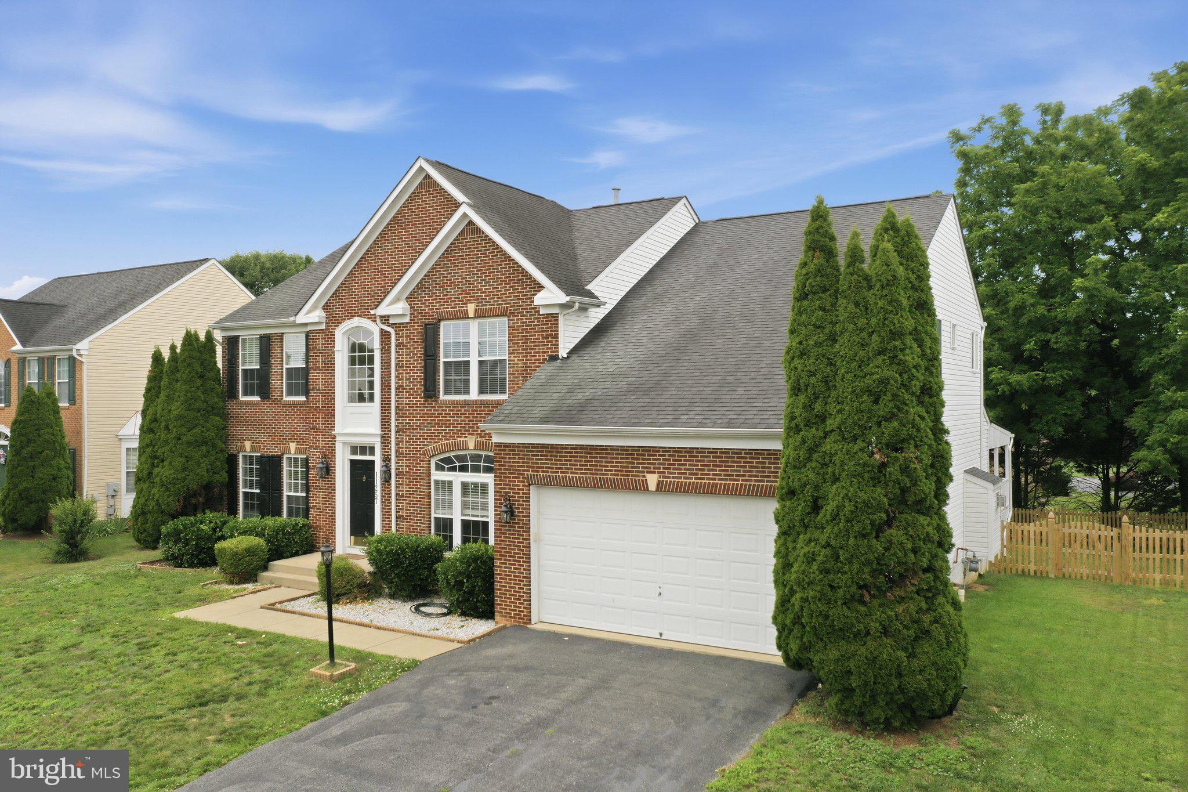
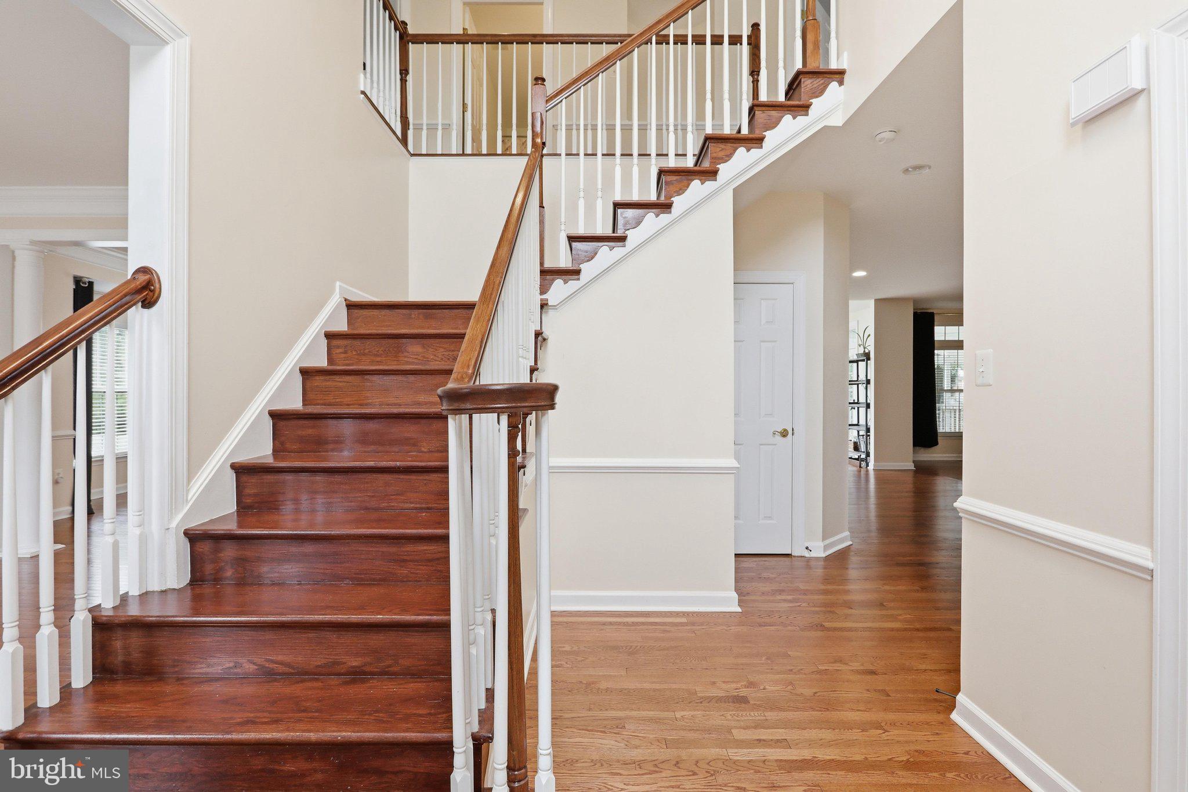
Space, style, and exceptional versatility come together in this impressive 4,853-square-foot Colonial in the Hamptons of Brightwood. Built in 2004, this four-bedroom home offers a welcoming open layout, hardwood flooring, a gourmet kitchen, finished walkout basement, and private outdoor space.
The main level is designed for comfortable living and effortless entertaining. The gourmet kitchen features upgraded countertops, stainless steel appliances, and a spacious center island, opening to the breakfast area and inviting family room with a gas fireplace. A formal dining room provides the perfect setting for holiday gatherings and special occasions.
Upstairs, four generously sized bedrooms include a spacious primary suite with two walk-in closets and an en-suite bath featuring a jetted tub and separate stall shower.
The fully finished walkout basement adds valuable flexible living space for recreation, media, hobbies, or a home office, with a rough-in for a future bathroom. Outside, the covered private porch creates an inviting space for morning coffee, outdoor dining, or relaxing, while the newly fenced yard offers defined outdoor space.
Additional features include a two-car attached garage, brick-front exterior, and vinyl siding. With generous living areas, versatile finished space, and an entertaining-friendly layout, this Brightwood Colonial offers room to live, gather, and grow.
Save
Ask
Tour
Hide
Share
Listing Snapshot
Price
$605,000
Days On Site
96 Days
Bedrooms
4
Inside Area (SqFt)
4,853 sqft
Total Baths
3
Full Baths
2
Partial Baths
1
Lot Size
0.27 Acres
Year Built
2004
MLS® Number
MDWA2038164
Status
Active
Property Tax
$4,449
HOA/Condo/Coop Fees
$31.67 monthly
Sq Ft Source
Assessor
Friends & Family
React
Comment
Invite
No Comments Yet
Did you know? You can invite friends and family to your search. They can join your search, rate and discuss listings with you.
Recent Activity
2 weeks ago
Listing updated with changes from the MLS®
a month ago
Price changed to $605,000
3 months ago
Listing first seen on site
General Features
Acres
0.27
Attached Garage
Yes
Foundation
Concrete PerimeterPermanent
Garage
Yes
Garage Spaces
2
Levels
Three Or More
Number Of Stories
3
Parking
Garage Door OpenerGarageDrivewayInside EntranceAttached
Parking Spaces
4
Pets
Yes
Property Sub Type
Single Family Residence
Sewer
Public Sewer
Special Circumstances
Standard
SqFt Above
3493
SqFt Below
1360
SqFt Total
5307
Style
Colonial
Utilities
Cable Available
Water Source
Public
Zoning
RS
Interior Features
Appliances
Gas RangeGas OvenWasherGas Water HeaterDishwasherDisposalDryerIce MakerRefrigeratorStainless Steel Appliance(s)Microwave



Did you know? You can invite friends and family to your search. They can join your search, rate and discuss listings with you.