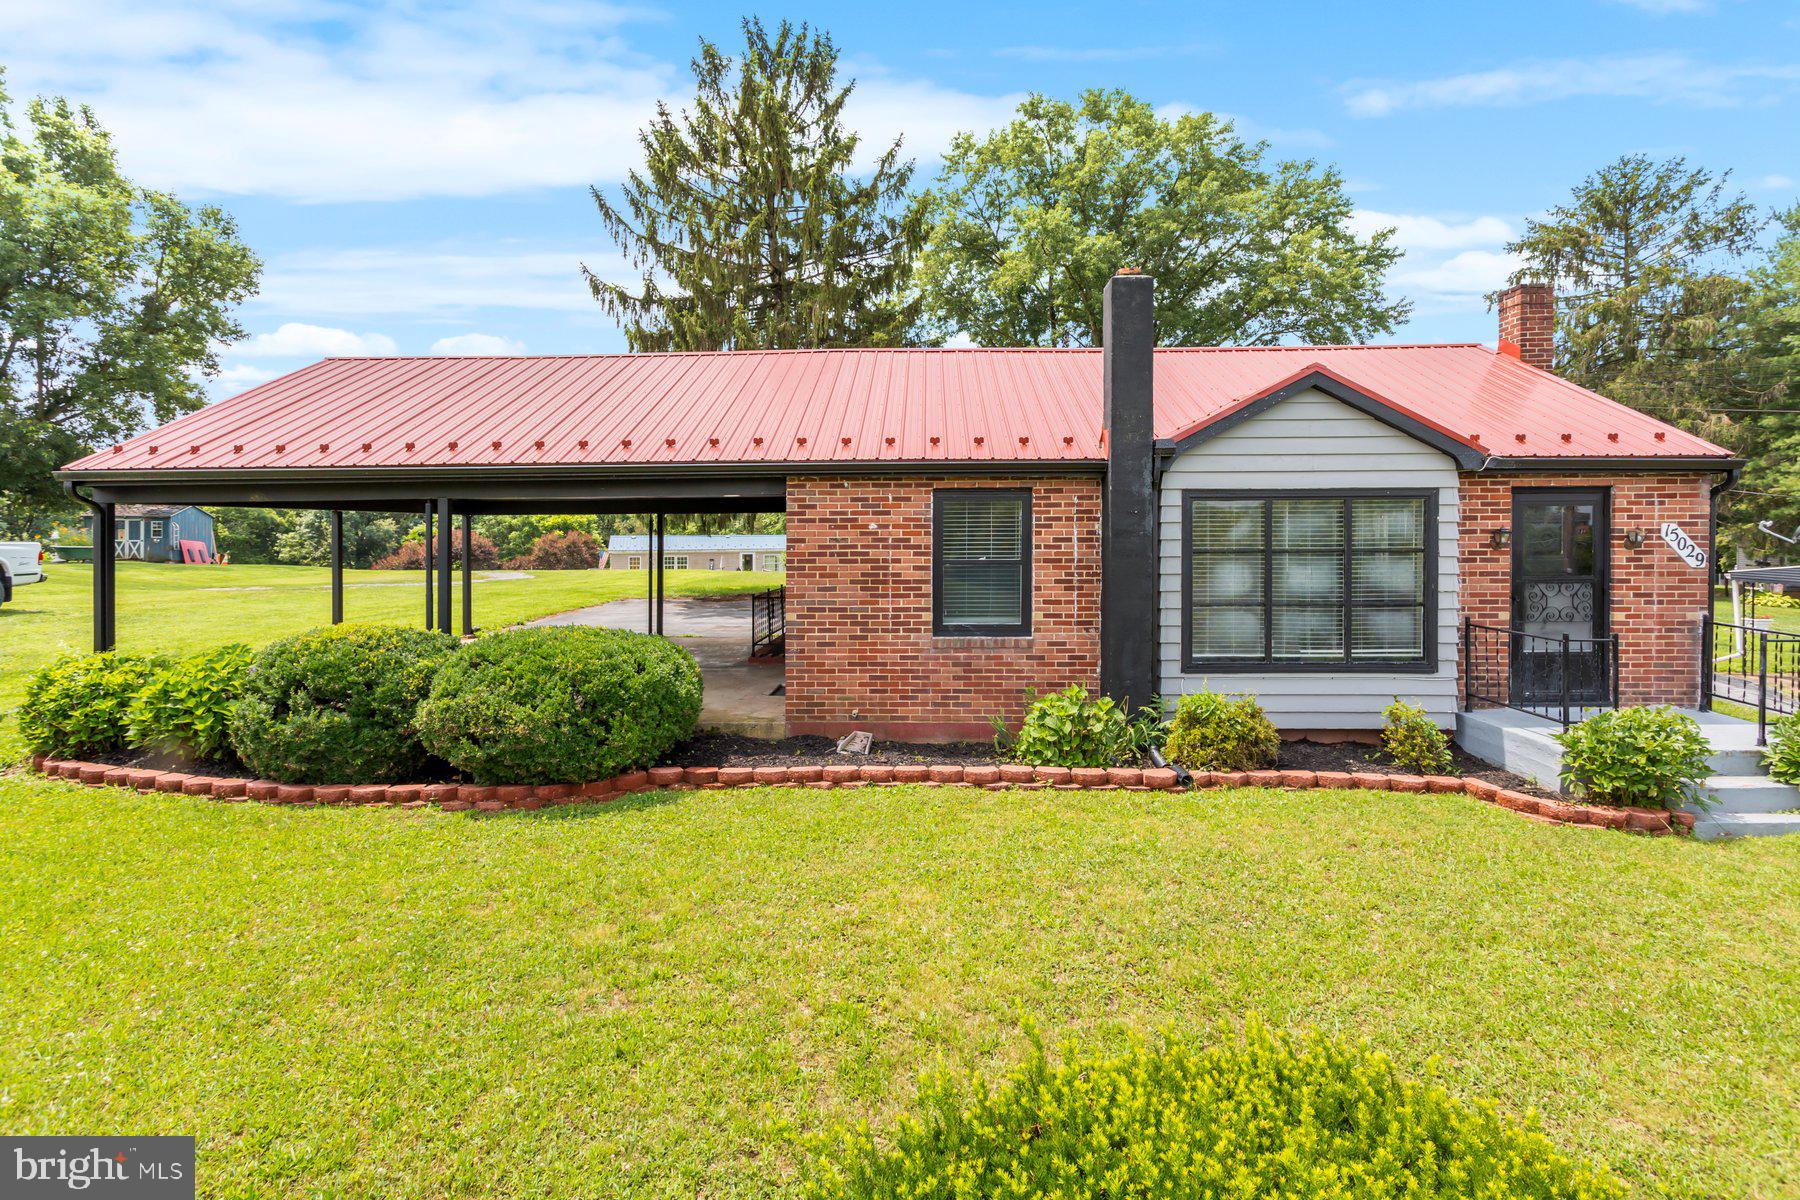
Welcome to 15029 Clear Springs Road — a thoughtfully updated ranch-style residence offering comfort, flexibility, and long-term value, all set on an expansive one-third acre lot.
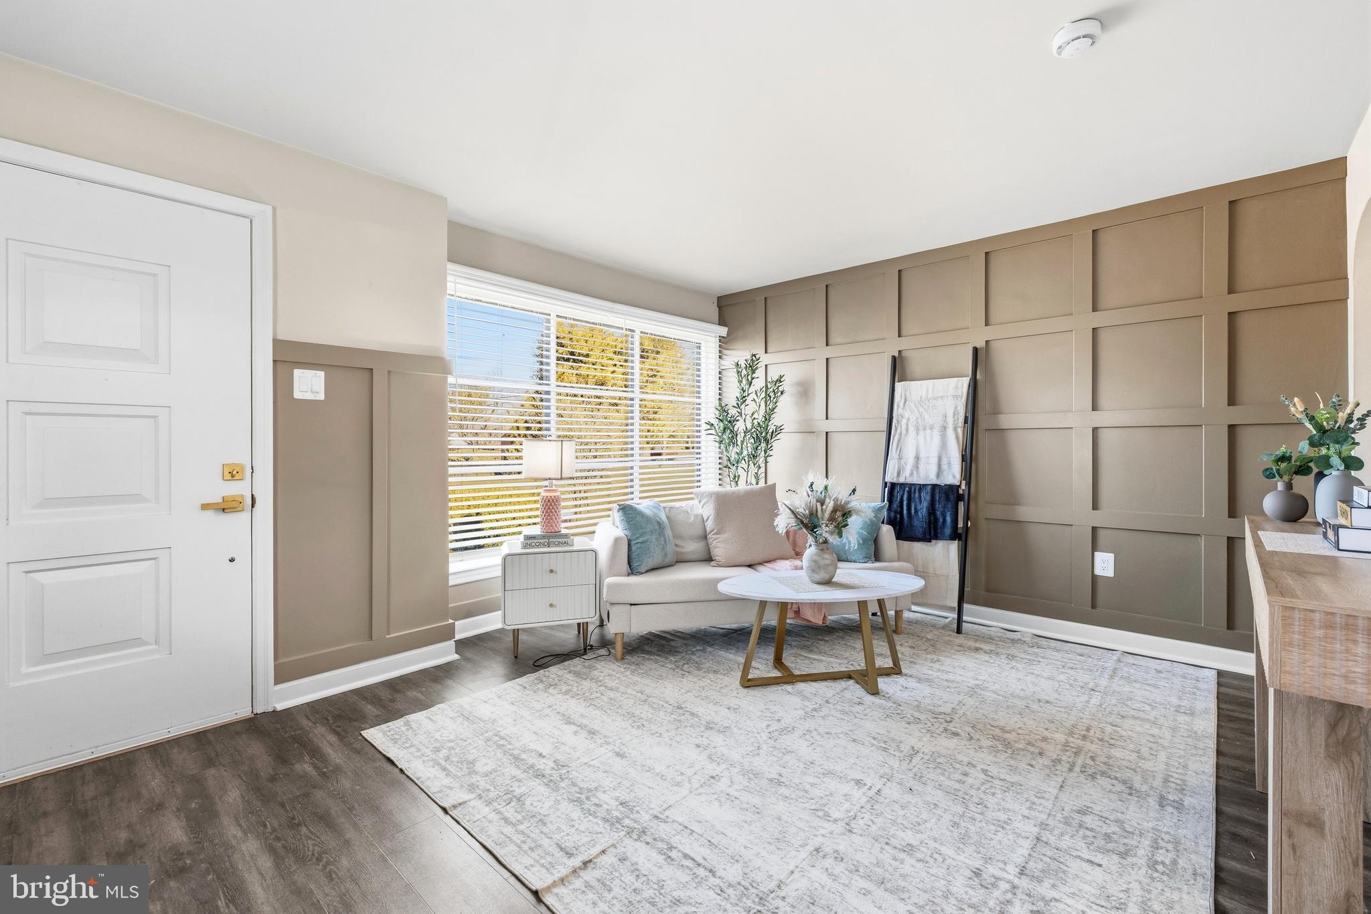
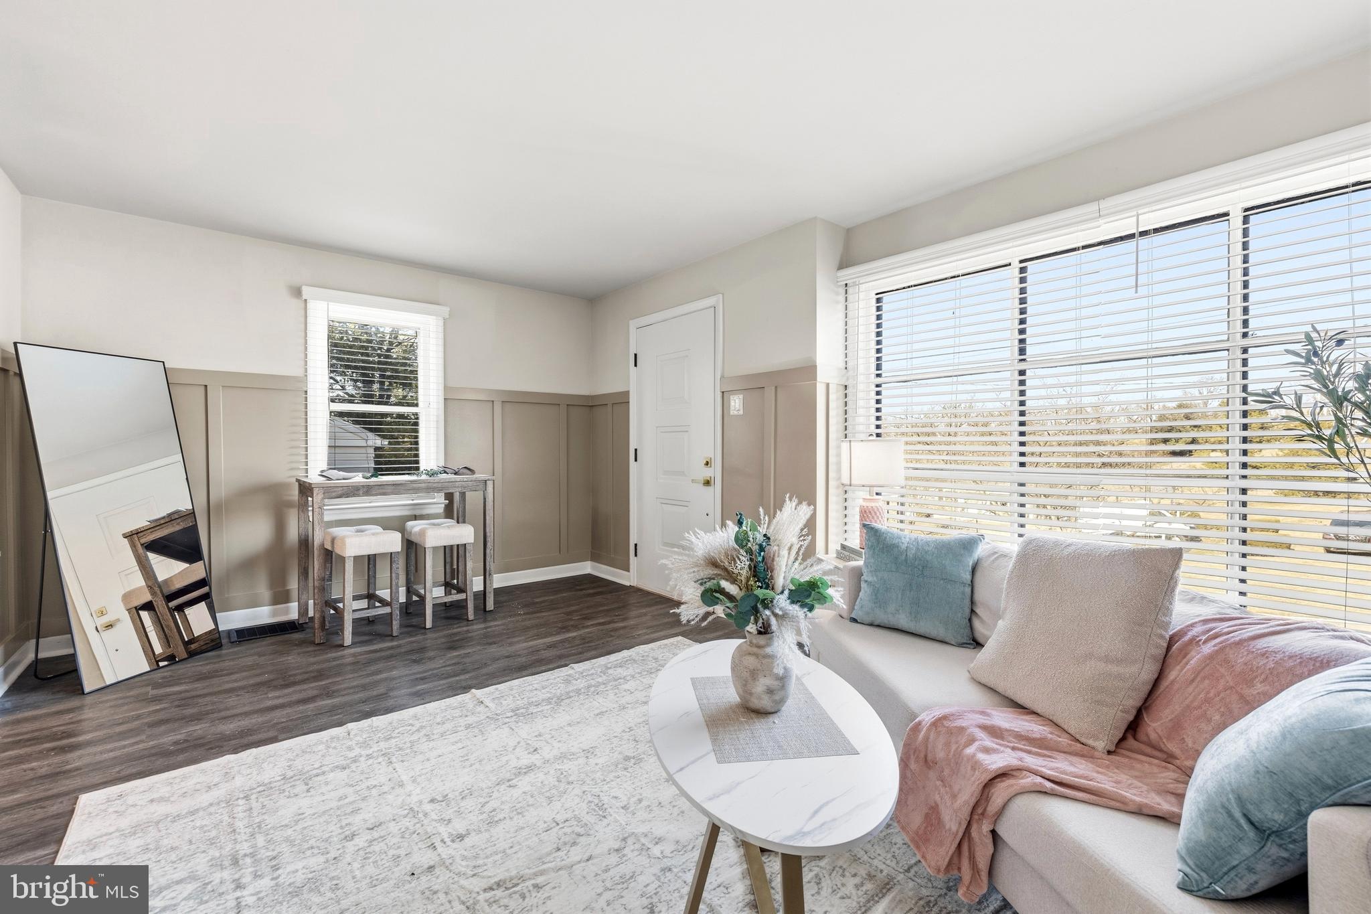
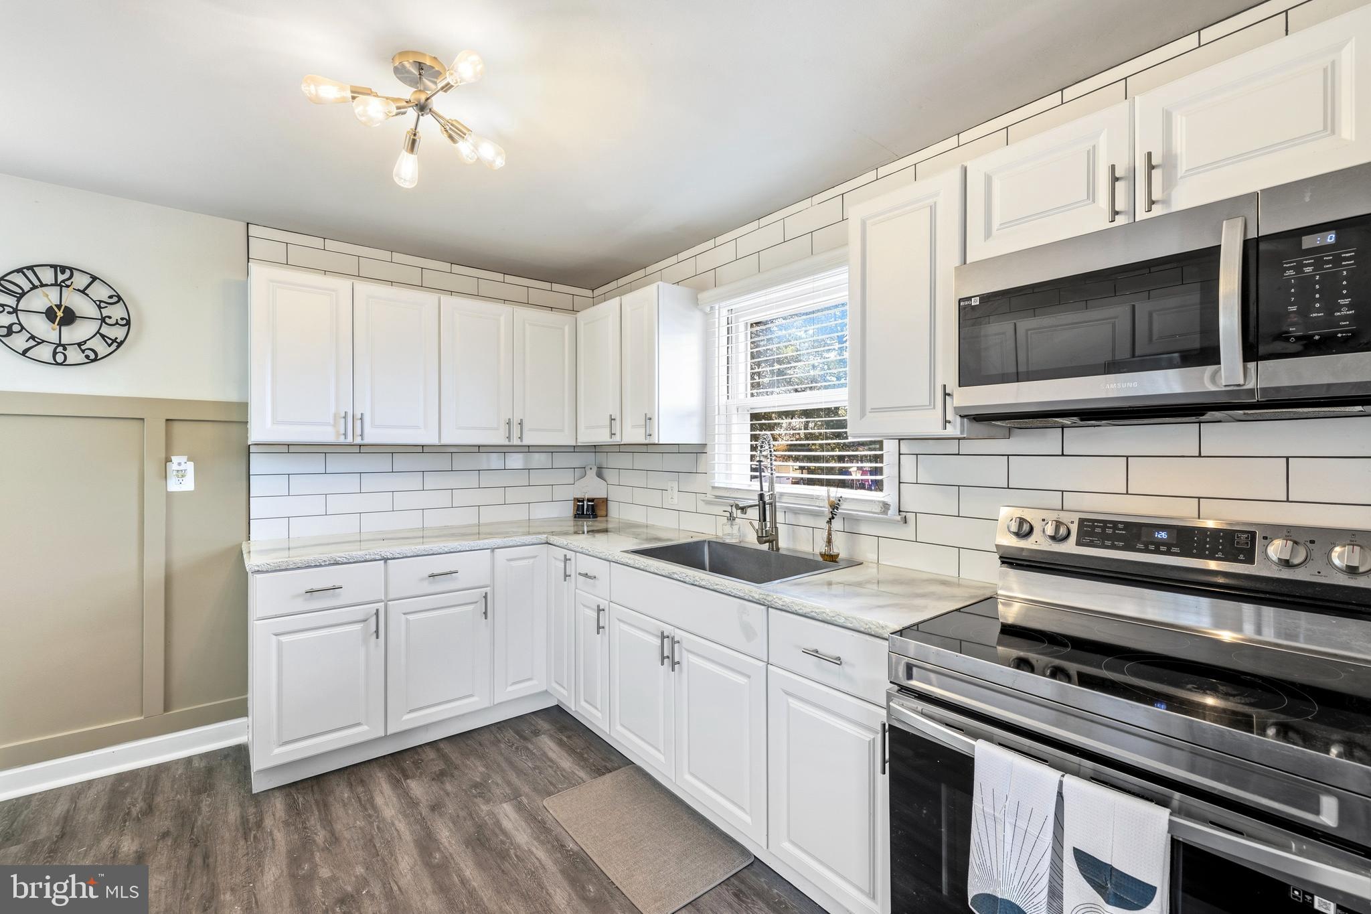
Originally renovated in 2022 and meticulously maintained, this home delivers a warm, inviting atmosphere with practical modern upgrades. Luxury vinyl plank flooring flows throughout the main level, creating a clean and cohesive aesthetic. The kitchen is outfitted with stainless steel appliances and marble-style epoxy countertops, combining durability with contemporary style.
The bathroom features a tiled tub/shower and updated vanity, offering a refreshed, move-in-ready feel.
The finished walkout basement meaningfully expands the home’s versatility. With its own private entrance, dedicated closet, and separate laundry and utility area, the lower level can comfortably function as a private bedroom space, guest suite, extended living area, recreation room, or home office. This flexible layout enhances both livability and long-term value.
The attached covered carport offers additional upside, as many homeowners choose to enclose or convert this space to further expand the home’s footprint.
Notable Updates:
• New roof (2020)
• Full renovation completed (2022)
• Central A/C replaced (2024)
• Furnace in excellent condition with recent tune-up
• Well-maintained cistern and septic systems operating reliably, including a newly replaced cistern circuit
Set on a generous one-third acre, the outdoor space provides room to entertain, garden, add fencing, or simply enjoy added privacy and breathing room.
Conventional Only (No FHA).
Save
Ask
Hide
Share
Listing Snapshot
Bedrooms
3
Total Baths
1
Full Baths
1
Partial Baths
N/A
Inside Area (SqFt)
1,434 sqft
Lot Size
0.32 Acres
Year Built
1956
MLS® Number
MDWA2038426
Status
Sold
Property Tax
$2,074
HOA/Condo/Coop Fees
N/A
Sq Ft Source
Estimated
Friends & Family
React
Comment
Invite
No Comments Yet
Did you know? You can invite friends and family to your search. They can join your search, rate and discuss listings with you.
Recent Activity
24 hours ago
Listing updated with changes from the MLS®
General Features
Acres
0.32
Carport
1
Foundation
Block
Levels
Two
Parking
Shared DrivewayDrivewayAttached CarportAttached
Parking Spaces
1
Property Sub Type
Single Family Residence
Sewer
Cesspool
Special Circumstances
Standard
SqFt Above
720
SqFt Below
714
SqFt Total
1774
Style
Traditional
Water Source
Cistern
Zoning
RV
Interior Features
Appliances
CooktopElectric Water HeaterDishwasherDisposalDryerRefrigeratorStainless Steel Appliance(s)WasherWater HeaterMicrowave
Basement
FinishedWalk-Out AccessFull
Cooling
Central AirElectric
Flooring
Vinyl
Heating
OilForced Air
Laundry Features
In Basement
Main Level Bedrooms
2
Save
Ask
Hide
Share
Exterior Features
Construction Details
Brick
Patio And Porch
Porch
Pool Features
None
Roof
Metal
Community Features
School District
WASHINGTON COUNTY PUBLIC SCHOOLS
Schools
School District
WASHINGTON COUNTY PUBLIC SCHOOLS
Elementary School
Unknown
Middle School
Unknown
High School
Unknown
Neighborhood & Commute
Source: Walkscore
Disclosure: Community information and market data powered by Constellation Data Labs. Information is deemed reliable but not guaranteed.


Did you know? You can invite friends and family to your search. They can join your search, rate and discuss listings with you.