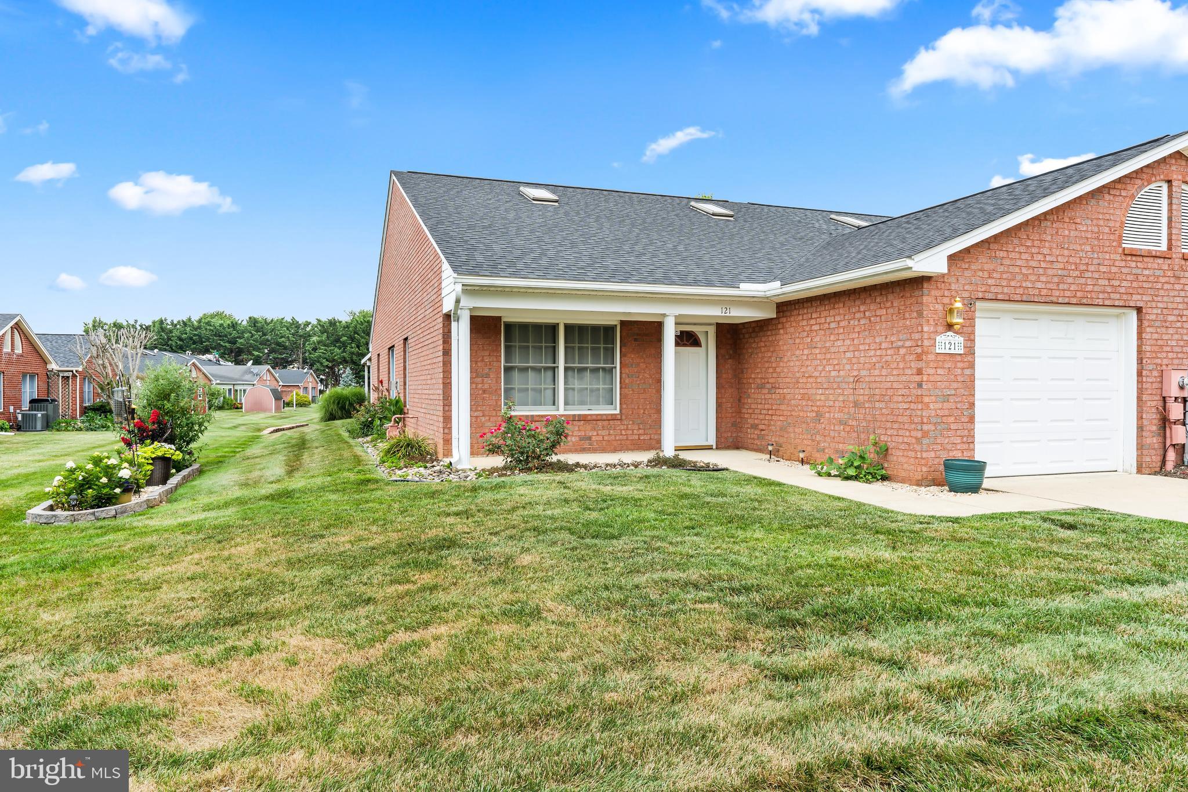
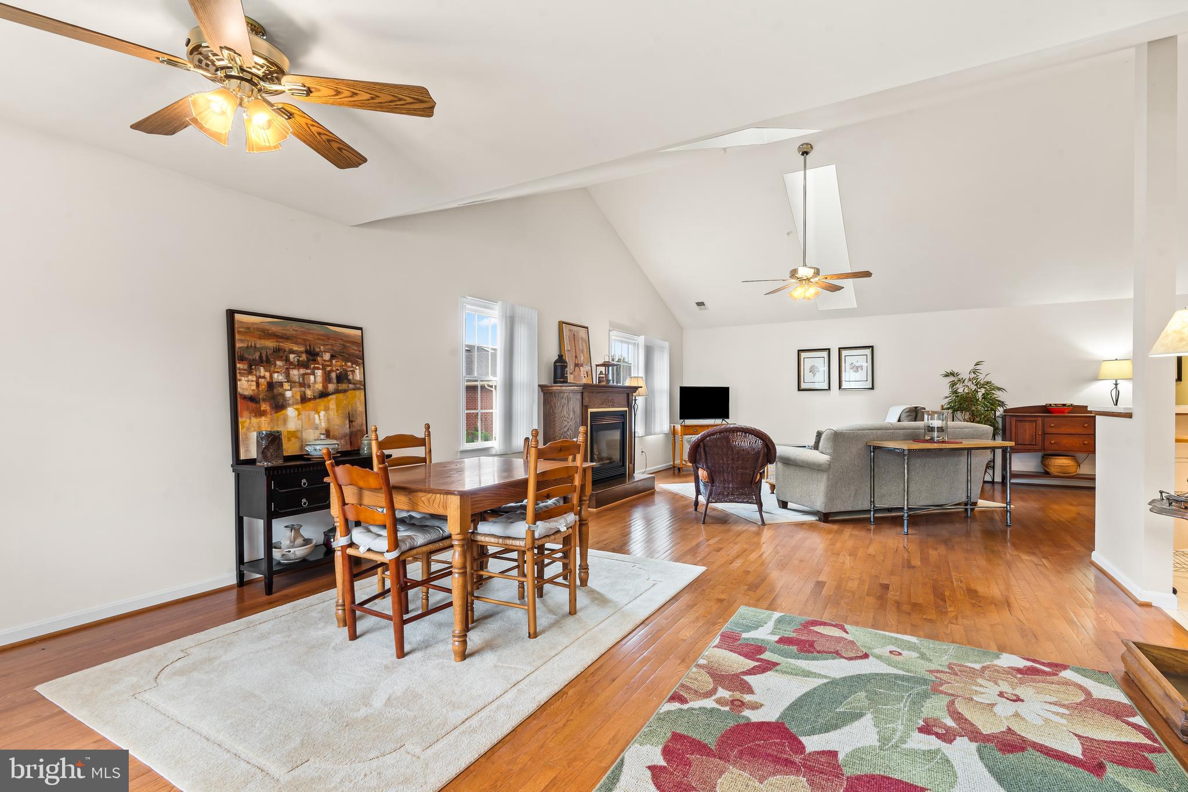
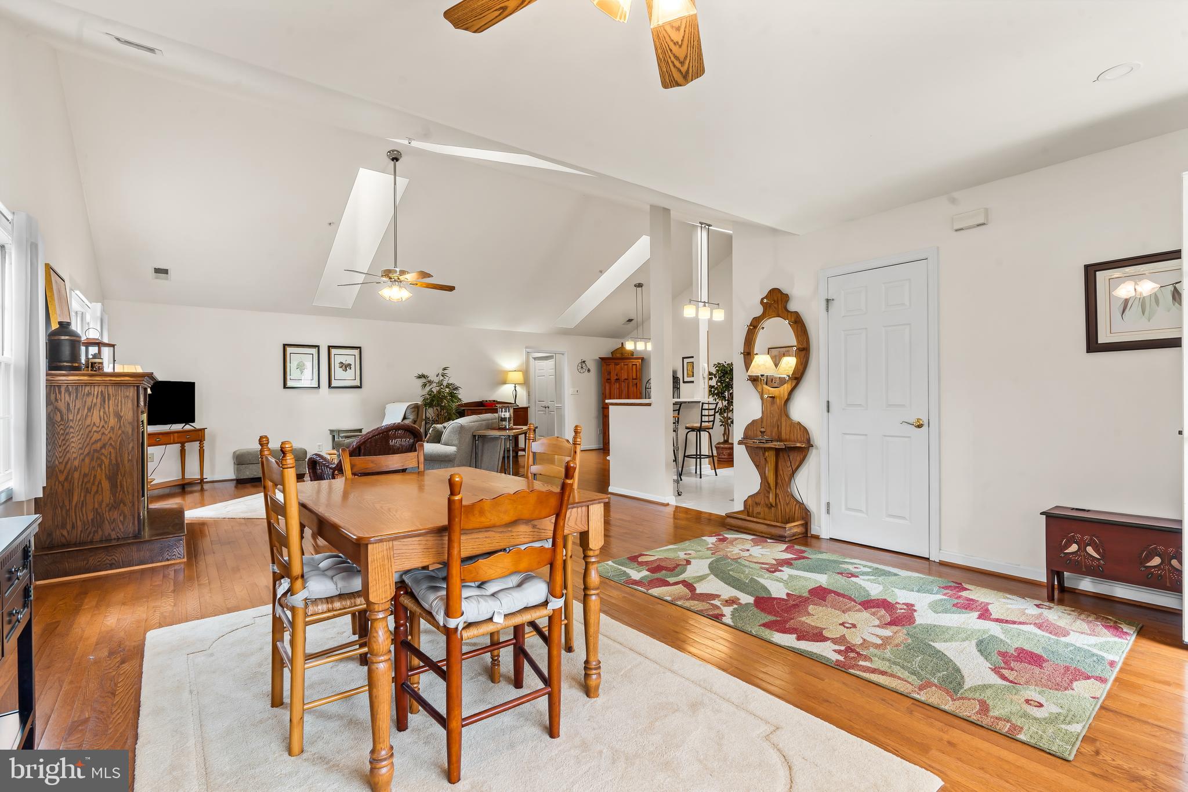
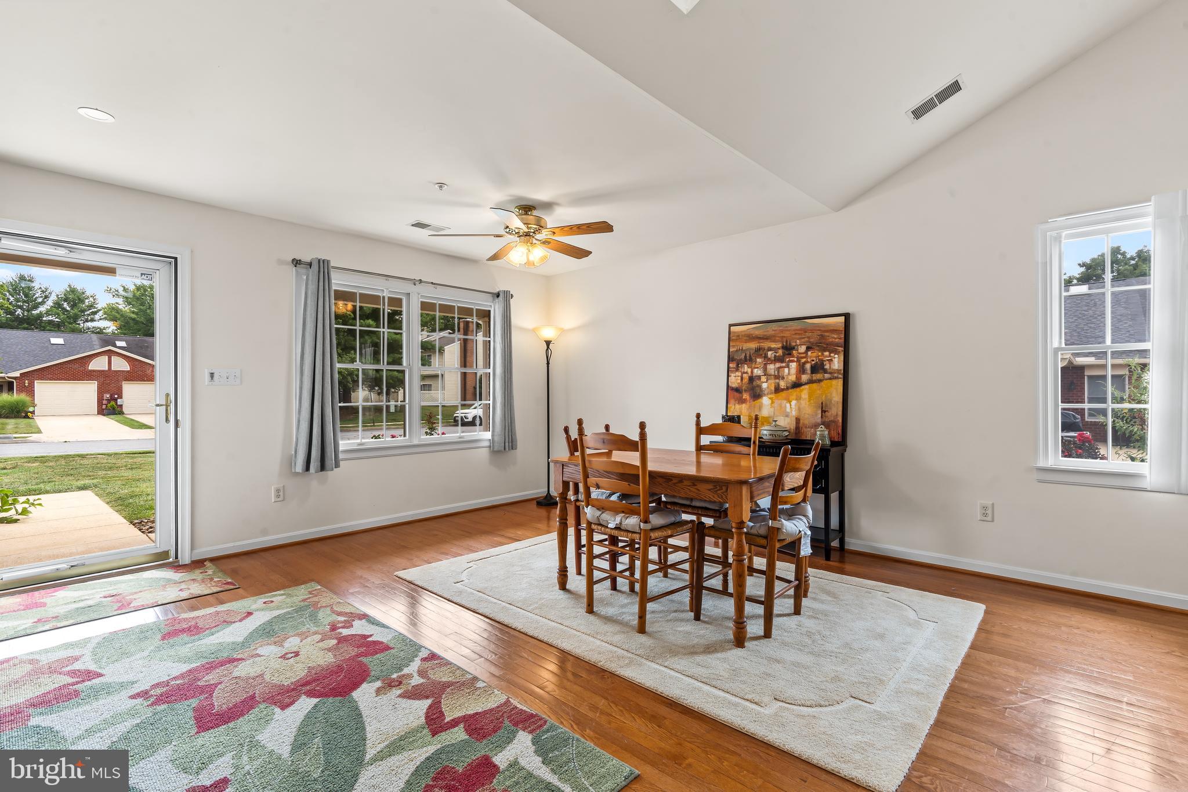
Welcome to this Desirable All brick, Single Level, End unit located in Englebrook Park! This thoughtfully updated home features a beautiful open-concept floor plan with vaulted ceilings and skylights creating a remarkably bright and spacious feeling. The large living room area serves as an inviting centerpiece and is anchored by a free standing gas fireplace to bring natural warmth to the space. The kitchen has been updated with granite countertops, new appliances and garbage disposal within the past 3 years. Roof is one year old. Space saving Pocket doors offer separation from the pantry space that leads to the garage entrance. And, the Laundry is conveniently located and equipped with a newer washer and dryer. All appliances convey. The generously sized primary suite features a spacious walk-in closet and private full bath. The second bedroom has a generous closet with the second full bathroom just down the hallway. Then, step outside to the large covered patio and enjoy a the peaceful natural setting and lovely community park. HOA fees include lawn care and snow removal for low-maintenance living. Perfectly located with quick access to I-70, I-81, shopping, dining, and schools.
Save
Ask
Tour
Hide
Share
Listing Snapshot
Price
$315,900
Days On Site
78 Days
Bedrooms
2
Inside Area (SqFt)
1,733 sqft
Total Baths
2
Full Baths
2
Partial Baths
N/A
Lot Size
0.14 Acres
Year Built
2000
MLS® Number
MDWA2038672
Status
Pending
Property Tax
$4,453
HOA/Condo/Coop Fees
$60 monthly
Sq Ft Source
Assessor
Friends & Family
React
Comment
Invite
No Comments Yet
Did you know? You can invite friends and family to your search. They can join your search, rate and discuss listings with you.
Recent Activity
3 weeks ago
Status changed to Pending
3 weeks ago
Listing updated with changes from the MLS®
a month ago
Price changed to $315,900
3 months ago
Listing first seen on site
General Features
Acres
0.14
Attached Garage
Yes
Foundation
Slab
Garage
Yes
Garage Spaces
1
Levels
One
Parking
Garage Door OpenerGarageDrivewayInside EntranceAttached
Parking Spaces
3
Property Sub Type
Townhouse
Sewer
Public Sewer
Special Circumstances
Standard
SqFt Above
1733
SqFt Total
1733
Style
Ranch/Rambler
Water Source
Public
Zoning
RMED
Interior Features
Appliances
Gas Water Heater
Cooling
Central AirCeiling Fan(s)Electric
Fireplace
Yes
Fireplace Features
GasFree Standing
Fireplaces
1
Flooring
Wood
Heating
Natural GasHeat Pump
Interior
Ceiling Fan(s)Open Floorplan
Laundry Features
Main Level
Main Level Bedrooms
2
Save
Ask
Tour
Hide
Share
Exterior Features
Construction Details
Brick
Pool Features
None
Community Features
Association Fee
$60.0
Association Fee Frequency
Monthly
School District
WASHINGTON COUNTY PUBLIC SCHOOLS
Schools
School District
WASHINGTON COUNTY PUBLIC SCHOOLS
Elementary School
EASTERN
Middle School
E. RUSSELL HICKS SCHOOL
High School
SOUTH HAGERSTOWN SR
Listing courtesy of The Glocker Group Realty Results



Did you know? You can invite friends and family to your search. They can join your search, rate and discuss listings with you.