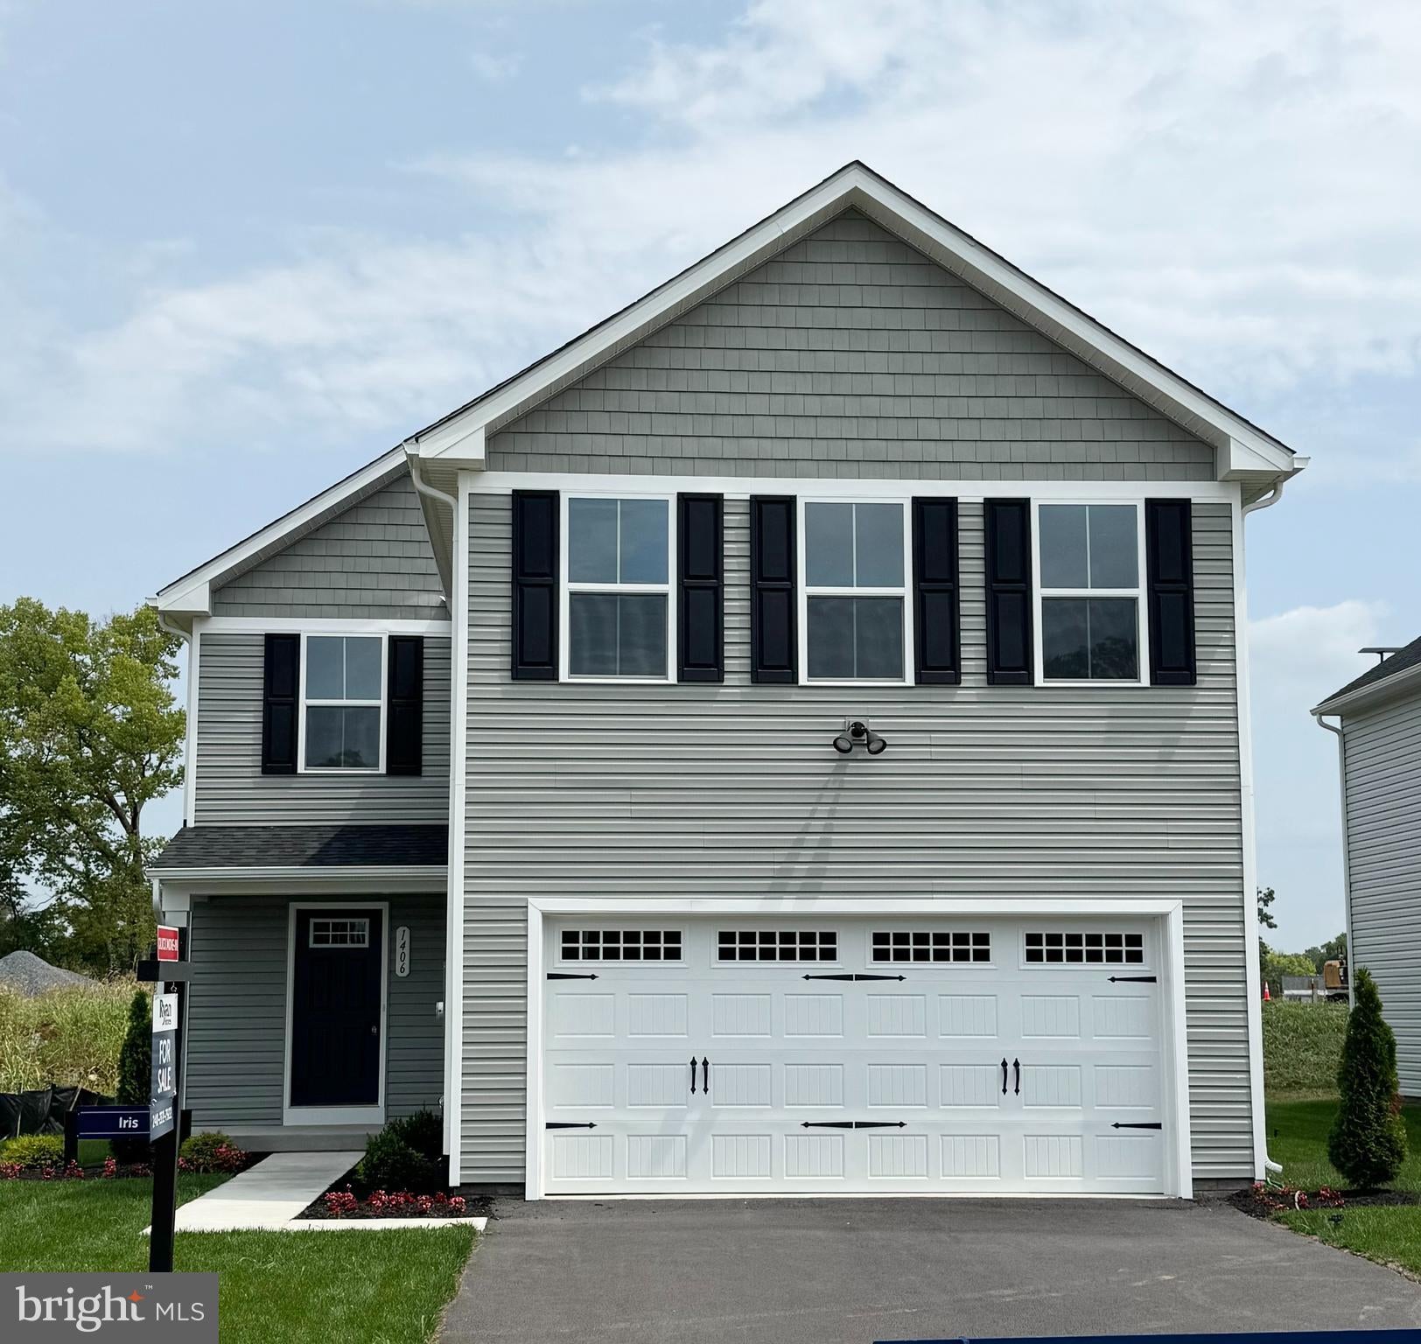
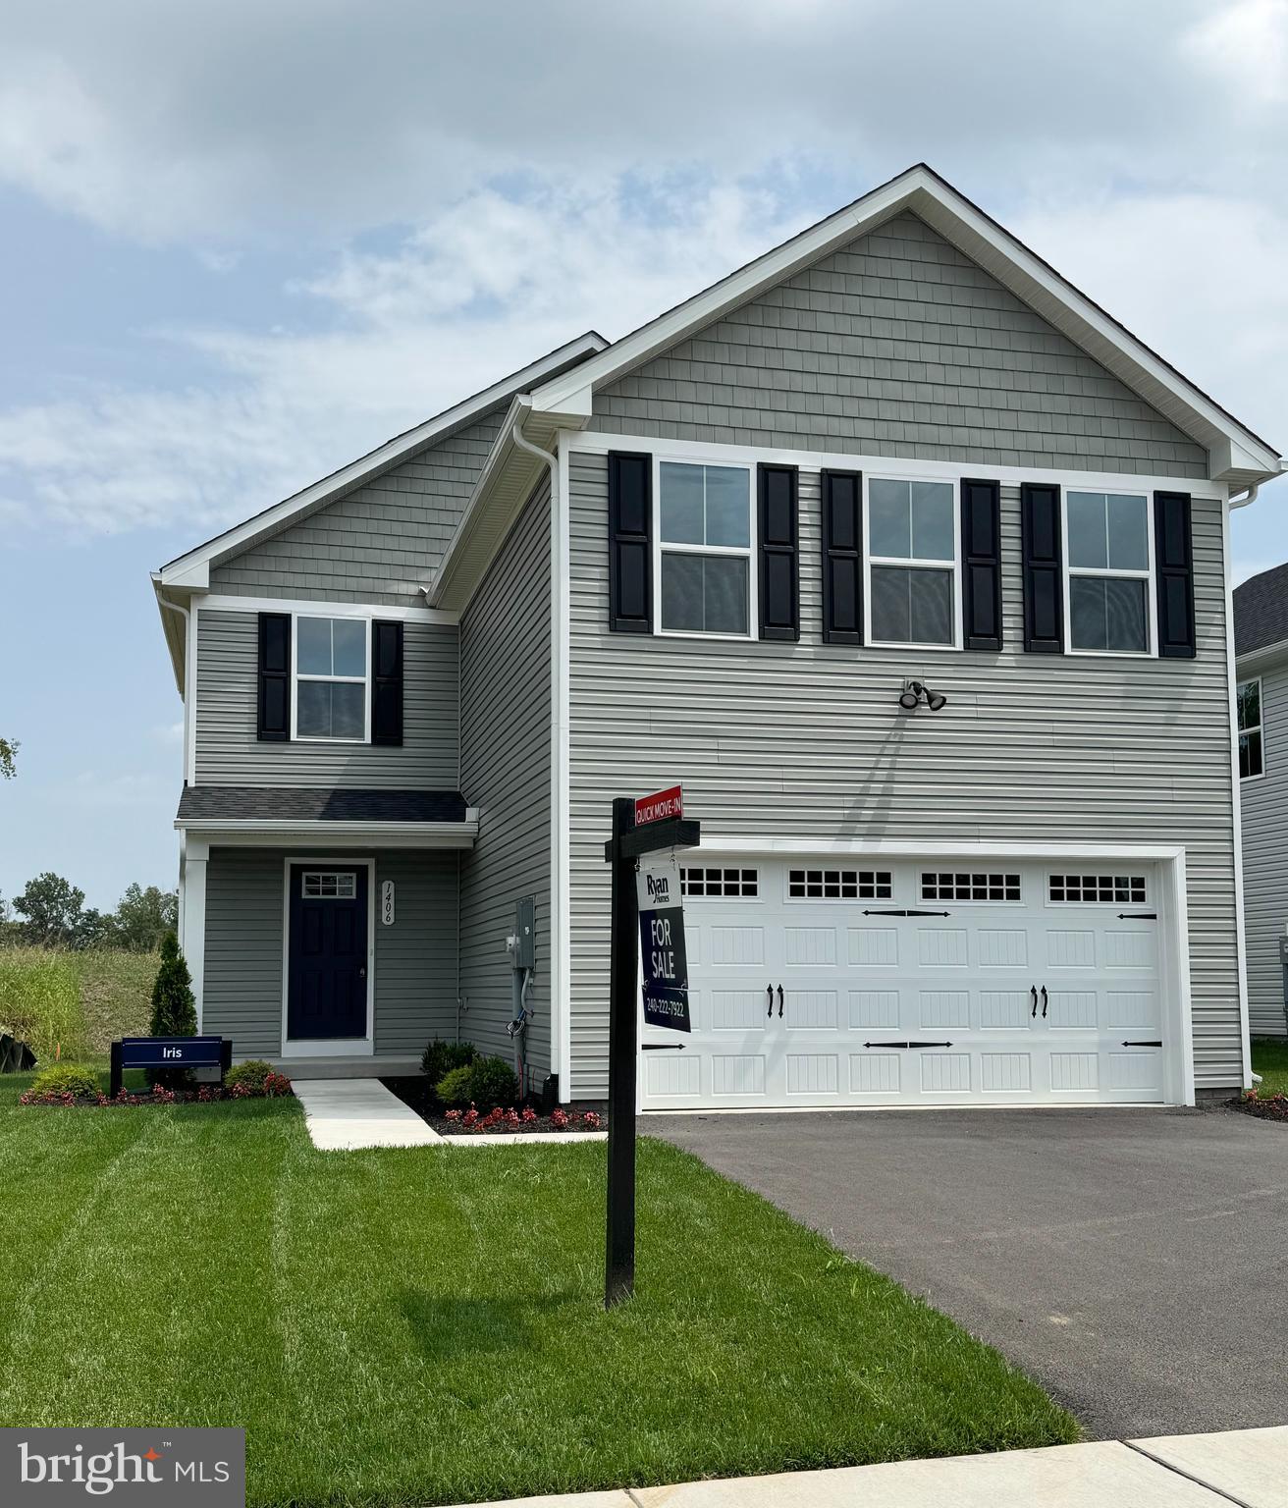
Move in now and start enjoying your new home without the wait. This quick move-in Iris at Kilpatrick Woods is currently the only newly built, move-in ready single-family home available in the community, offering an incredible opportunity for buyers who need space, value, and convenience.
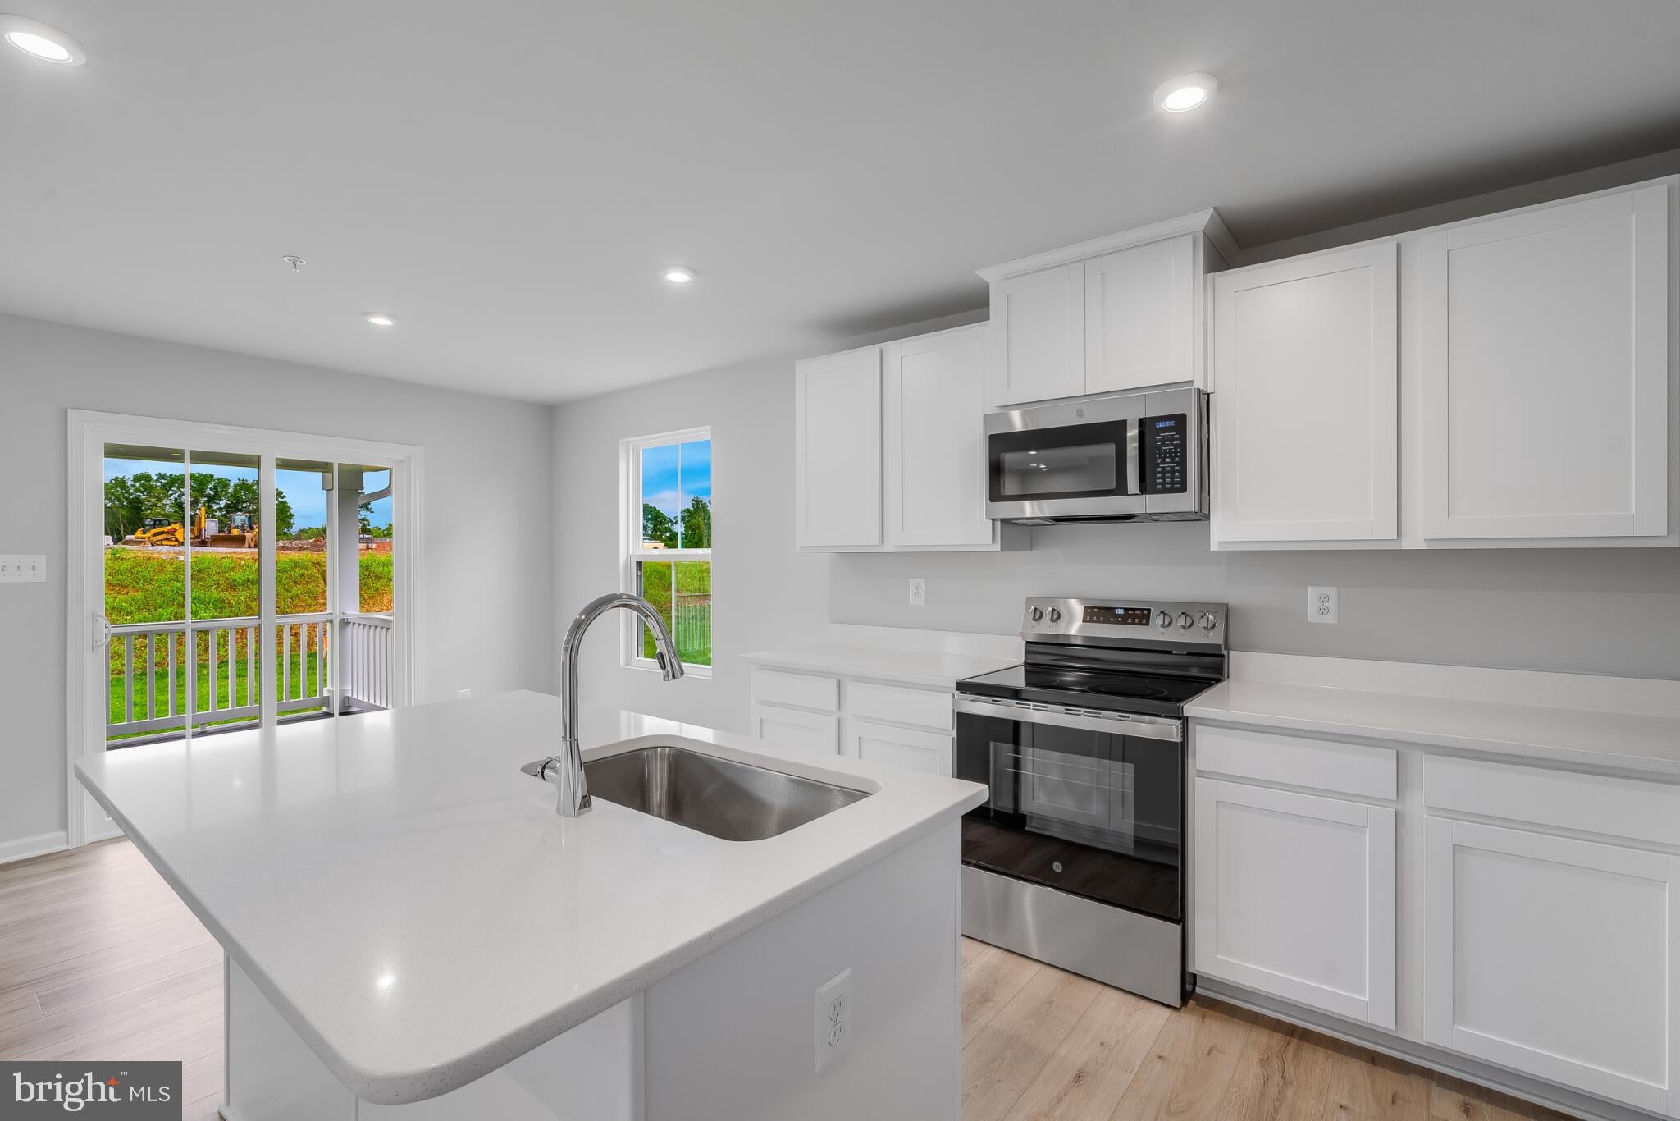
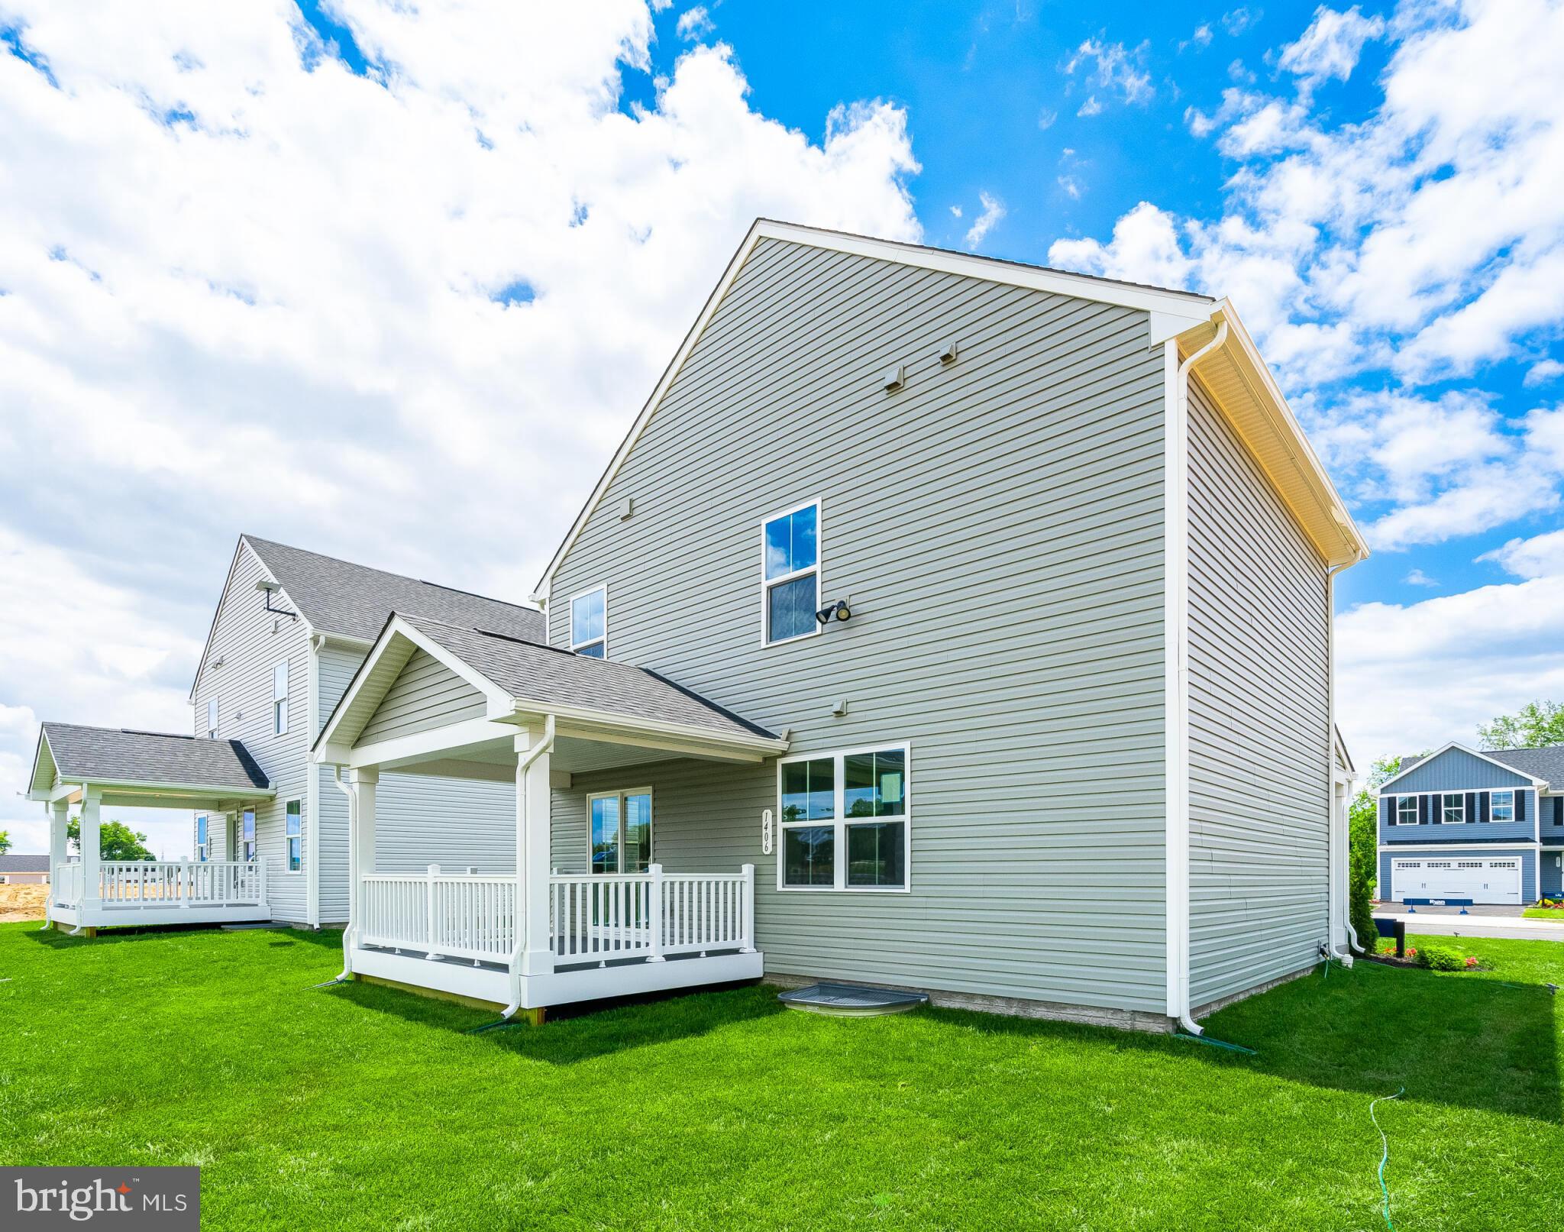
Inside the Iris, you'll find 4 bedrooms, 2.5 baths, a 2-car garage, and an open-concept design that brings the kitchen, dining area, and great room together for easy everyday living and entertaining. The kitchen comes complete with quartz countertops, stainless steel appliances, breakfast bar seating, plus a washer, dryer, garage door opener, covered porch, and unfinished basement already included.
Upstairs, the private owner's suite features a spacious walk-in closet and dual-vanity bath, while three additional bedrooms provide flexibility for family, guests, or a home office. An unfinished basement offers room to grow and personalize in the future.
Enjoy the peace of mind of brand-new construction, energy-efficient design, and all-new systems backed by warranty coverage. Plus, lawn maintenance is included through the HOA, giving you more time to enjoy your home and less time on upkeep. Ask about current financing opportunities and schedule your private tour today.
Save
Ask
Hide
Share
Listing Snapshot
Bedrooms
4
Total Baths
3
Full Baths
2
Partial Baths
1
Inside Area (SqFt)
1,660 sqft
Lot Size
0.12 Acres
Year Built
2026
MLS Number
MDWA2038766
Status
Sold
Property Tax
N/A
HOA/Condo/Coop Fees
$155 monthly
Sq Ft Source
Estimated
Friends & Family
React
Invite
Recent Activity
12 hours ago
Listing updated with changes from the MLS
General Features
Acres
0.12
Attached Garage
Yes
Cross Street
Admiral Fairfax
Foundation
Concrete PerimeterPermanent
Garage
Yes
Garage Spaces
2
Levels
Two
Parking
Garage Door OpenerGarageDrivewayAttached
Parking Spaces
4
Property Condition
New Construction
Property Sub Type
Single Family Residence
Sewer
Public Sewer
Special Circumstances
Standard
SqFt Above
1660
SqFt Total
2286
Style
ColonialTraditionalOther
Water Source
Public
Zoning
RESIDENTIAL
Interior Features
Appliances
Electric Water HeaterStainless Steel Appliance(s)
Basement
Full
Cooling
Central AirElectric
Heating
ElectricForced Air
Interior
Kitchen IslandWalk-In Closet(s)Open Floorplan
Laundry Features
Upper Level
Save
Ask
Hide
Share
Exterior Features
Patio And Porch
Porch
Pool Features
None
Community Features
Association Fee
$155.0
Association Fee Frequency
Monthly
School District
WASHINGTON COUNTY PUBLIC SCHOOLS
Schools
School District
WASHINGTON COUNTY PUBLIC SCHOOLS
Elementary School
Unknown
Middle School
Unknown
High School
Unknown
Neighborhood & Commute
Source: Walkscore
Disclosure: Community information and market data powered by Constellation Data Labs. Information is deemed reliable but not guaranteed.