Property Search

Save
Ask
Tour
Hide
Share
$599,900
55 Days On Site

14507 HEAVENLY ACRES RIDGE
HANCOCK, MD 21750

For Sale|Single Family Residence|Active Under Contract
3
Beds
2
Total Baths
2
Full Baths
2,812
SqFt
$213
/SqFt
1991
Built
Subdivision:
TIMBER RIDGE HEIGHTS
County:
WASHINGTON
Listing courtesy of LPT Realty, LLC
Call Now: (703) 898-3565
Is this the listing for you? We can help make it yours.
(703) 898-3565
14507 HEAVENLY ACRES RIDGE14507 HEAVENLY ACRES RIDGE14507 HEAVENLY ACRES RIDGE14507 HEAVENLY ACRES RIDGE
Save
Ask
Tour
Hide
Share

Mortgage Calculator

Monthly Payment (Est.)

$2,737
Calculator powered by Showcase IDX, a Constellation1 Company. Copyright ©2026 Information is deemed reliable but not guaranteed.

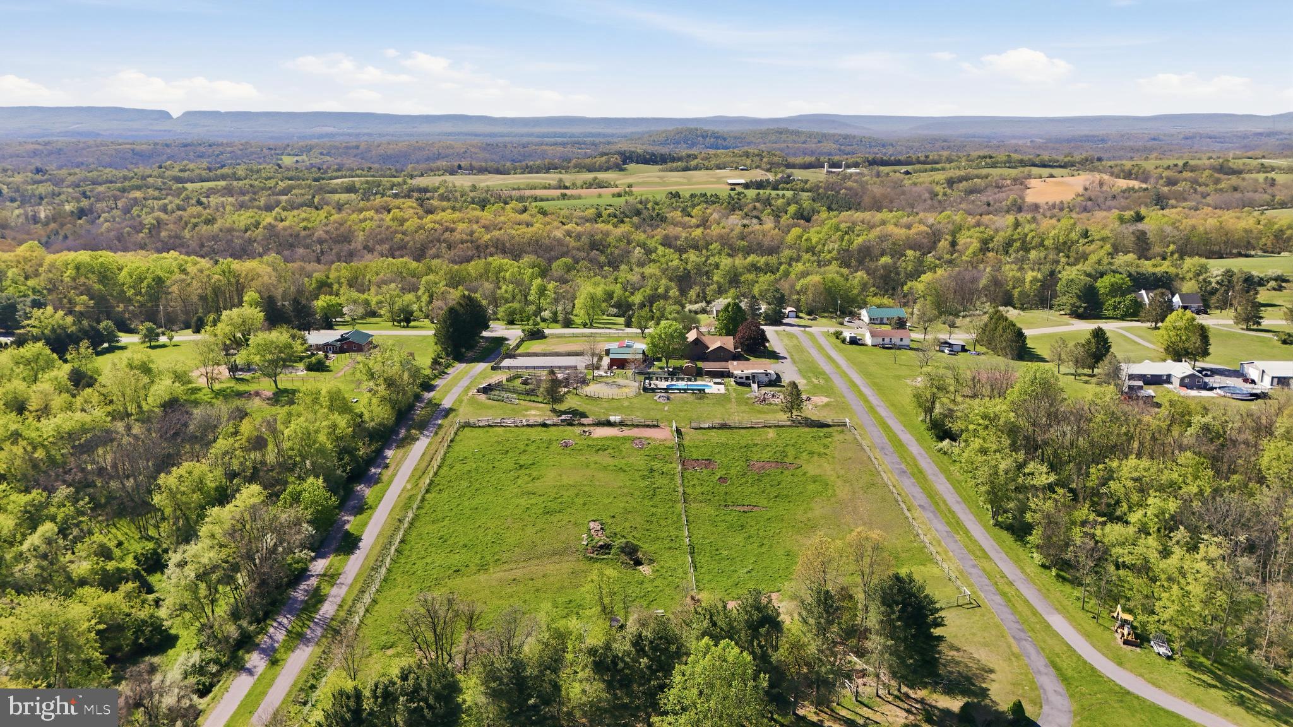
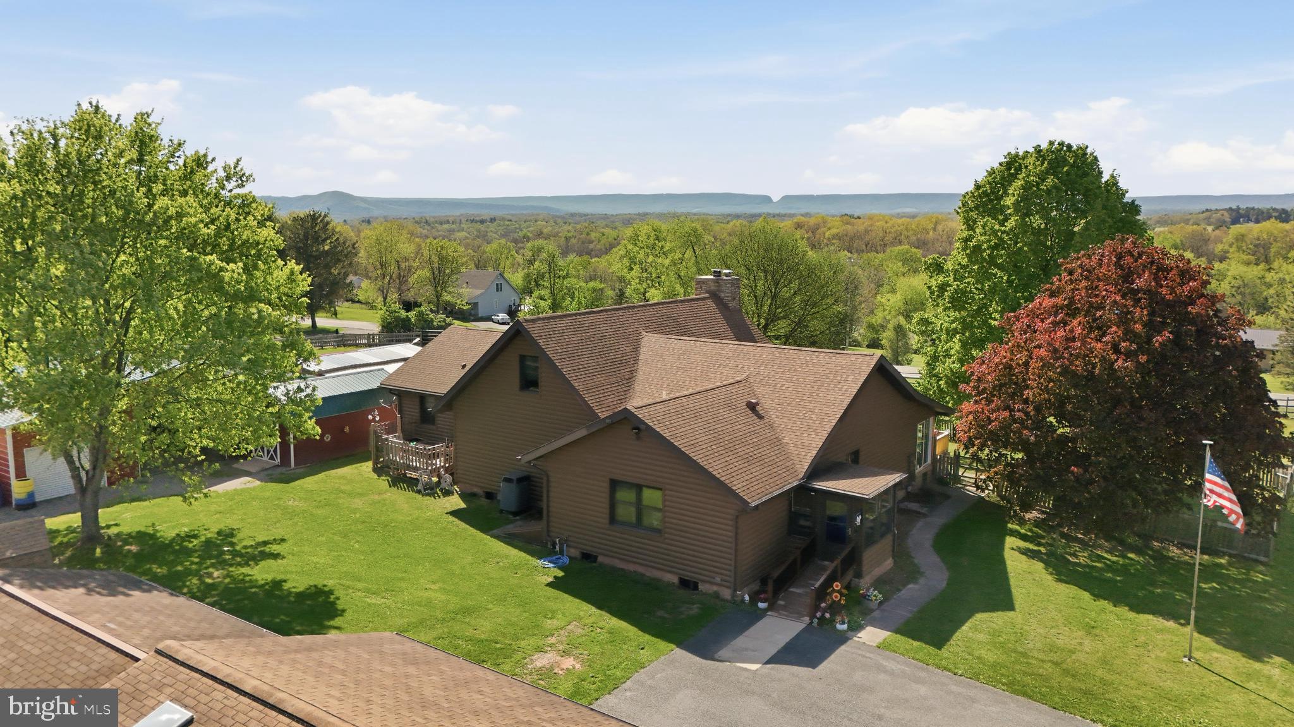
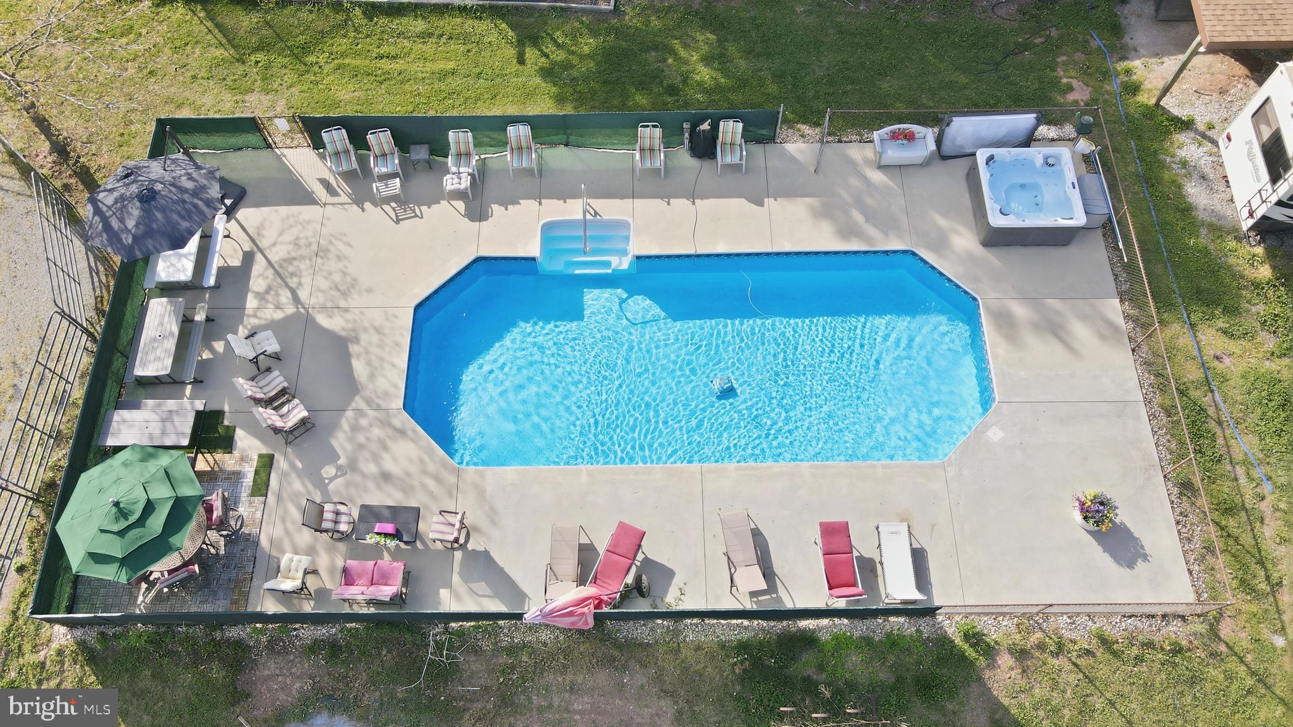
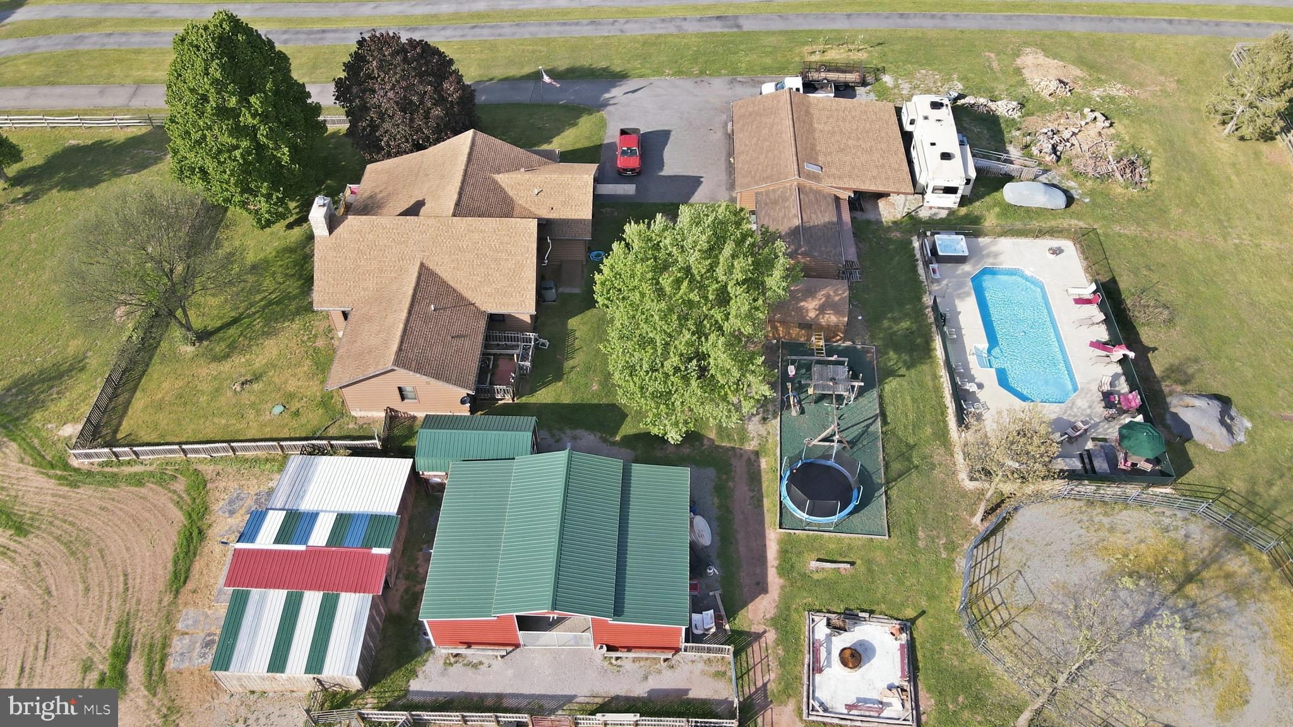
Looking for the perfect blend of small-town country living and modern conveniences? Just 30 minutes from Hagerstown, Maryland, and Martinsburg, West Virginia, this fabulous custom-built log home is set on more than five acres with stunning mountain views. The home offers 2,800 square feet of finished living space with three bedrooms and two full bathrooms. The kitchen features custom cabinetry, stainless steel appliances, and generous counter space for cooking, dining, and entertaining. You'll also enjoy abundant storage, slide-out pantry shelves, and an additional eat-in area. Just off the kitchen is a bright three-season sunroom filled with natural light and beautiful views. The great room is the heart of the home, featuring soaring cathedral ceilings, exposed rafter beams, and a dramatic floor-to-ceiling stone wood-burning fireplace with a Heatilator that helps significantly reduce heating costs. Upstairs, the loft bedroom overlooks the open and airy great room below. The oversized primary suite includes a walk-in closet and a private en-suite bathroom with a custom-tiled walk-in shower and a separate jetted soaking tub. An additional main-level bedroom and a second full bathroom provide flexibility for guests or everyday living. The second bathroom features a walk-in shower and convenient dual access from both the kitchen and the second bedroom. Everyday convenience is built in with a main-level laundry room and a central vacuum system. The lower level includes a finished flex space that is ideal for a fourth bedroom, home office, den, playroom, gym, or media room. It also offers more than 2,000 square feet of unfinished storage on both sides of the finished area, along with a second washer and dryer. An oversized two-car detached garage adds even more versatility with an electric vehicle charger, a 50-amp RV hookup, and an attached finished office or workspace with high-speed commercial internet, making it ideal for a studio or home-based business. Outside, you'll find endless opportunities for recreation and relaxation. Spend hours enjoying the playground and the 15-foot enclosed trampoline. The saltwater pool is surrounded by an expansive patio, creating the perfect setting for summer entertaining or relaxing staycations at home. It is a rare combination of resort-style outdoor living and functional country living, all set against beautiful mountain views. Equestrians and hobby farmers will appreciate the thoughtfully designed facilities. The property includes a 39-by-41-foot pole barn with electric and water, a feed room, tack room, hay storage, and two horse stalls. An additional four-stall horse barn also includes electric and water. Enjoy fresh eggs from your own chickens with two large chicken coops, or raise sheep and goats for 4-H projects in the two fenced pens with shelters. There is even a dedicated fenced area for household pets near the front of the home. Two fenced pastures in the rear of the property are enclosed with electric fencing and provide nearly three acres of grazing space. Raised garden beds offer the opportunity to grow your own fresh produce, completing the farmette you've always dreamed of owning.

Save
Ask
Tour
Hide
Share
Listing Snapshot
Price 
$599,900
Days On Site 
55 Days
Bedrooms 
3
Inside Area (SqFt) 
2,812 sqft
Total Baths 
2
Full Baths 
2
Partial Baths 
N/A
Lot Size 
5.27 Acres
Year Built 
1991
MLS® Number 
MDWA2038772
Status 
Active Under Contract
Property Tax 
$4,124
HOA/Condo/Coop Fees 
N/A
Sq Ft Source 
Estimated
Friends & Family
Recent Activity
2 weeks agoStatus changed to Active Under Contract
2 weeks agoListing updated with changes from the MLS®
a month agoPrice changed to $599,900
2 months agoListing first seen on site
General Features
Acres 
5.27
Carport 
2
Foundation 
Block
Garage 
Yes
Garage Spaces 
2
Levels 
Two
Parking 
AsphaltGarageDrivewayDetached CarportCoveredDetached
Parking Spaces 
12
Property Sub Type 
Single Family Residence
Sewer 
Septic Tank
Special Circumstances 
Standard
SqFt Above 
2504
SqFt Below 
308
SqFt Total 
5008
Style 
Log HomeLoft
Water Source 
Well
Zoning 
EC
Interior Features
Appliances 
Electric RangeElectric OvenWater PurifierElectric Water HeaterDishwasherDisposalDryerExhaust FanRefrigeratorWasherWater Heater
Basement 
Exterior EntryFullSump PumpPartially Finished
Cooling 
Central AirCeiling Fan(s)Electric
Fireplace 
Yes
Fireplace Features 
Wood BurningStone
Fireplaces 
1
Flooring 
HardwoodCarpetCeramic Tile
Heating 
Exhaust FanElectricOilHeat Pump
Interior 
Central VacuumEat-in KitchenCeiling Fan(s)Kitchen IslandRecessed LightingBuilt-in FeaturesBeamed CeilingsSoaking Tub
Laundry Features 
Main Level
Main Level Bedrooms 
2
Save
Ask
Tour
Hide
Share
Exterior Features
Construction Details 
Log
Lot Features 
ClearedPrivateBack Yard
Patio And Porch 
PorchEnclosed
Pool Features 
Salt WaterPrivate
Private Pool 
Yes
Roof 
Shingle
View 
Mountain(s)PanoramicTrees/Woods
Waterview 
Mountain(s)PanoramicTrees/Woods
Community Features
Accessibility Features 
Accessible Full BathAccessible DoorsAccessible Hallway(s)
School District 
WASHINGTON COUNTY PUBLIC SCHOOLS
Schools
School District
WASHINGTON COUNTY PUBLIC SCHOOLS
Elementary School
HANCOCK
Middle School
HANCOCK MIDDLE SENIOR HIGH SCHOOL
High School
HANCOCK MIDDLE SENIOR
Listing courtesy of LPT Realty, LLC


The real estate listing information is provided by Bright MLS is for the consumer's personal, non-commercial use and may not be used for any purpose other than to identify prospective properties consumer may be interested in purchasing. Any information relating to real estate for sale or lease referenced on this web site comes from the Internet Data Exchange (IDX) program of the Bright MLS. This web site references real estate listing(s) held by a brokerage firm other than the broker and/or agent who owns this web site. The accuracy of all information is deemed reliable but not guaranteed and should be personally verified through personal inspection by and/or with the appropriate professionals. Properties in listings may have been sold or may no longer be available. The data contained herein is copyrighted by Bright MLS and is protected by all applicable copyright laws. Any unauthorized collection or dissemination of this information is in violation of copyright laws and is strictly prohibited. Copyright © 2020 Bright MLS. All rights reserved.

Neighborhood & Commute
Source: Walkscore
Disclosure: Community information and market data powered by Constellation Data Labs. Information is deemed reliable but not guaranteed.
Save
Ask
Tour
Hide
Share
Popular areas we serve

Northern Virginia Communities

  1. Aldie
  2. Alexandria
  3. Annandale
  4. Arlington
  5. Ashburn
  6. Bluemont
  7. Brambleton
  8. Bristow
  9. Broadlands
  10. Burke
  11. Centreville
  12. Chantilly
  13. Fairfax
  14. Falls Church
  15. Gainesville
  16. Great Falls
  17. Herndon
  18. Leesburg
  19. Manassas
  20. Manassas Park
  21. McLean
  22. Middleburg
  23. Oakton
  24. Reston
  25. South Riding
  26. Springfield
  27. Sterling
  28. Stone Ridge
  29. Vienna
  30. Winchester
  31. Woodbridge

Browse by Area

Start A Custom Search