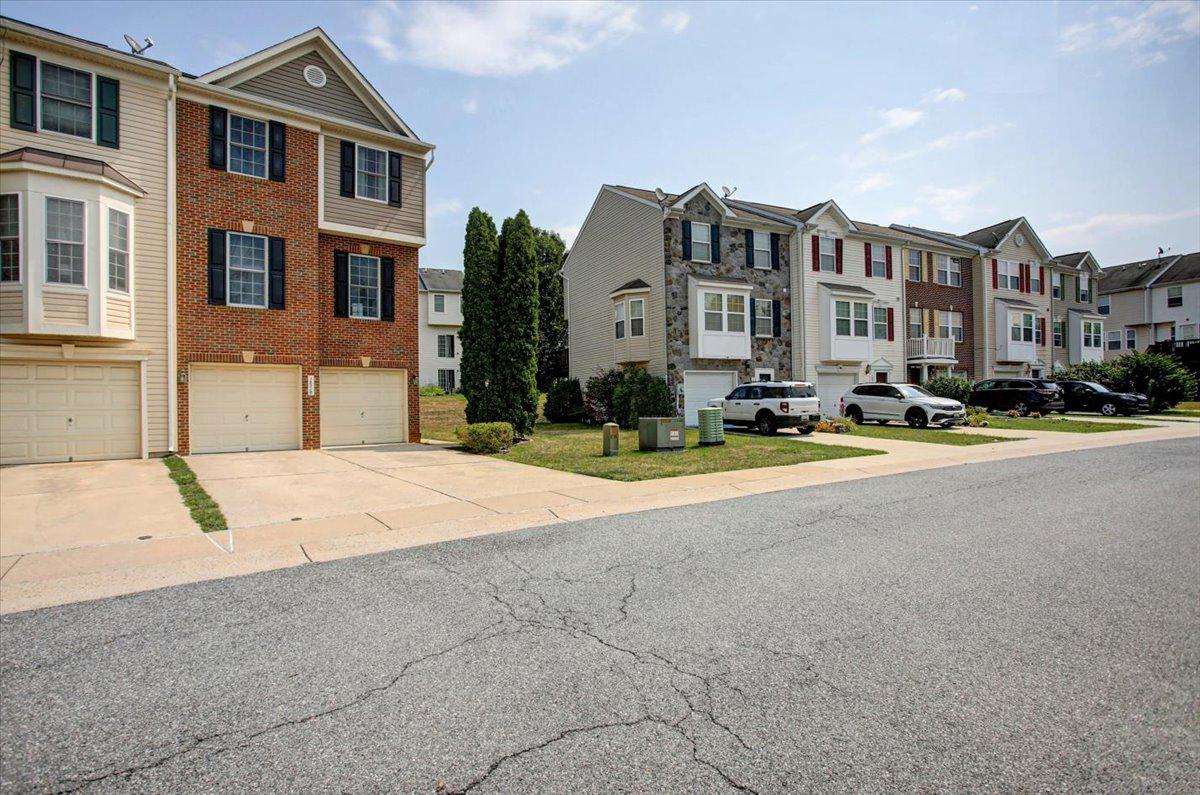
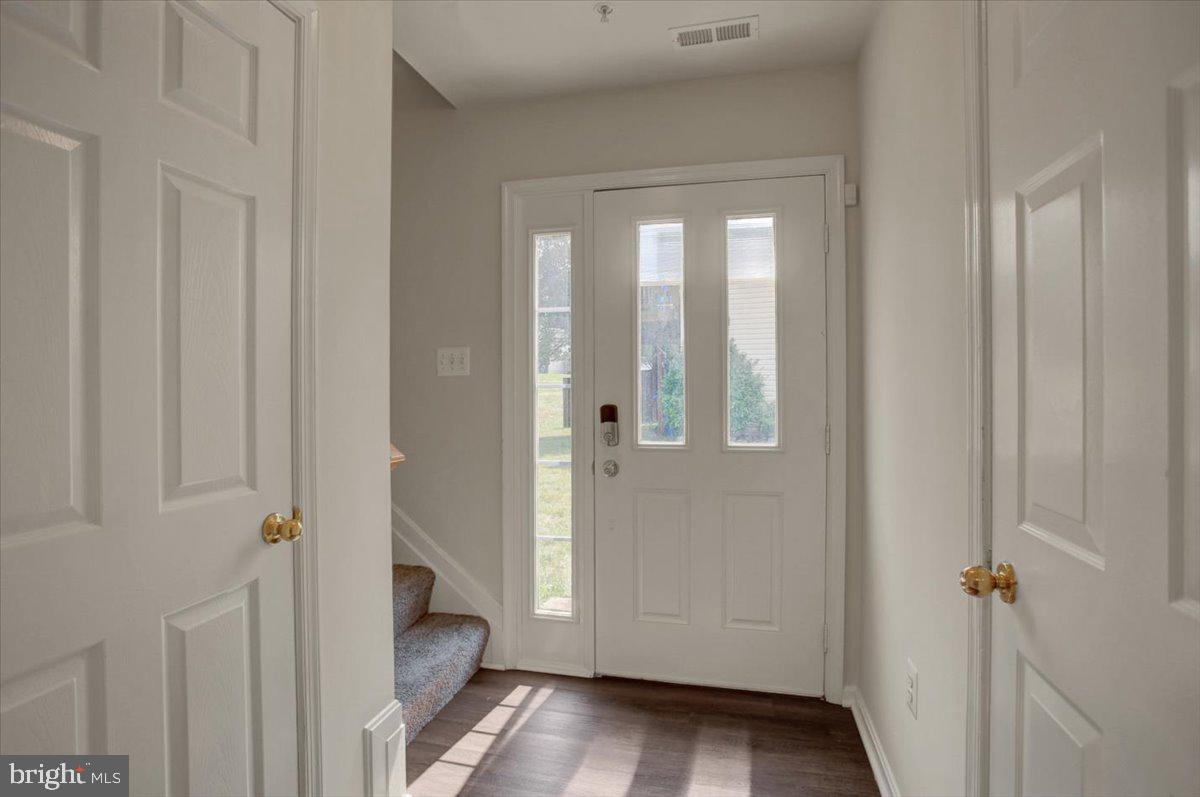
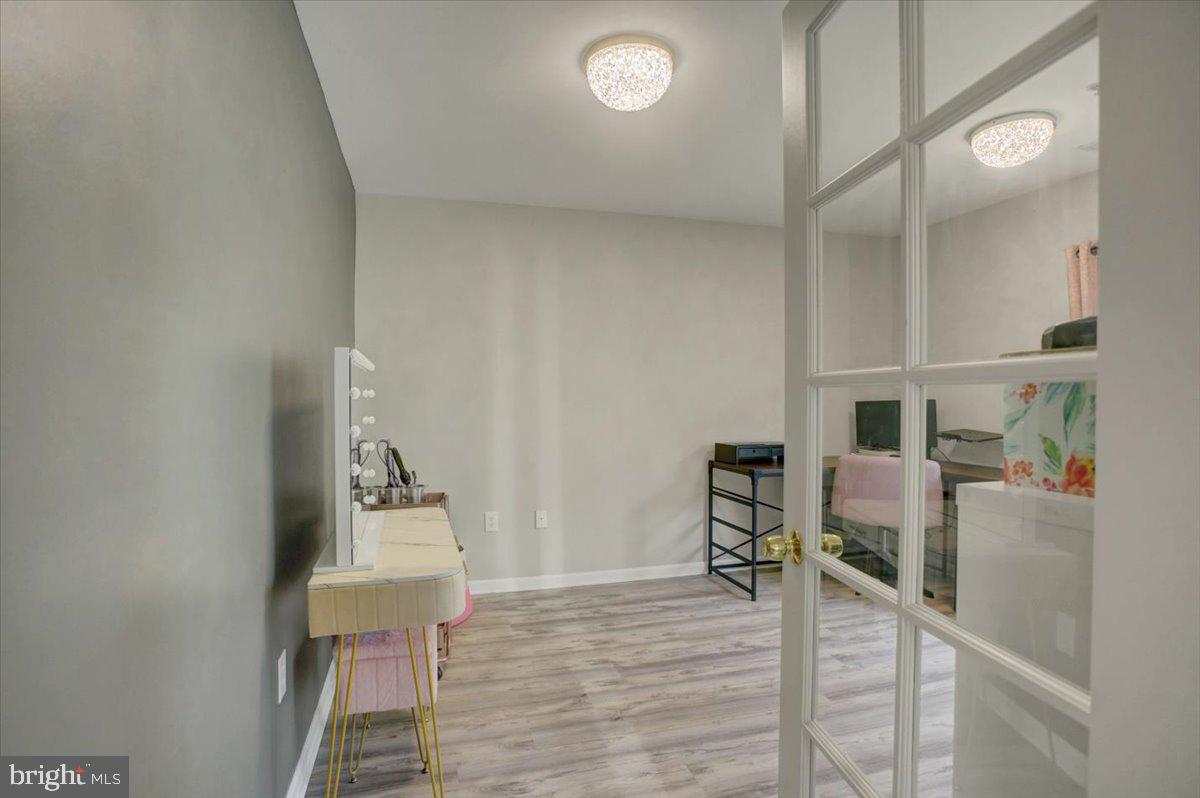
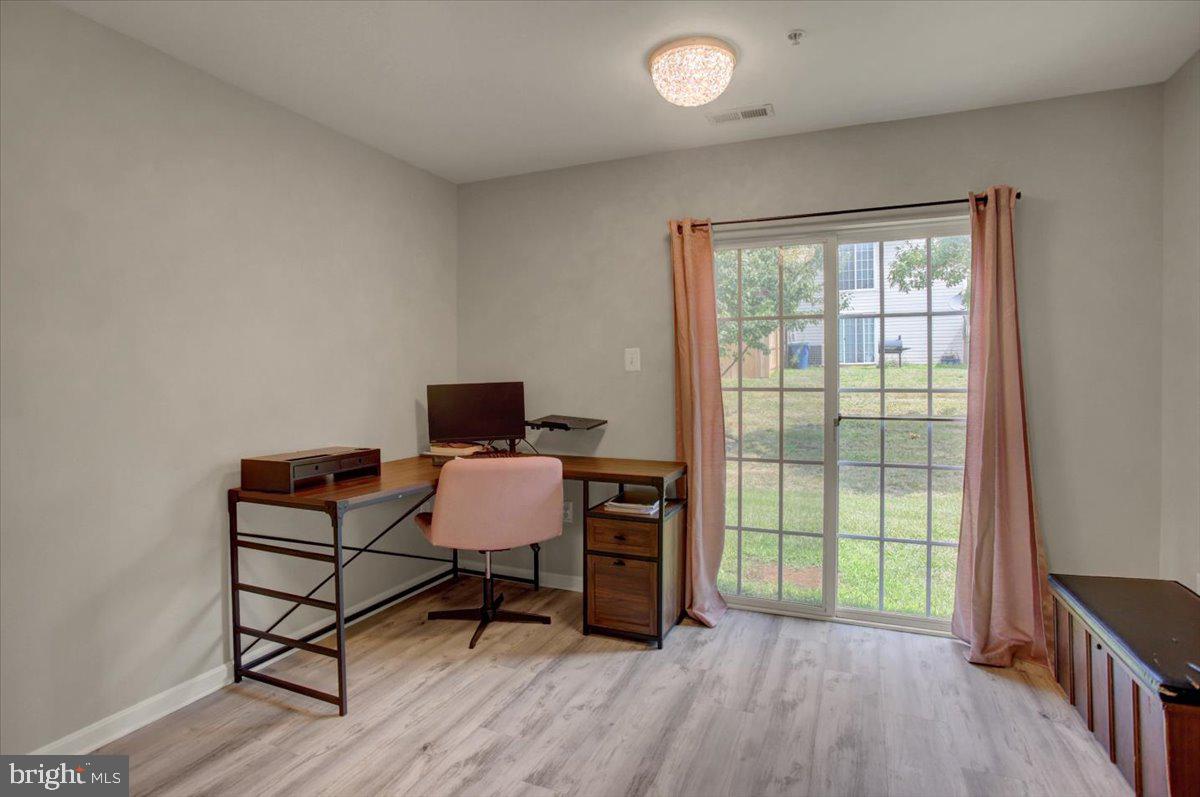
Rare opportunity to own a 4-bedroom, 2.5-bathroom end-unit townhouse with 2 car garage nestled in the esteemed Seneca Ridge development of Maugansville. The ground level offers a bright bedroom with new LVP floors, French doors, and sliding glass doors to the backyard, making it a great place to work from home, get a work-out, or set up a playroom. You'll also find a large coat closet, and the interior access to the attached 2-car garage has been meticulously upgraded with pristine, durable epoxy flooring. The heart of the home awaits on the second floor, where a sun-drenched, open-concept design is perfect for daily living and entertaining. The chef’s kitchen is a standout feature, with sleek Corian countertops, cabinets galore for endless storage, and a massive center island with seating. Just off the kitchen, the sophisticated dining area is set off by a beautiful bay window, which opens into a huge living room flooded with natural light and finished with gorgeous LVP flooring installed in 2023. A convenient half bath completes this dynamic main living level. Upstairs, the top floor has three additional spacious bedrooms. The primary suite has a generous bedroom, complete with a massive walk-in closet and full bath with a shower-bathtub combo. The two secondary bedrooms are sizeable, and storage will never be an issue thanks to their extra-large double-door closets. The hallway full bath, featuring a bathtub-shower combination, is steps from both bedrooms. Location is everything, and this home places you just minutes from the interstate for a stress-free morning commute, while keeping top-rated schools and premier shopping centers right around the corner. There's plenty of space to work from home with a separate office on the ground floor and living areas upstairs. You can have peace of mind from the moment you move in knowing that the seller is including a 1-year First American Home Warranty and will pay your HOA fees through the rest of 2026. Other recent upgrades include fresh paint, architectural lifetime shingle roof installed in 2025, and heat pump installed in 2024. This one won't last!
Save
Ask
Tour
Hide
Share
Listing Snapshot
Price
$315,000
Days On Site
74 Days
Bedrooms
4
Inside Area (SqFt)
1,620 sqft
Total Baths
2
Full Baths
2
Partial Baths
N/A
Lot Size
0.06 Acres
Year Built
2006
MLS® Number
MDWA2038786
Status
Active Under Contract
Property Tax
$2,253
HOA/Condo/Coop Fees
$99 monthly
Sq Ft Source
Assessor
Friends & Family
React
Invite
Recent Activity
3 days ago
Listing updated with changes from the MLS®
a month ago
Status changed to Active Under Contract
a month ago
Price changed to $315,000
2 months ago
Listing first seen on site
General Features
Acres
0.06
Attached Garage
Yes
Foundation
Permanent
Garage
Yes
Garage Spaces
2
Levels
Three Or More
Parking
ConcreteOff StreetGarageDrivewayAttached
Parking Spaces
4
Property Sub Type
Townhouse
Sewer
Public Sewer
Special Circumstances
Standard
SqFt Above
1620
SqFt Total
1620
Style
Traditional
Water Source
Public
Zoning
RM
Interior Features
Appliances
CooktopElectric Water HeaterDishwasherDisposalDryerRefrigeratorWasherMicrowave
Cooling
Central AirHeat PumpCeiling Fan(s)Electric
Heating
ElectricHeat Pump
Interior
Ceiling Fan(s)
Laundry Features
Upper Level
Main Level Bedrooms
1
Window Features
Window CoveringsBay Window(s)Window Treatments
Bedroom 1
Level - Main
Bedroom 2
Bedroom 3
Dining Room
Full Bath
Half Bath
Kitchen
Living Room
Primary Bathroom
Features - Walk-In Closet(s)
Primary Bedroom
Features - Walk-In Closet(s), Ceiling Fan(s)
Save
Ask
Tour
Hide
Share
Exterior Features
Construction Details
BrickVinyl Siding
Exterior
Lighting
Pool Features
None
Roof
Shingle
Windows/Doors
Window CoveringsBay Window(s)Window Treatments
Community Features
Association Fee
$99.0
Association Fee Frequency
Monthly
Community Features
Sidewalks
School District
WASHINGTON COUNTY PUBLIC SCHOOLS
Schools
School District
WASHINGTON COUNTY PUBLIC SCHOOLS
Elementary School
Unknown
Middle School
Unknown
High School
Unknown
Listing courtesy of Berkshire Hathaway HomeServices Homesale Realty