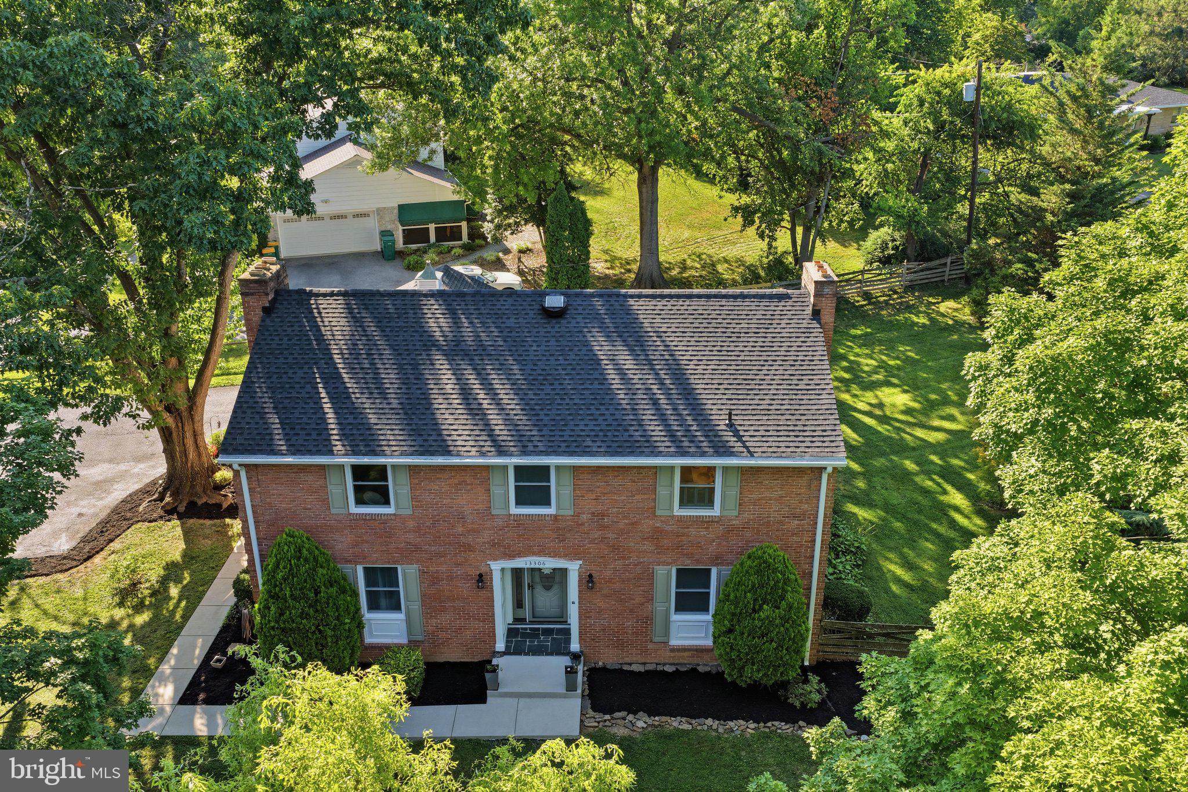
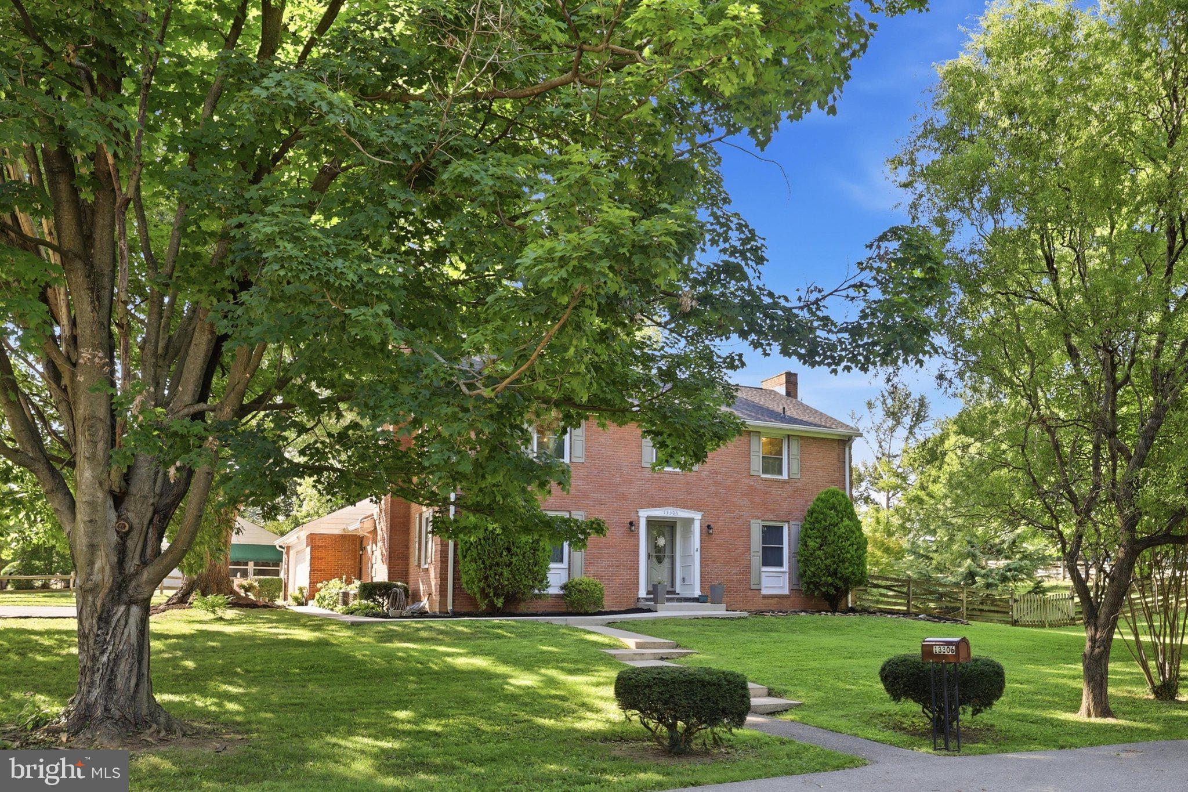
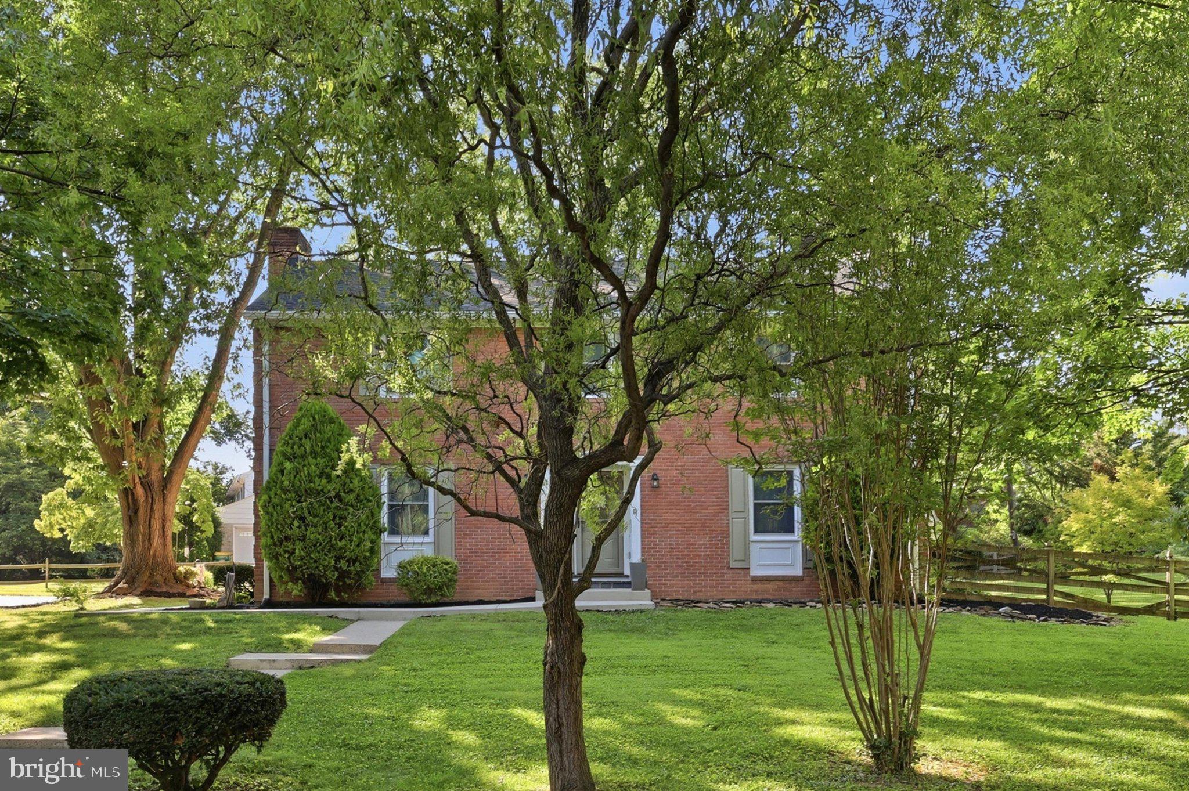
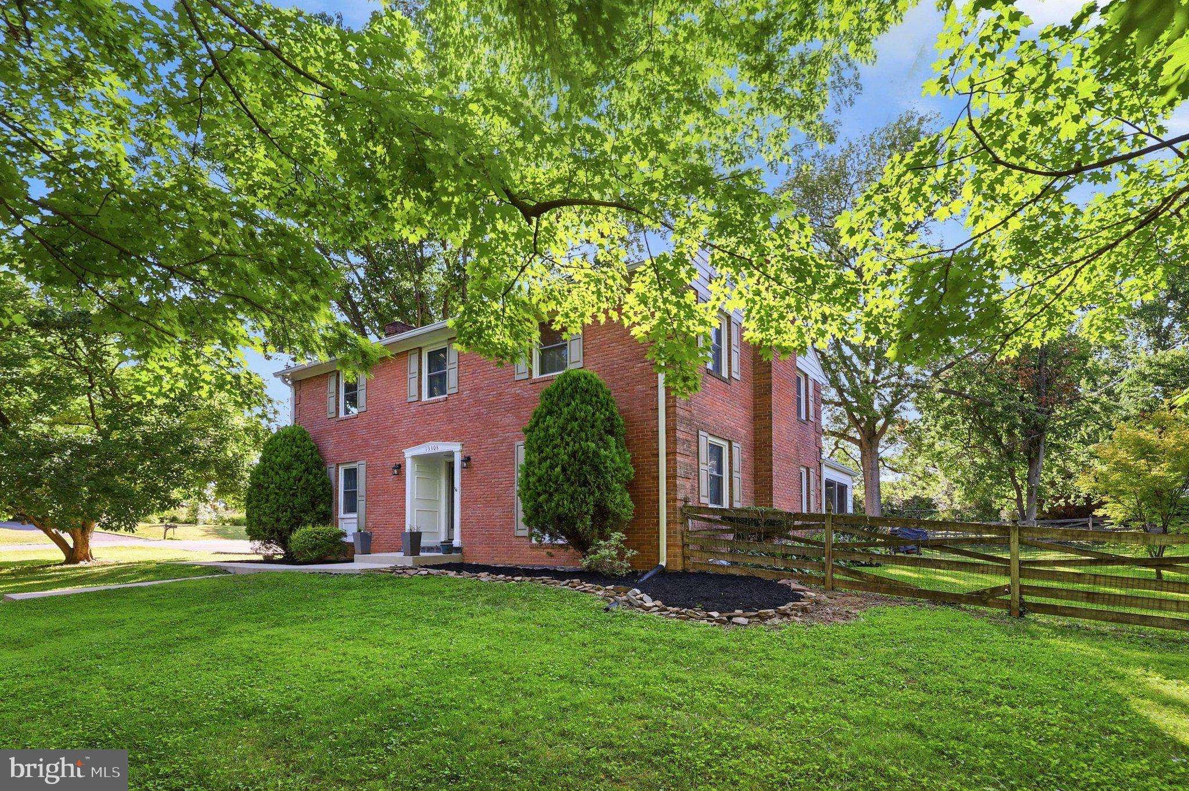
Paradise Found!! Excellent opportunity to own this all brick colonial on a corner lot one block from Fountain Head Country Club. Home has been temporarily off the market while seller added a new roof, new windows, and complete fresh paint job through out. Now ready for showings!!!This property is loaded with charm and has so many characteristics that make it perfect for you! Large eat in kitchen with vinyl flooring, dining off kitchen with hardwood and crown molding, fantastic living room with fireplace and hardwoods, make this home a true gem for living your best life!Upstairs you’ll find 4 large bedrooms, with extra large primary suite and full bath! Lower level is 80% finished with an extra bedroom and large recreation room with fireplace! Enjoy the beauty of mature trees and plantings on the screened porch. The property is partially fenced, too! This gem is ready for you to call home! Hurry! It won’t last!!!
Save
Ask
Tour
Hide
Share
Listing Snapshot
Price
$539,900
Days On Site
71 Days
Bedrooms
5
Inside Area (SqFt)
3,772 sqft
Total Baths
4
Full Baths
3
Partial Baths
1
Lot Size
0.4 Acres
Year Built
1966
MLS® Number
MDWA2038812
Status
Active
Property Tax
$3,987
HOA/Condo/Coop Fees
N/A
Sq Ft Source
Estimated
Friends & Family
React
Comment
Invite
No Comments Yet
Did you know? You can invite friends and family to your search. They can join your search, rate and discuss listings with you.
Recent Activity
4 days ago
Price changed to $539,900
4 days ago
Listing updated with changes from the MLS®
2 months ago
Listing first seen on site
General Features
Acres
0.4
Attached Garage
Yes
Foundation
PermanentBlock
Garage
Yes
Garage Spaces
2
Levels
Two
Parking
AsphaltGarageDrivewayAttached
Parking Spaces
8
Property Sub Type
Single Family Residence
Security
Fire Escape
Sewer
Public Sewer
Special Circumstances
Standard
SqFt Above
3100
SqFt Below
672
SqFt Total
4261
Style
Colonial
Utilities
Cable AvailablePhone AvailablePropaneSewer AvailableWater AvailableElectricity Available
Water Source
Public
Zoning
RU
Interior Features
Appliances
Double OvenOvenElectric Water HeaterCooktopDishwasherDisposalExhaust FanHumidifierIce MakerRange HoodRefrigerator
Basement
FullPartially Finished
Cooling
Central AirElectric
Fireplace
Yes
Fireplaces
2
Flooring
WoodCarpetHardwoodCeramic TileVinyl
Heating
Exhaust FanOilForced Air
Interior
Built-in FeaturesBar
Laundry Features
Laundry RoomWasher HookupMain Level
Window Features
Window CoveringsScreensWindow TreatmentsTriple Pane Windows
Bedroom 2
Dimensions - 13 X 12
Bedroom 3
Dimensions - 12 X 12
Bedroom 4
Dimensions - 11 X 11
Dining Room
Level - Main
Family Room
Dimensions - 21 X 16
Foyer
Dimensions - 4 X 9Level - Main
Game Room
Dimensions - 21 X 16
Kitchen
Dimensions - 21 X 19Level - Main
Laundry
Living Room
Dimensions - 15 X 13Level - Main
Primary Bedroom
Dimensions - 18 X 13
Utility Room
Save
Ask
Tour
Hide
Share
Exterior Features
Construction Details
Brick
Exterior
Rain Gutters
Lot Features
Corner LotSlopedWoodedCul-De-SacFront YardFew Trees
Patio And Porch
ScreenedEnclosedPatio
Pool Features
None
Roof
Shingle
View
Trees/WoodsGarden
Waterview
Trees/WoodsGarden
Windows/Doors
Window CoveringsScreensWindow TreatmentsTriple Pane Windows
Community Features
Community Features
Sidewalks
School District
WASHINGTON COUNTY PUBLIC SCHOOLS
Schools
School District
WASHINGTON COUNTY PUBLIC SCHOOLS
Elementary School
PARAMOUNT
Middle School
NORTHERN
High School
NORTH HAGERSTOWN
Listing courtesy of Berkshire Hathaway HomeServices Homesale Realty



Did you know? You can invite friends and family to your search. They can join your search, rate and discuss listings with you.