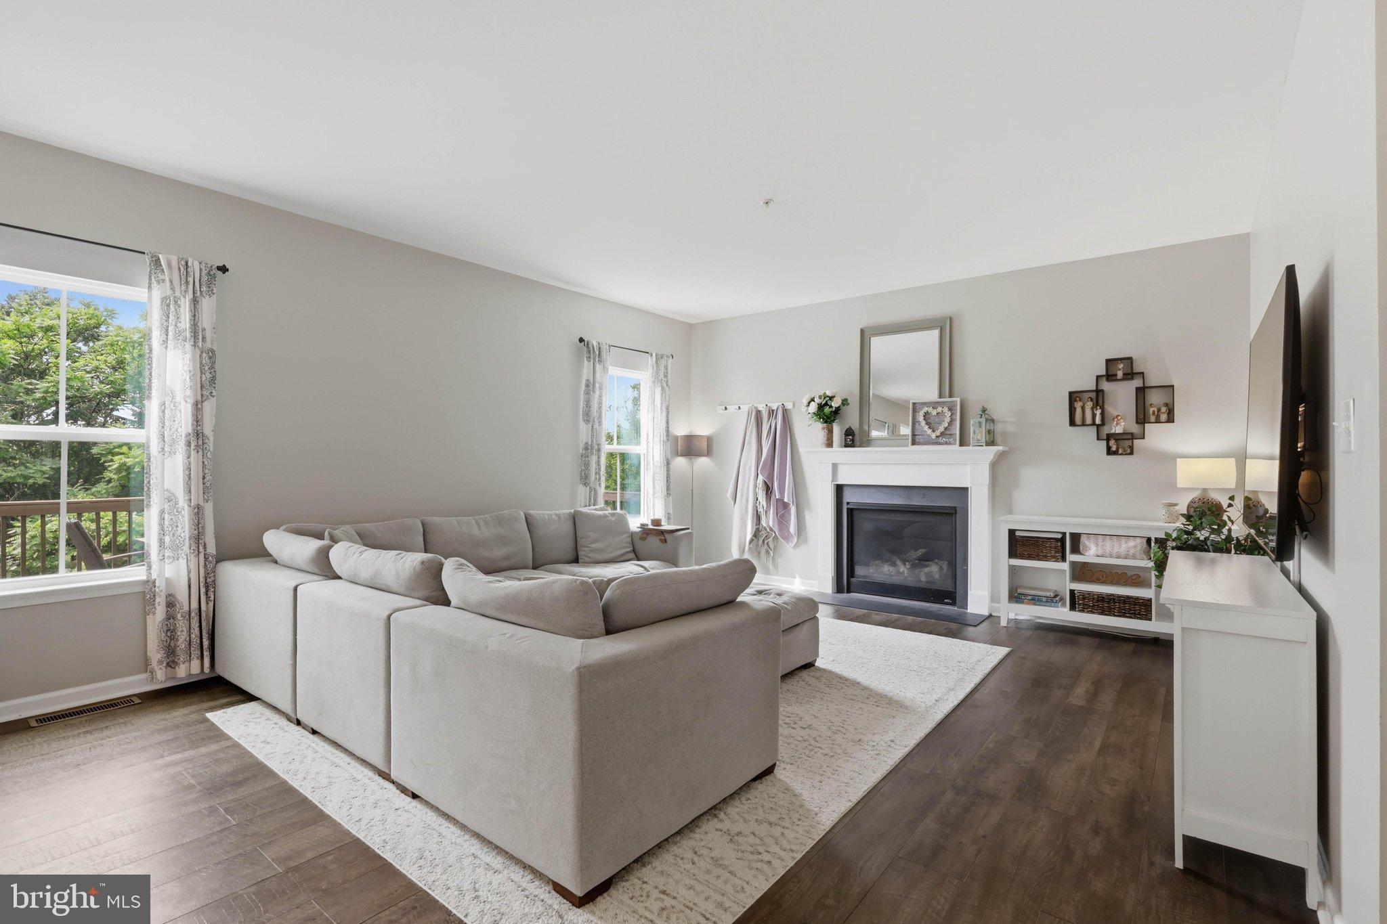
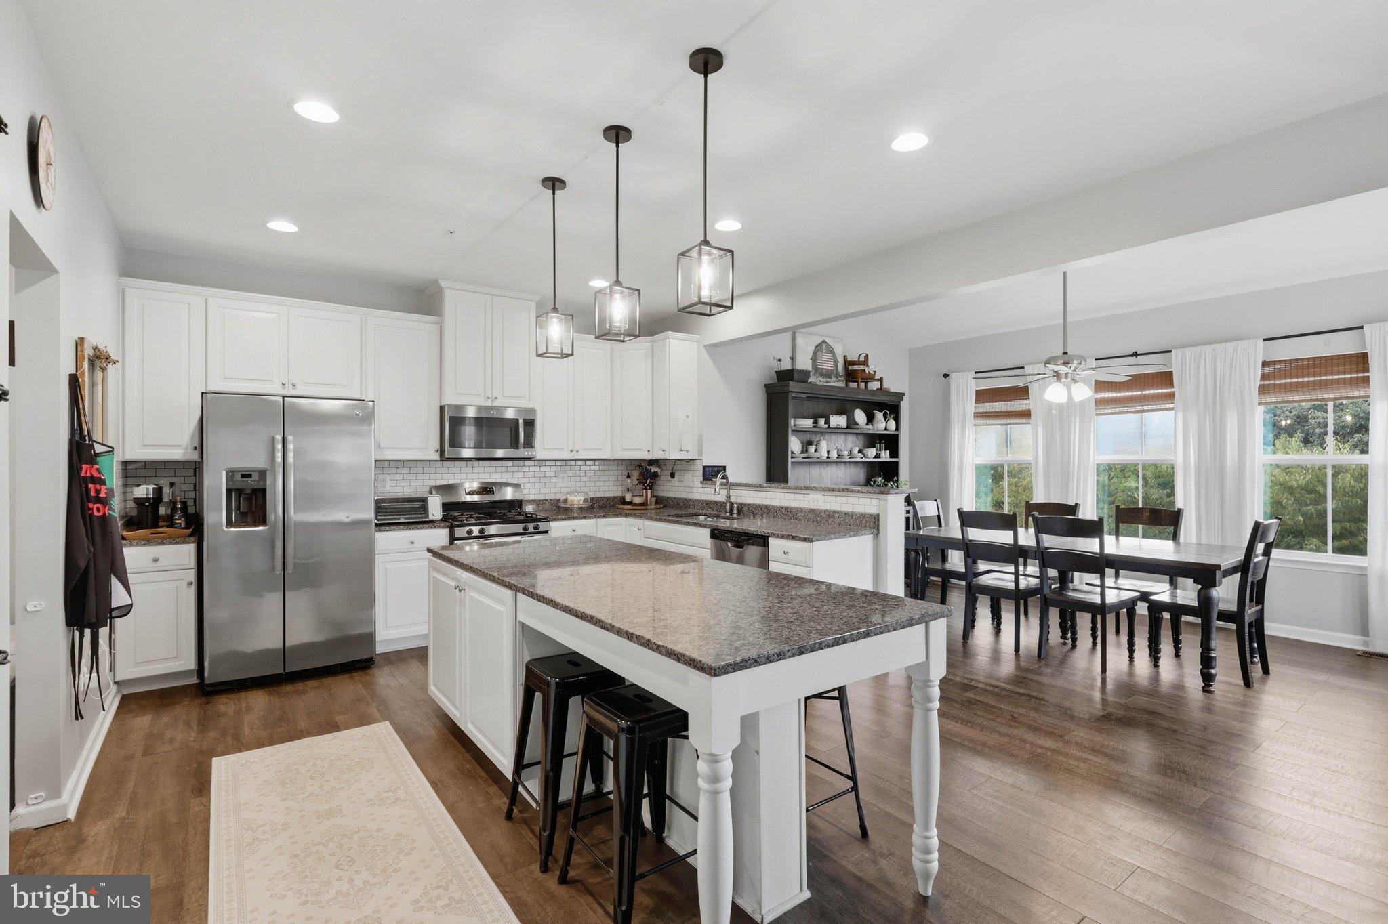
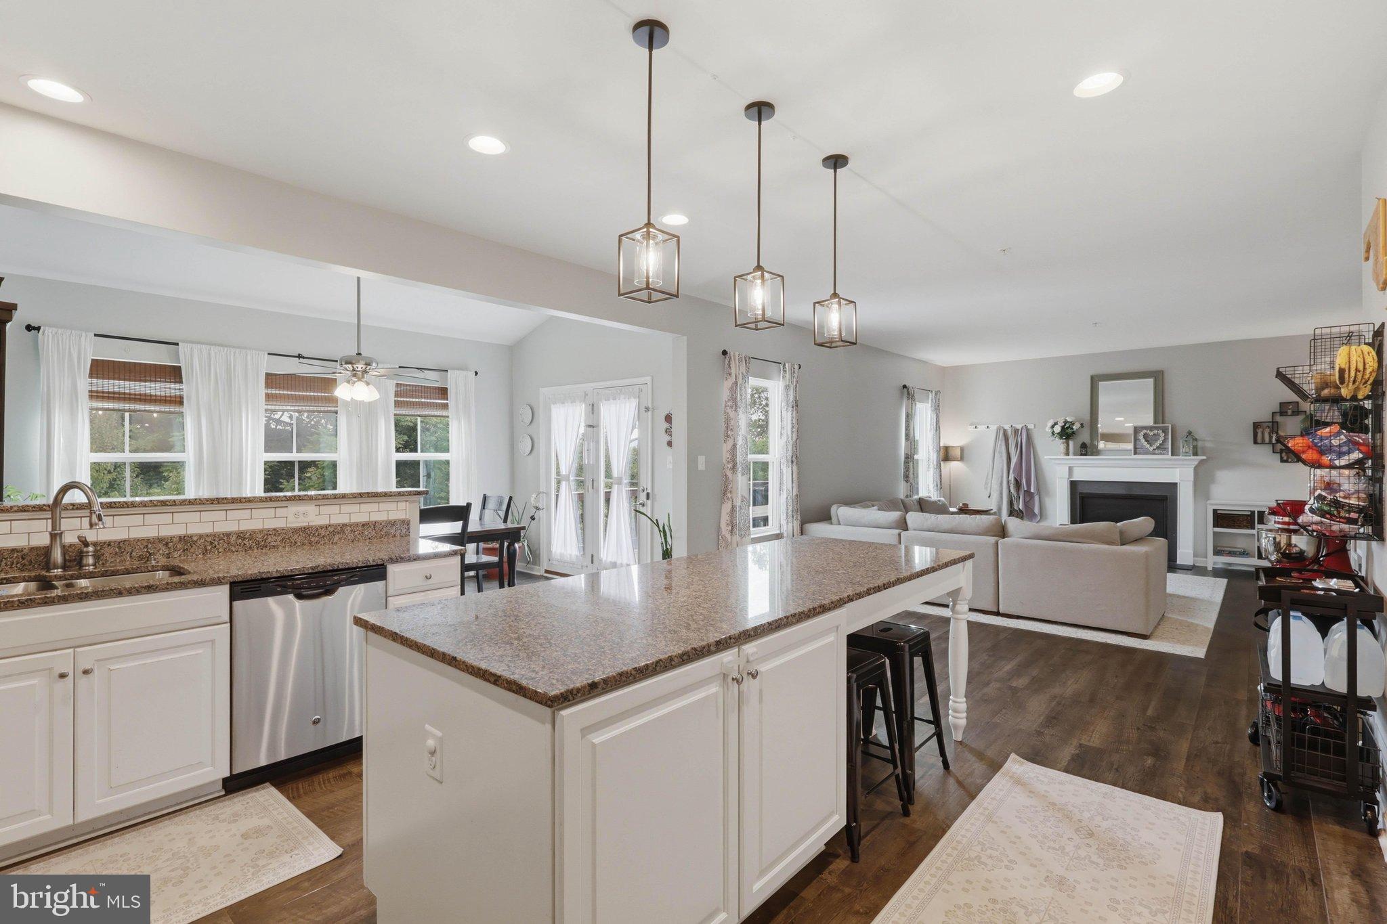
Located in the desirable Sycamore Run subdivision of historic Boonsboro, this modern two-story single-family home features a practical, light-filled layout with approximately 2,748 square feet of finished interior space. Built in 2016, the main level offers a seamless flow between the formal entry, expansive living room with a gas fireplace, and a open-concept kitchen equipped with generous counter space and dining area. Upper-level bedrooms provide comfortable separation and privacy, while the finished basement adds valuable flexible space for a recreation room, home gym, or additional storage. Outside, the property sits on a manageable residential lot with an attached two-car garage. Positioned with rapid access to US-40, MD-68, and I-70, commuters enjoy an easy drive toward Hagerstown or Frederick. The home is located less than a mile from local highlights like Shafer Park and downtown dining. This home is a must-see!
Save
Ask
Hide
Share
Listing Snapshot
Bedrooms
4
Total Baths
4
Full Baths
3
Partial Baths
1
Inside Area (SqFt)
3,227 sqft
Lot Size
0.16 Acres
Year Built
2016
MLS Number
MDWA2038896
Status
Sold
Property Tax
$5,841
HOA/Condo/Coop Fees
N/A
Sq Ft Source
Assessor
Friends & Family
React
Comment
Invite
No Comments Yet
Did you know? You can invite friends and family to your search. They can join your search, rate and discuss listings with you.
Recent Activity
2 hours ago
Listing updated with changes from the MLS
General Features
Acres
0.16
Attached Garage
Yes
Foundation
Permanent
Garage
Yes
Garage Spaces
2
Levels
Three Or More
Parking
Garage Door OpenerAsphaltGarageDrivewayInside EntranceAttached
Parking Spaces
2
Property Sub Type
Single Family Residence
Sewer
Public Sewer
Special Circumstances
Standard
SqFt Above
2748
SqFt Below
479
SqFt Total
4052
Style
Traditional
Water Source
Public
Zoning
TC/R
Interior Features
Appliances
Electric Water HeaterWater Purifier
Basement
Full
Cooling
Central AirCeiling Fan(s)Electric
Fireplace
Yes
Fireplace Features
Gas
Fireplaces
1
Flooring
Carpet
Heating
ElectricBaseboard
Interior
Ceiling Fan(s)Kitchen IslandPantryRecessed LightingWalk-In Closet(s)Built-in FeaturesOpen FloorplanSoaking Tub
Laundry Features
Laundry RoomUpper Level
Breakfast Room
Level - Main
Den
Level - Main
Dining Room
Level - Main
Family Room
Foyer
Level - Main
Full Bath
Half Bath
Level - Main
Kitchen
Level - Main
Laundry
Mud Room
Level - Main
Office
Level - Main
Save
Ask
Hide
Share
Exterior Features
Construction Details
Shingle SidingStone
Exterior
Other
Fencing
Fenced
Patio And Porch
DeckPatio
Pool Features
None
View
Pasture
Waterview
Pasture
Community Features
School District
WASHINGTON COUNTY PUBLIC SCHOOLS
Schools
School District
WASHINGTON COUNTY PUBLIC SCHOOLS
Elementary School
Unknown
Middle School
Unknown
High School
Unknown
Neighborhood & Commute
Source: Walkscore
Disclosure: Community information and market data powered by Constellation Data Labs. Information is deemed reliable but not guaranteed.


Did you know? You can invite friends and family to your search. They can join your search, rate and discuss listings with you.