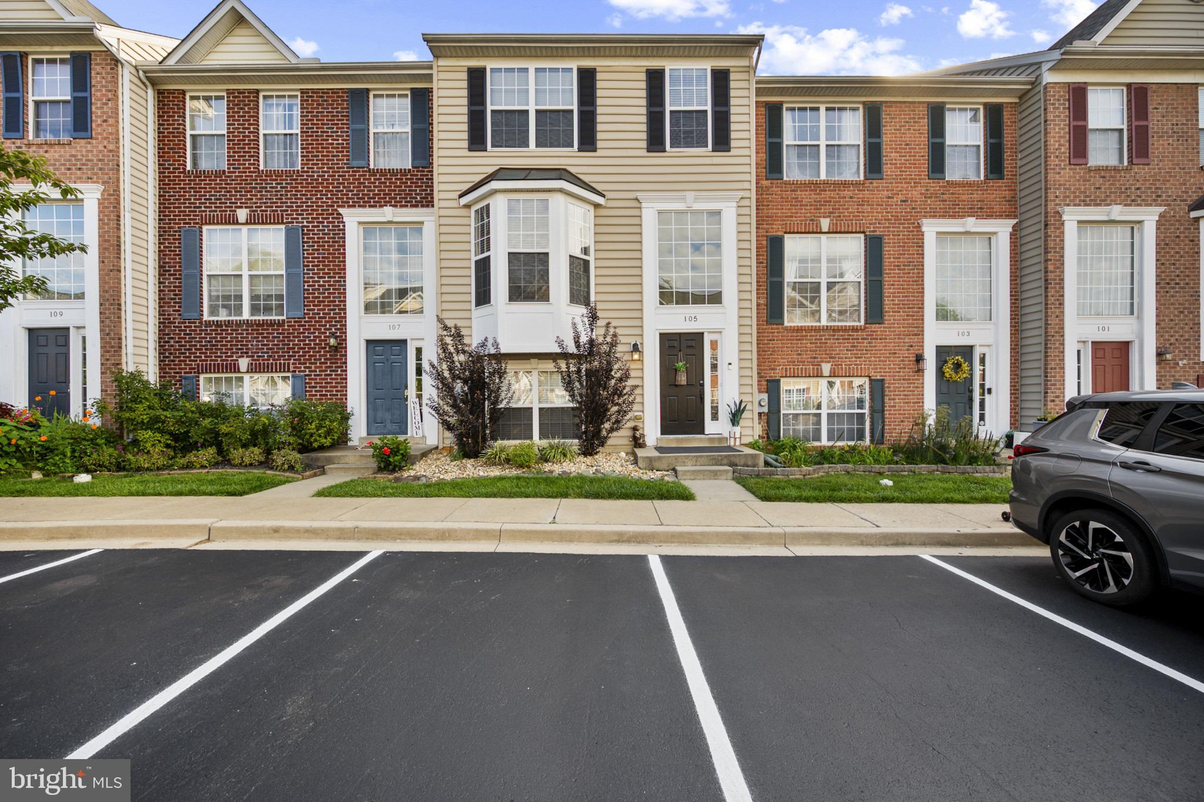
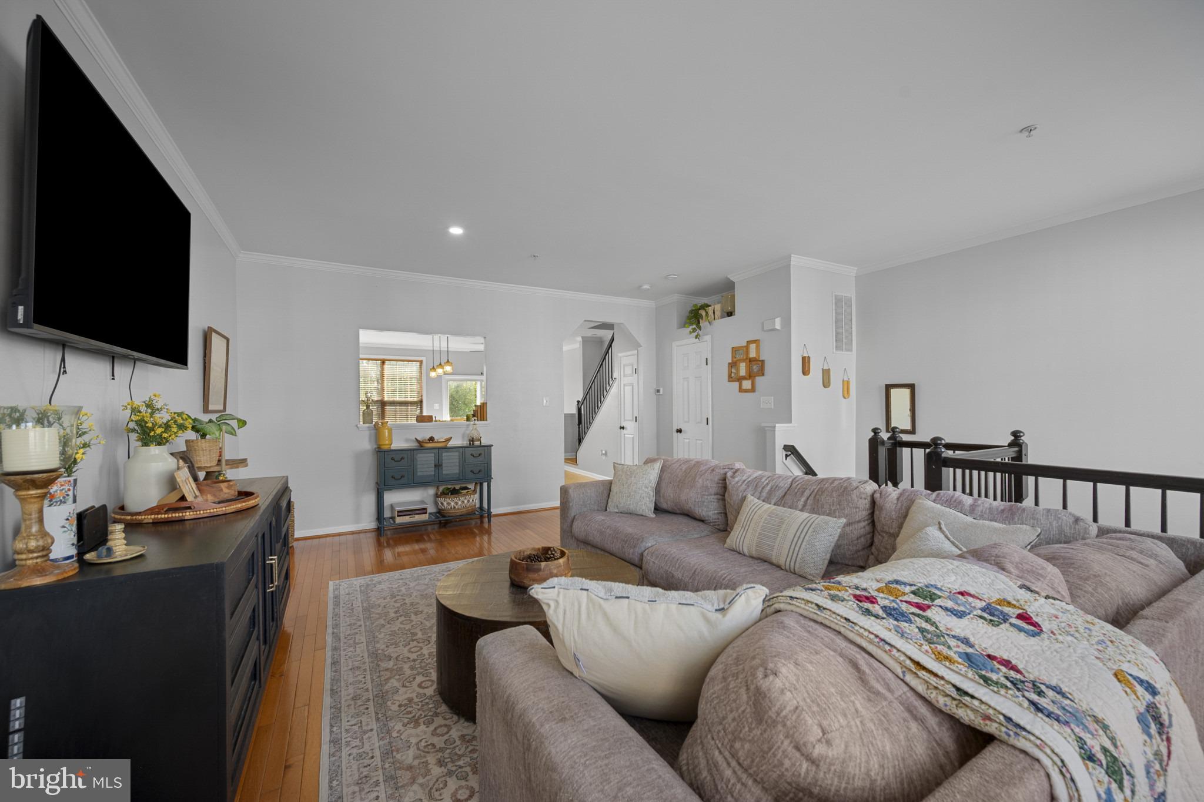
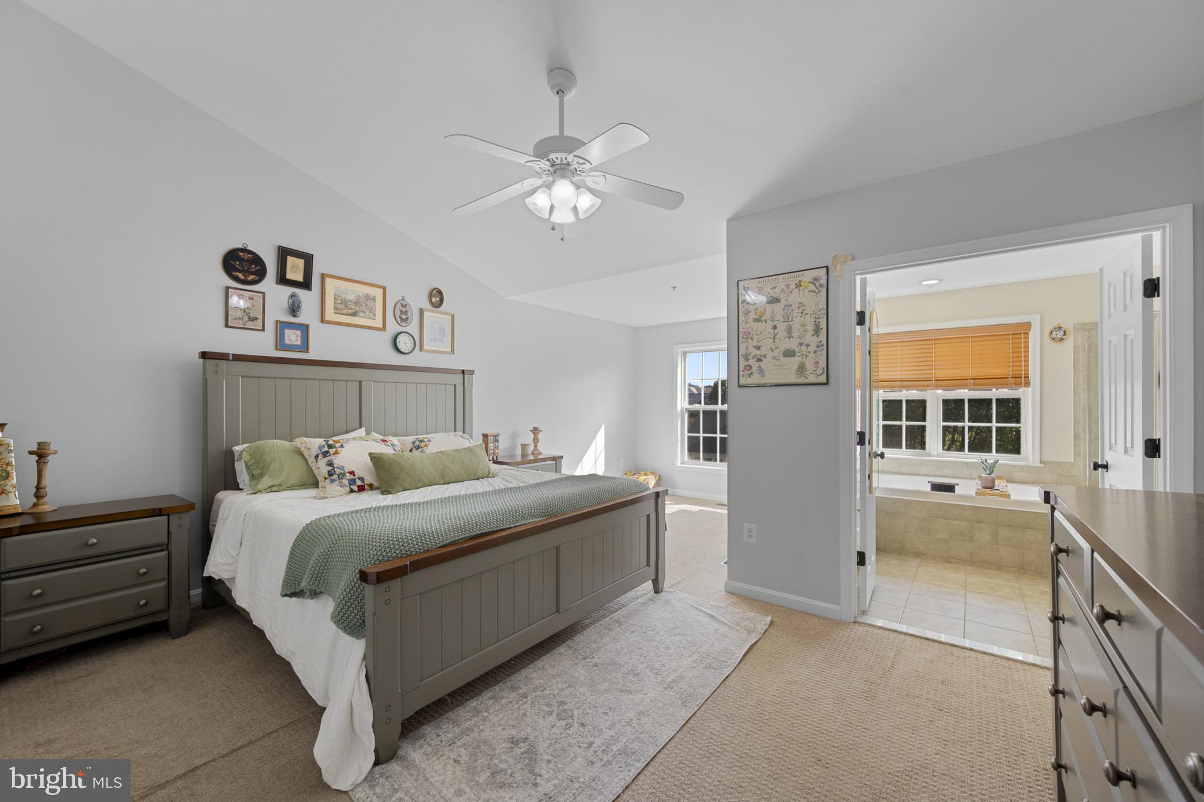
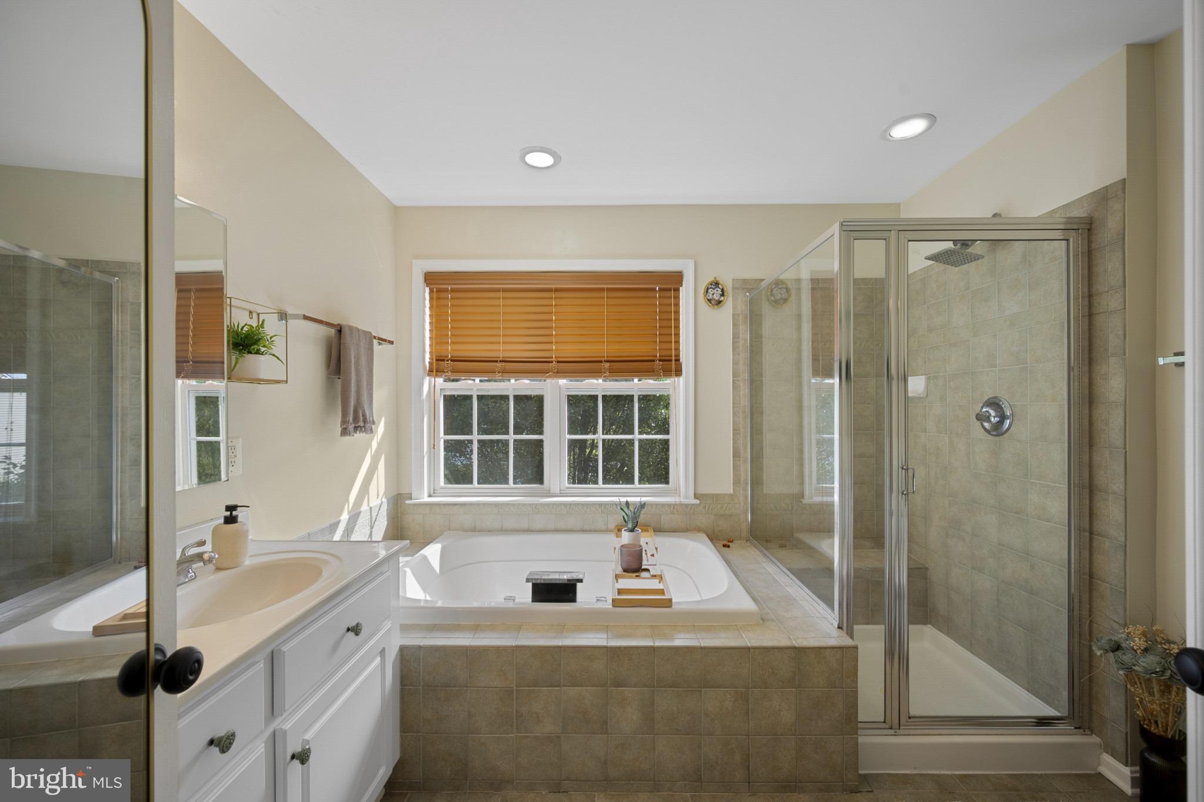
Over 2,500 finished square feet with 4 bedrooms and 3.5 baths in Fletcher's Grove. That's more space than many new homes nearby, without the new-construction price or wait. The fully finished daylight walkout lower level is a true second living area: a 19'×23' rec room with a fireplace, plus its own bedroom, full bath, laundry and outside entrance. Use it as a guest suite, home office or gym that stays separate from the main living space. The main level has a bay-window living room, kitchen and dining area. Upstairs, the oversized 16'×21' primary suite has a private bath and walk-in closet, plus two more bedrooms and a hall bath. Washer and dryer included. Low $67/month HOA, two off-street parking spaces, front porch, heat pump with central A/C, public water and sewer. Boonsboro school district, minutes to downtown Boonsboro.
Save
Ask
Tour
Hide
Share
Listing Snapshot
Price
$362,000
Days On Site
56 Days
Bedrooms
4
Inside Area (SqFt)
2,590 sqft
Total Baths
4
Full Baths
3
Partial Baths
1
Lot Size
0.05 Acres
Year Built
2006
MLS Number
MDWA2038936
Status
Active
Property Tax
$2,910
HOA/Condo/Coop Fees
$67 monthly
Sq Ft Source
Estimated
Friends & Family
React
Comment
Invite
No Comments Yet
Did you know? You can invite friends and family to your search. They can join your search, rate and discuss listings with you.
Recent Activity
3 weeks ago
Price changed to $362,000
3 weeks ago
Listing updated with changes from the MLS
2 months ago
Status changed to Active
2 months ago
Listing first seen on site
General Features
Acres
0.05
Foundation
Other
Levels
Three Or More
Parking
Off StreetPavedParking Lot
Parking Spaces
2
Property Sub Type
Townhouse
Sewer
Public Sewer
Special Circumstances
Standard
SqFt Above
2590
SqFt Total
2590
Style
Colonial
Water Source
Public
Zoning
GC
Interior Features
Appliances
Electric RangeElectric OvenElectric Water HeaterDishwasherMicrowaveRange HoodRefrigeratorWasherDryer



Did you know? You can invite friends and family to your search. They can join your search, rate and discuss listings with you.