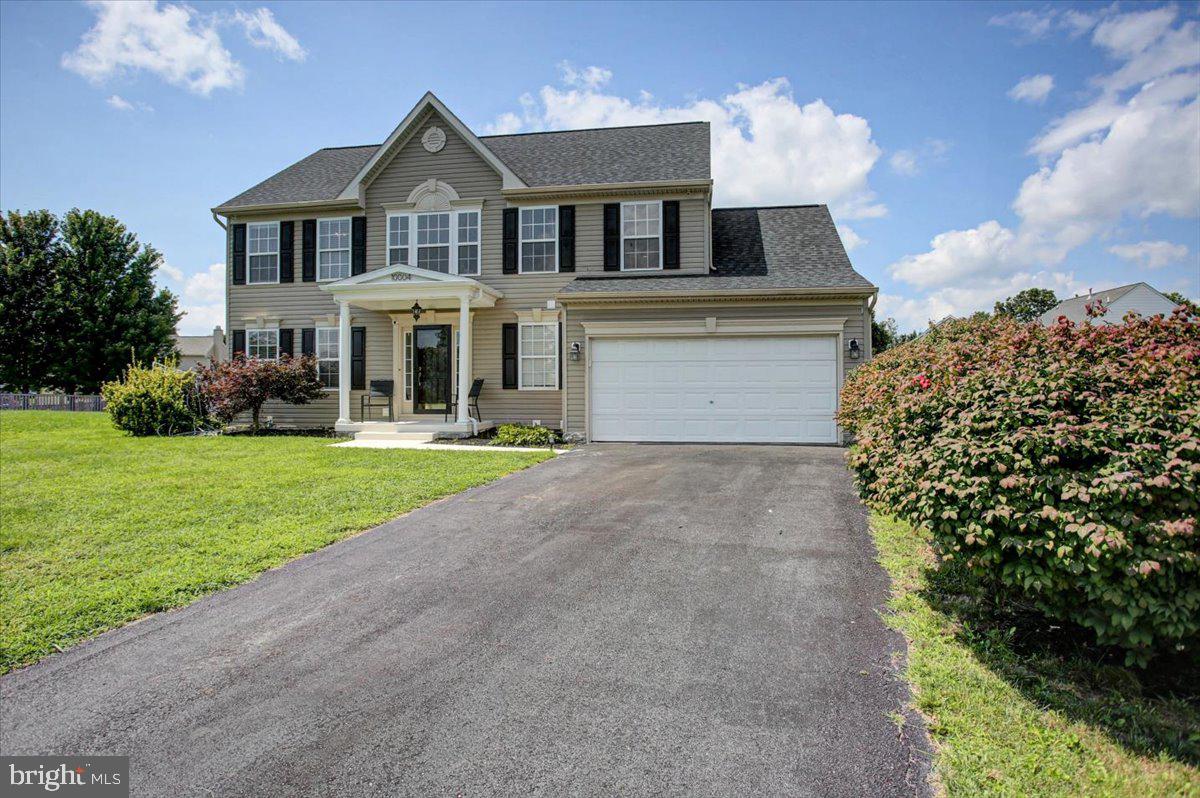
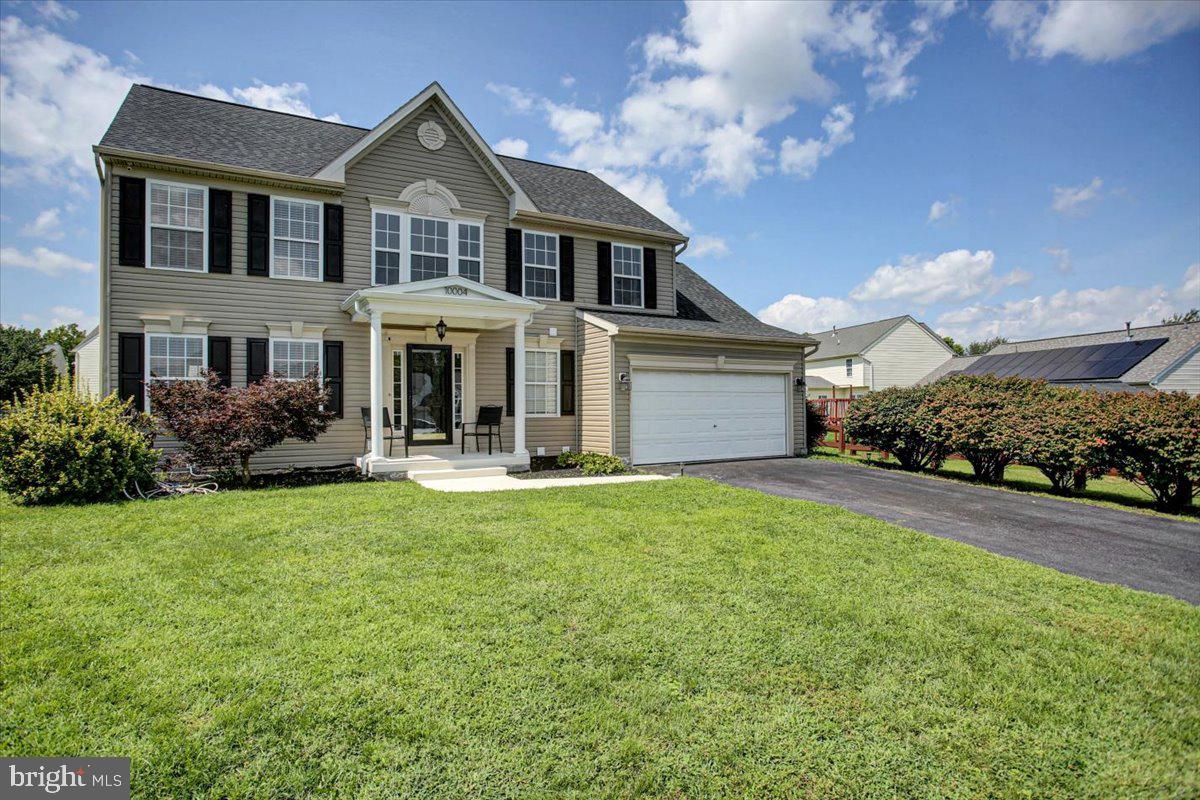
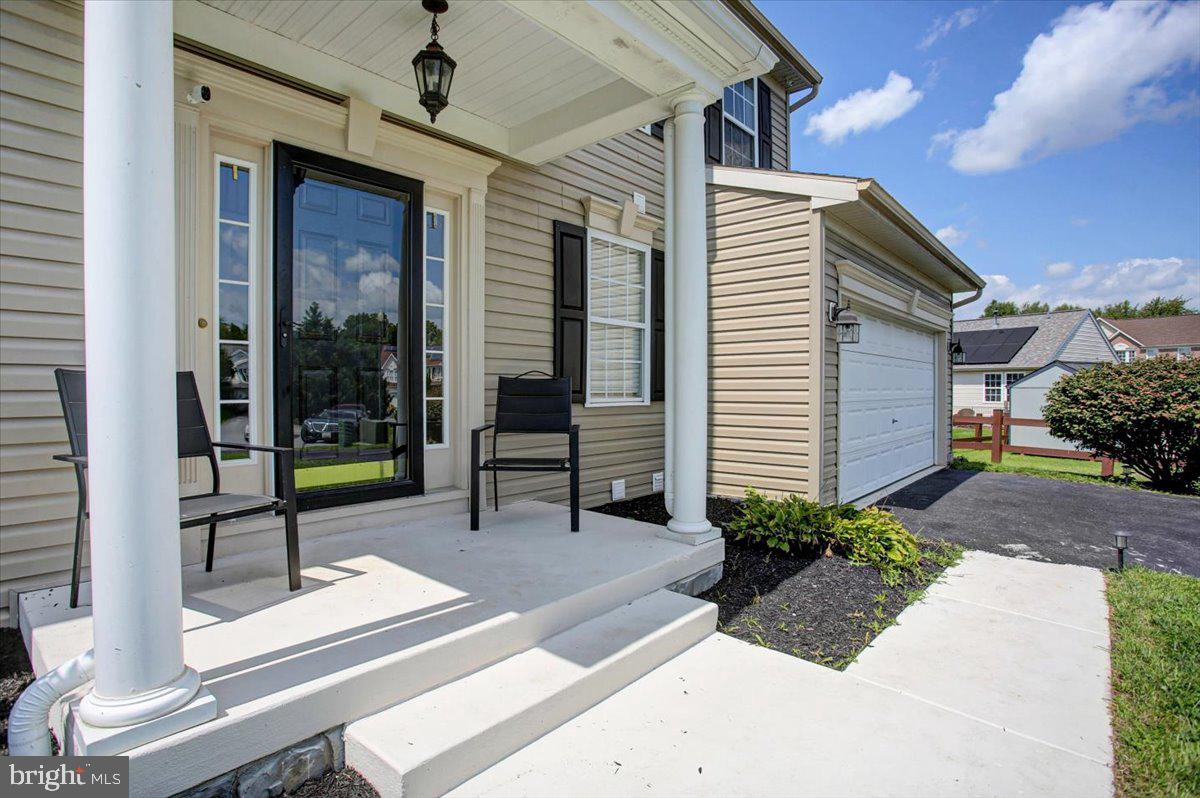
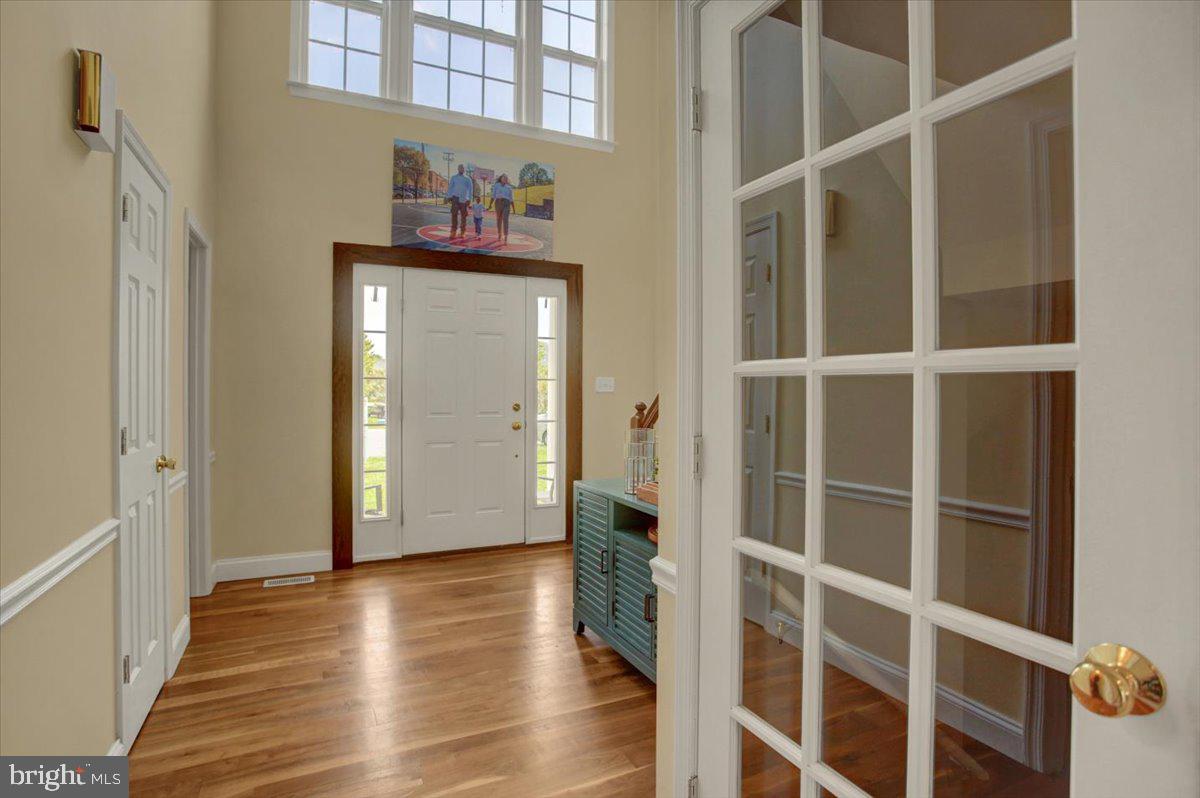
You'll be amazed by this exceptional 4-bedroom, 3.5-bath colonial home with 2-car attached garage perfectly situated on a quiet cul-de-sac in the highly desirable St. James North neighborhood. Offering an ideal layout for both growing families and commuters, the property sits just steps from the community pool, tennis, and basketball courts, while remaining minutes from local schools, premier shopping, and major interstate access.The main level is designed for both effortless daily living and elegant entertaining. At the heart of the home is an updated kitchen featuring granite countertops, stainless steel appliances, a functional breakfast bar, and a bright, adjacent eat-in area. The kitchen flows seamlessly into a comfortable family room centered around a cozy gas fireplace. Formal living and dining rooms and a convenient half bath complete this level, providing sophisticated spaces for hosting guests and holiday gatherings. Upstairs, the private quarters feature a spacious primary suite complete with dramatic vaulted ceilings, a generous walk-in closet, a dazzling built-in entertainment center with electric fireplace, and an en-suite bath equipped with a relaxing corner soaking tub and double sinks. Three additional well-proportioned bedrooms with oversized closets share a refined hall bath upgraded with a marble countertop. The finished walk-out basement vastly expands the home's living space, featuring sliding glass doors that open to the backyard. This versatile lower level includes a dedicated media room with a retractable movie screen, a recreational area with a built-in counter and cabinets, and a flexible bonus room perfect for a home office or fitness studio. A sizeable unfinished section provides excellent additional storage space. Outside, you can relax on the freshly resurfaced patio and savor some quality me-time or effortlessly entertain family and friends. A professionally hardscaped pond surrounded by plants makes your outdoor experience even more sophisticated. The built-in fire pit and retractable awning offer flexibility for enjoying the outdoors all year long. Play games, garden, or quietly enjoy the expansive flat backyard. Whether you want private space to yourself or common areas to gather and share, this home has it all.
Save
Ask
Tour
Hide
Share
Listing Snapshot
Price
$489,000
Days On Site
42 Days
Bedrooms
4
Inside Area (SqFt)
3,178 sqft
Total Baths
4
Full Baths
3
Partial Baths
1
Lot Size
0.42 Acres
Year Built
2003
MLS® Number
MDWA2039070
Status
Active
Property Tax
$3,851
HOA/Condo/Coop Fees
$90 monthly
Sq Ft Source
Assessor
Friends & Family
React
Invite
Recent Activity
3 weeks ago
Listing updated with changes from the MLS®
3 weeks ago
Status changed to Active
a month ago
Listing first seen on site
General Features
Acres
0.42
Attached Garage
Yes
Foundation
Permanent
Garage
Yes
Garage Spaces
2
Levels
Three Or More
Parking
Garage Door OpenerAsphaltOn StreetGarageDrivewayInside EntranceAttached
Parking Spaces
4
Property Sub Type
Single Family Residence
Sewer
Public Sewer
Special Circumstances
Standard
SqFt Above
2378
SqFt Below
800
SqFt Total
3178
Style
Colonial
Water Source
Public
Zoning
RT-PU
Interior Features
Appliances
CooktopGas Water HeaterDishwasherDisposalIce MakerRefrigeratorStainless Steel Appliance(s)Microwave
Basement
FinishedWalk-Out AccessSump PumpInterior Entry
Cooling
Central AirCeiling Fan(s)Electric
Fireplace
Yes
Fireplace Features
GasElectric
Fireplaces
2
Flooring
Wood
Heating
PropaneForced Air
Interior
Eat-in KitchenCeiling Fan(s)PantryRecessed LightingWalk-In Closet(s)Crown MoldingSoaking Tub
Laundry Features
Laundry RoomMain Level
Window Features
Window CoveringsWindow Treatments
Bathroom 3
Bedroom 2
Bedroom 3
Bedroom 4
Breakfast Room
Level - Main
Family Room
Level - MainFeatures - Ceiling Fan(s)
Full Bath
Kitchen
Level - MainFeatures - Breakfast Bar
Laundry
Level - Main
Living Room
Level - Main
Media Room
Primary Bathroom
Primary Bedroom
Save
Ask
Tour
Hide
Share
Exterior Features
Construction Details
Vinyl Siding
Exterior
Awning(s)
Patio And Porch
PatioPorch
Pool Features
Community
Roof
Shingle
Windows/Doors
Window CoveringsWindow Treatments
Community Features
Association Amenities
Tennis Court(s)
Association Fee
$90.0
Association Fee Frequency
Monthly
Community Features
Pool
School District
WASHINGTON COUNTY PUBLIC SCHOOLS
Schools
School District
WASHINGTON COUNTY PUBLIC SCHOOLS
Elementary School
ROCKLAND WOODS
Middle School
E. RUSSELL HICKS SCHOOL
High School
SOUTH HAGERSTOWN SR
Listing courtesy of Berkshire Hathaway HomeServices Homesale Realty