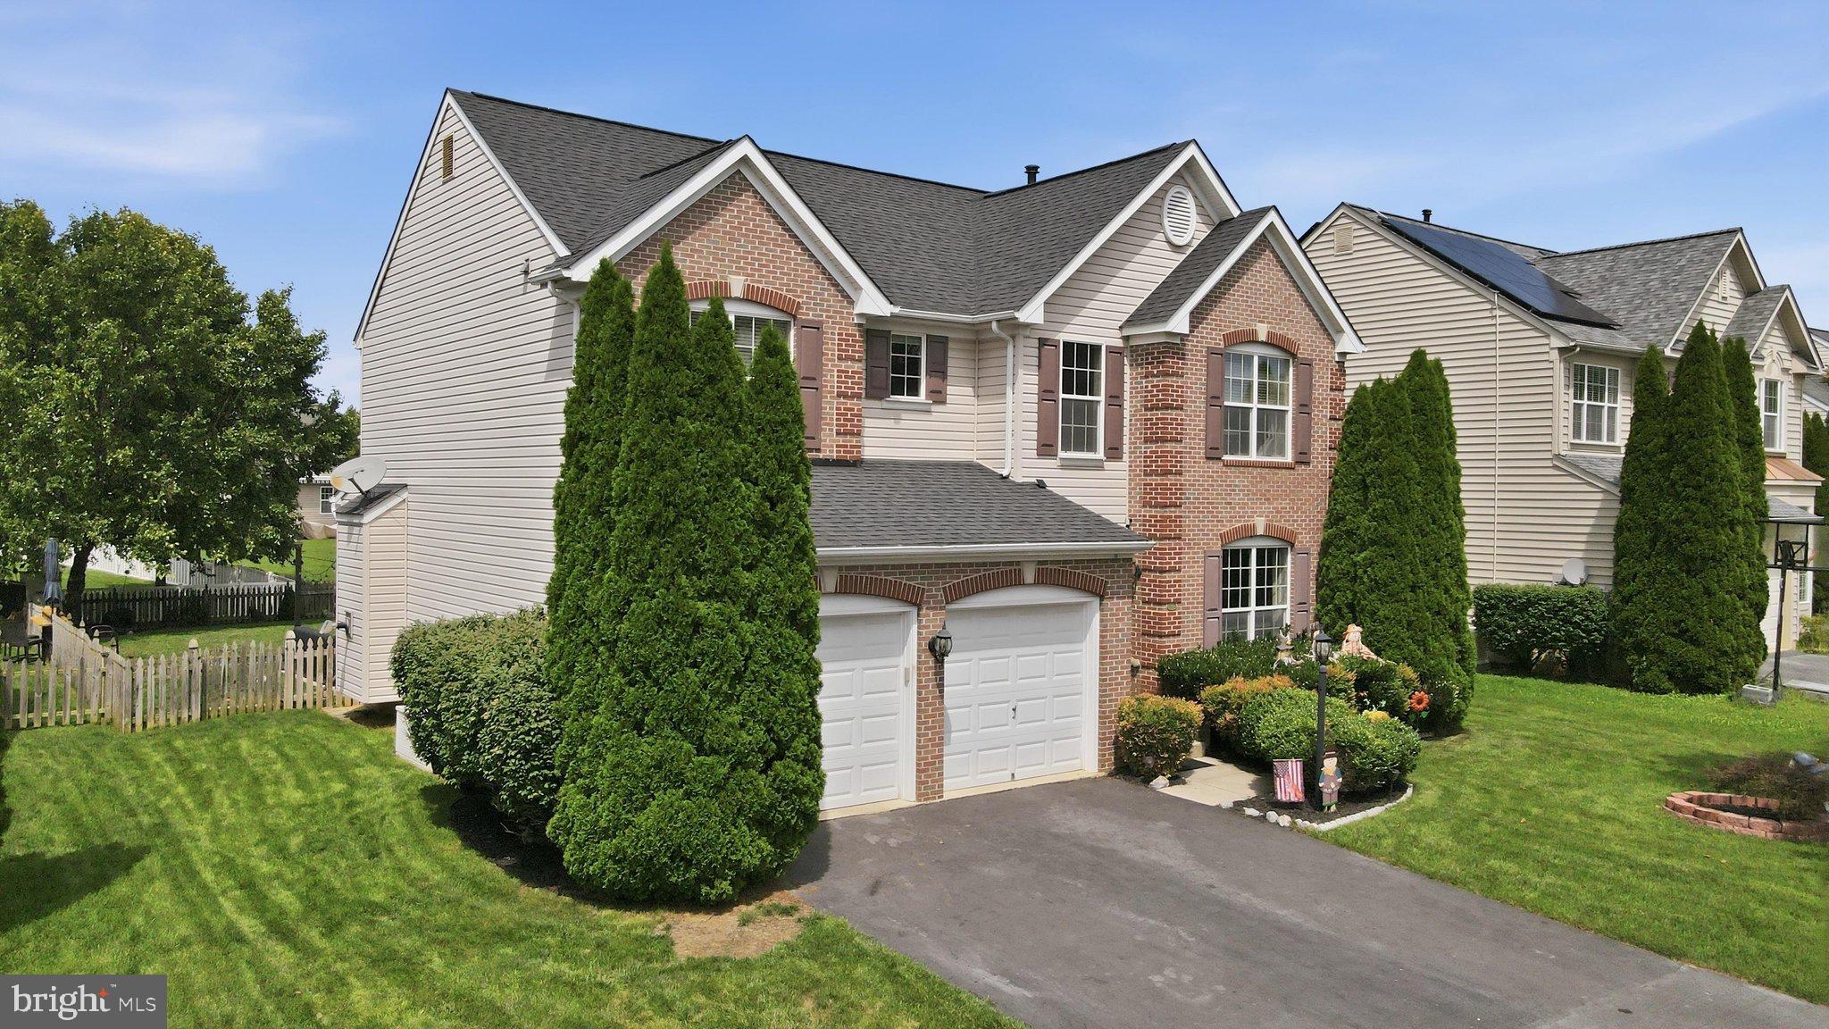
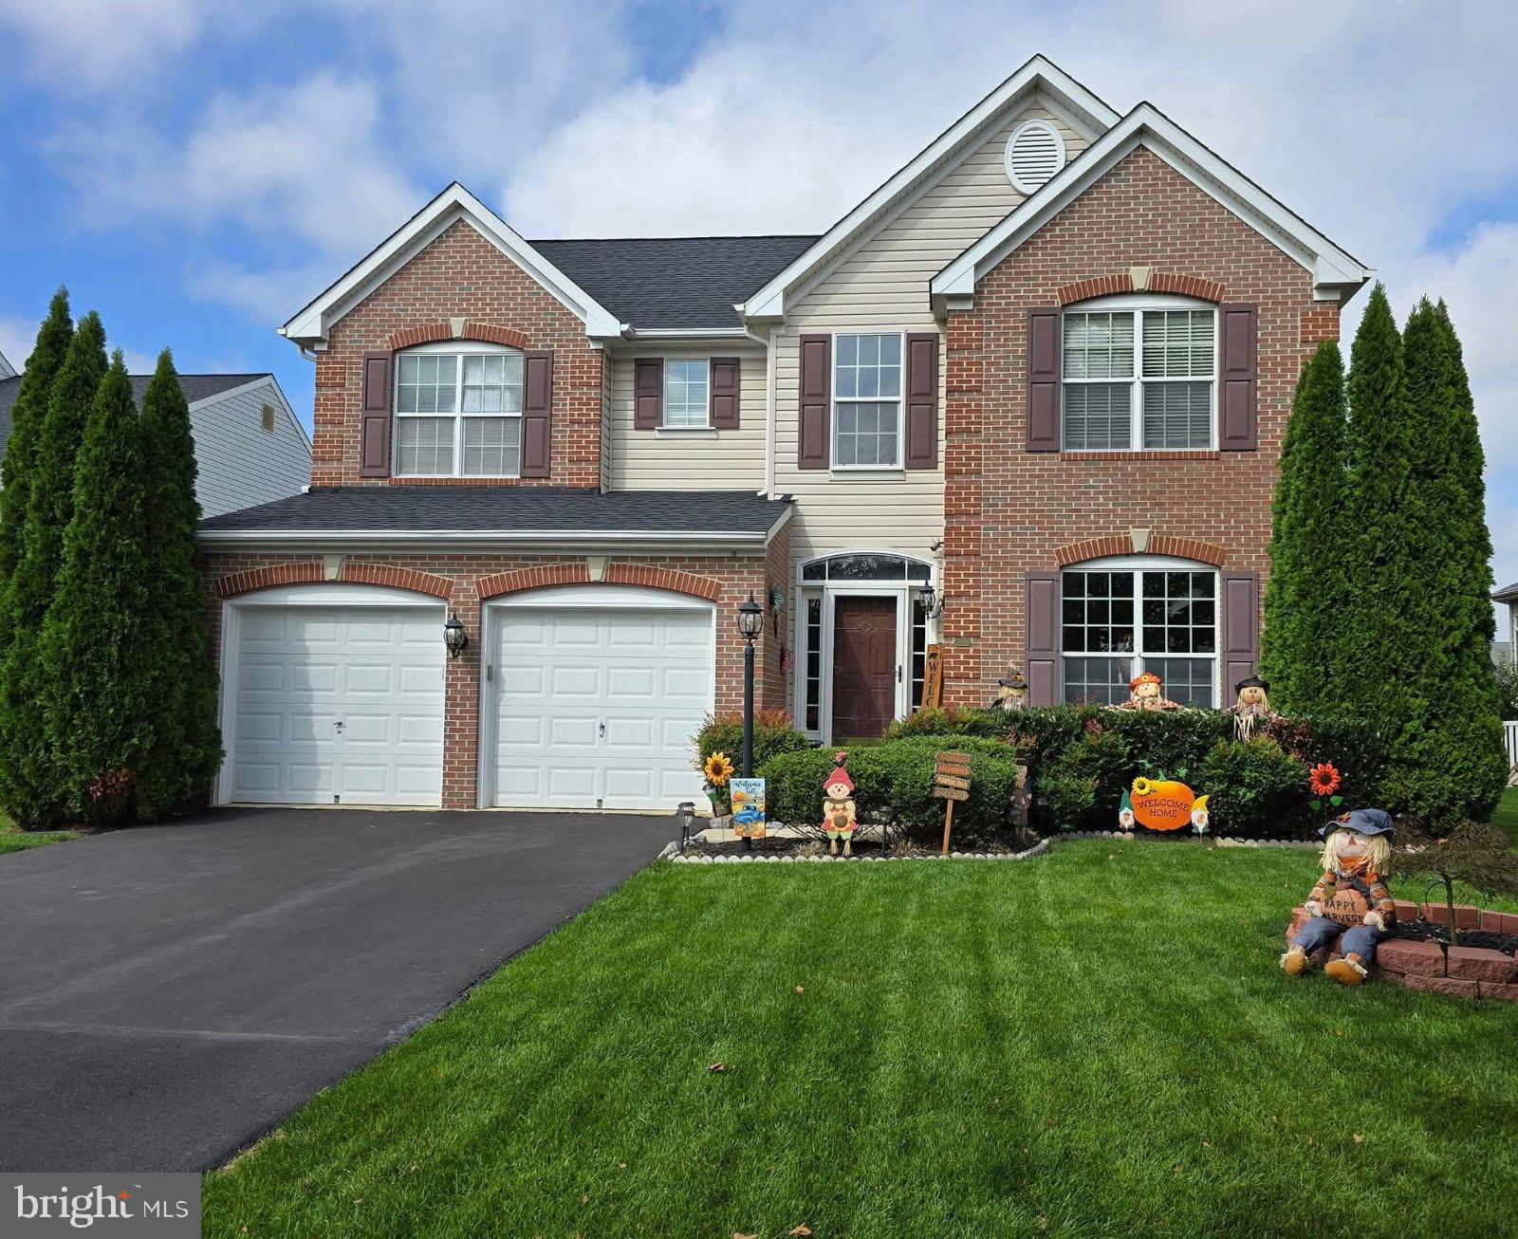
Looking for more space AND an opportunity to take advantage of a 5.125% assumable FHA mortgage? This spacious brick home in the Westfields community offers 4 bedrooms, 3.5 baths, multiple living areas, an attached 2-car garage, and a fully fenced backyard. Seller is also providing a one-year home warranty for added peace of mind.
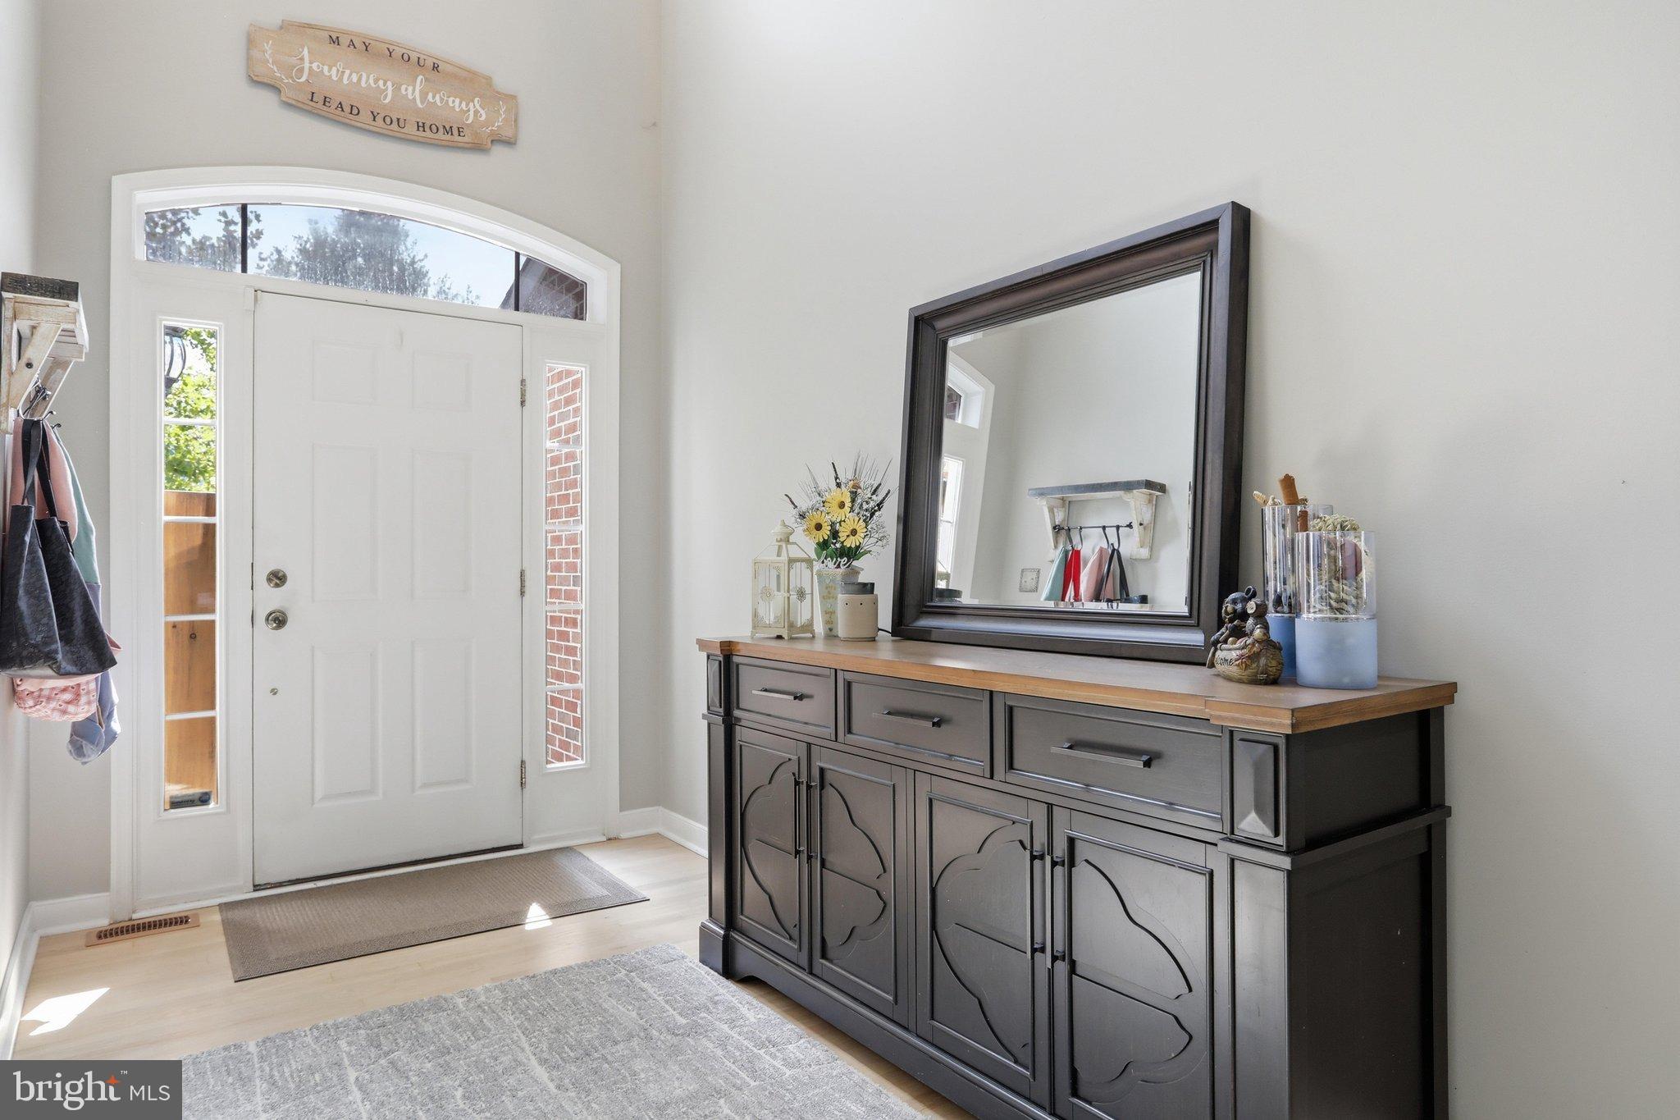
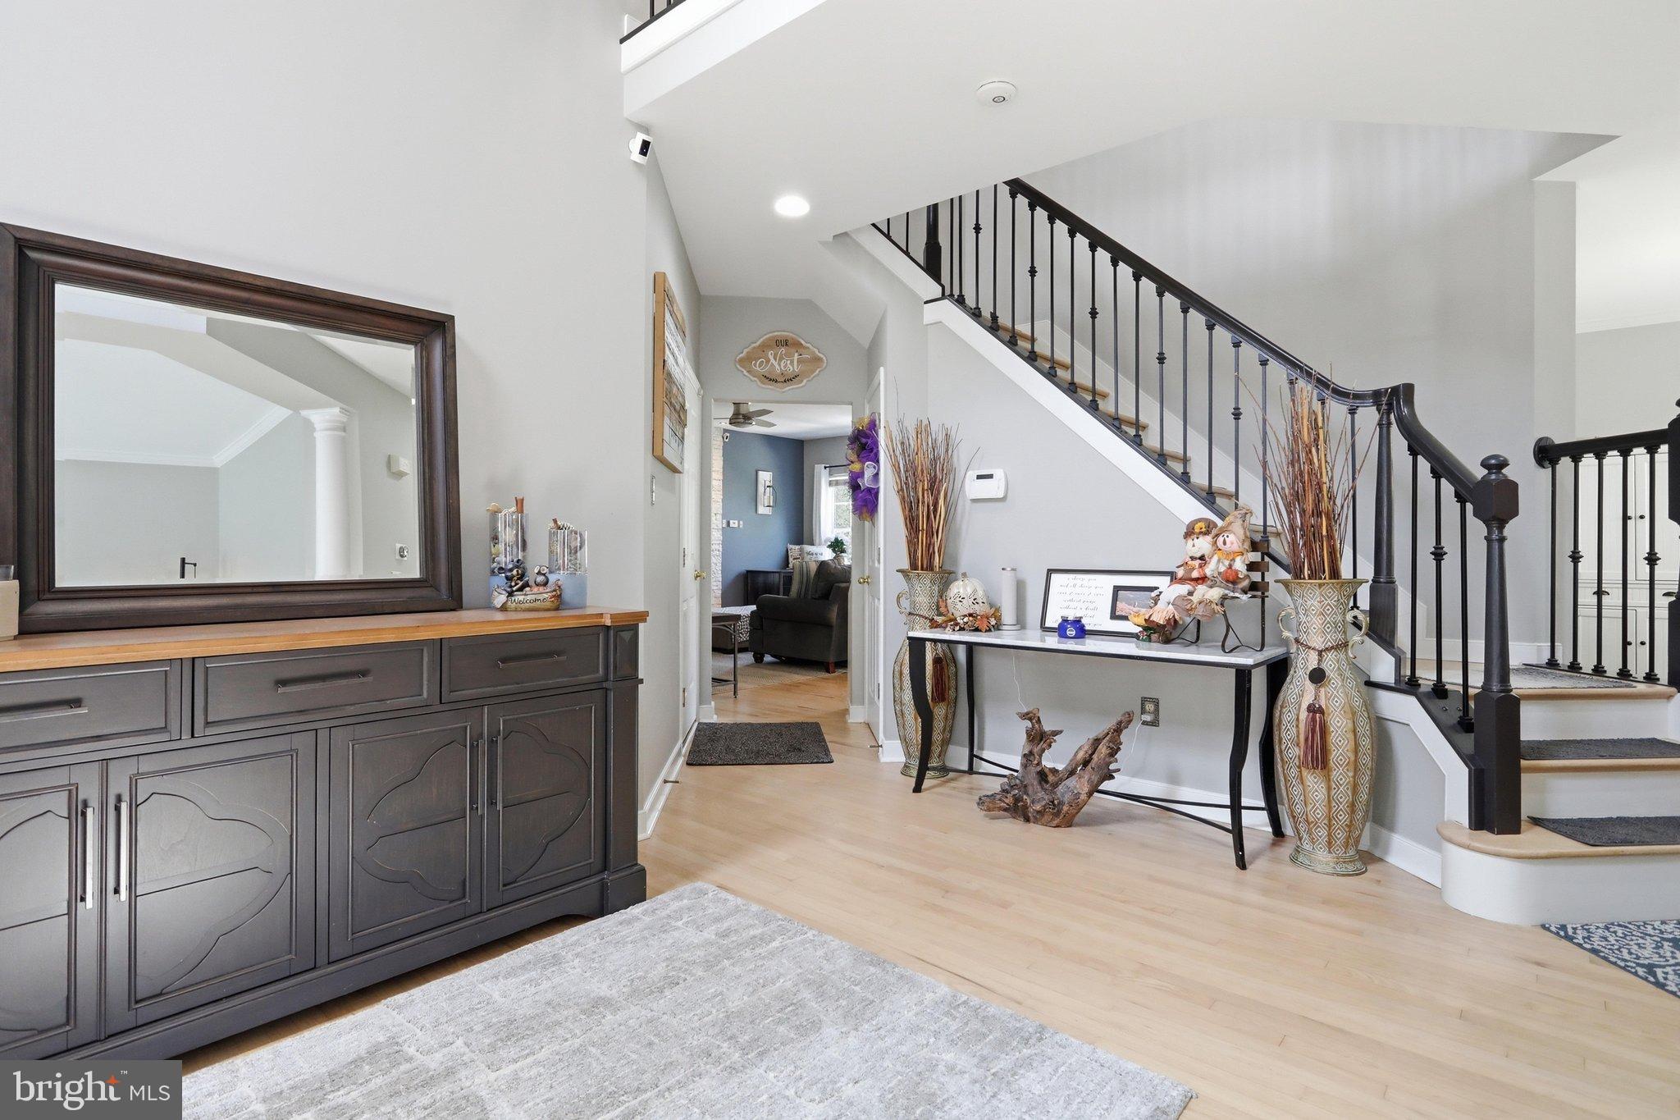
The main level features hardwood flooring, formal living and dining rooms, and a kitchen with granite countertops, center island, and access to the outdoor patio. Just off the kitchen, the family room offers a comfortable gathering space with a pellet stove and plenty of natural light.
Upstairs, the primary bedroom features a vaulted ceiling and private bath with a double vanity, soaking tub, and separate walk-in shower. Three additional bedrooms, a full hall bath, and upper-level laundry complete the second floor.
The unfinished basement provides plenty of storage and flexible space for future possibilities and already includes a full bath. Outside, enjoy a large patio and fully fenced backyard with room for entertaining, pets, and outdoor activities.
Located within walking distance of the elementary school and convenient to shopping, dining, commuter routes, and everyday amenities.
Tired of today’s higher interest rates? The seller currently has an FHA mortgage with a 5.125% interest rate that may be assumable by a qualified buyer, subject to lender/servicer approval and applicable requirements. For details on the assumption opportunity, qualification requirements, and funds that may be needed, contact Blane Stewart, Branch Manager with NFM Lending, NMLS #296029, at 540-717-6237.
Schedule your showing today and see all that 18214 Rockland Drive has to offer!
Save
Ask
Tour
Hide
Share
Listing Snapshot
Price
$499,900
Days On Site
68 Days
Bedrooms
4
Inside Area (SqFt)
2,727 sqft
Total Baths
4
Full Baths
3
Partial Baths
1
Lot Size
0.23 Acres
Year Built
2007
MLS Number
MDWA2039248
Status
Active
Property Tax
$3,935
HOA/Condo/Coop Fees
$59.17 monthly
Sq Ft Source
Assessor
Friends & Family
React
Comment
Invite
No Comments Yet
Did you know? You can invite friends and family to your search. They can join your search, rate and discuss listings with you.
Recent Activity
4 weeks ago
Price changed to $499,900
4 weeks ago
Listing updated with changes from the MLS
2 months ago
Status changed to Active
2 months ago
Listing first seen on site
General Features
Acres
0.23
Attached Garage
Yes
Foundation
Concrete Perimeter
Garage
Yes
Garage Spaces
2
Levels
Three Or More
Parking
Off StreetGarageDrivewayInside EntranceAttached
Parking Spaces
4
Property Sub Type
Single Family Residence
Sewer
Public Sewer
Special Circumstances
Standard
SqFt Above
2427
SqFt Below
300
SqFt Total
3549
Style
Colonial
Water Source
Public
Zoning
RT
Interior Features
Appliances
Gas Water Heater
Basement
Cooling
Ceiling Fan(s)OtherElectric
Fireplace
Yes
Fireplace Features
Wood Burning
Fireplaces
1
Flooring
CarpetWood
Heating
Natural GasForced Air
Interior
Ceiling Fan(s)Kitchen IslandRecessed LightingCrown MoldingSoaking Tub



Did you know? You can invite friends and family to your search. They can join your search, rate and discuss listings with you.