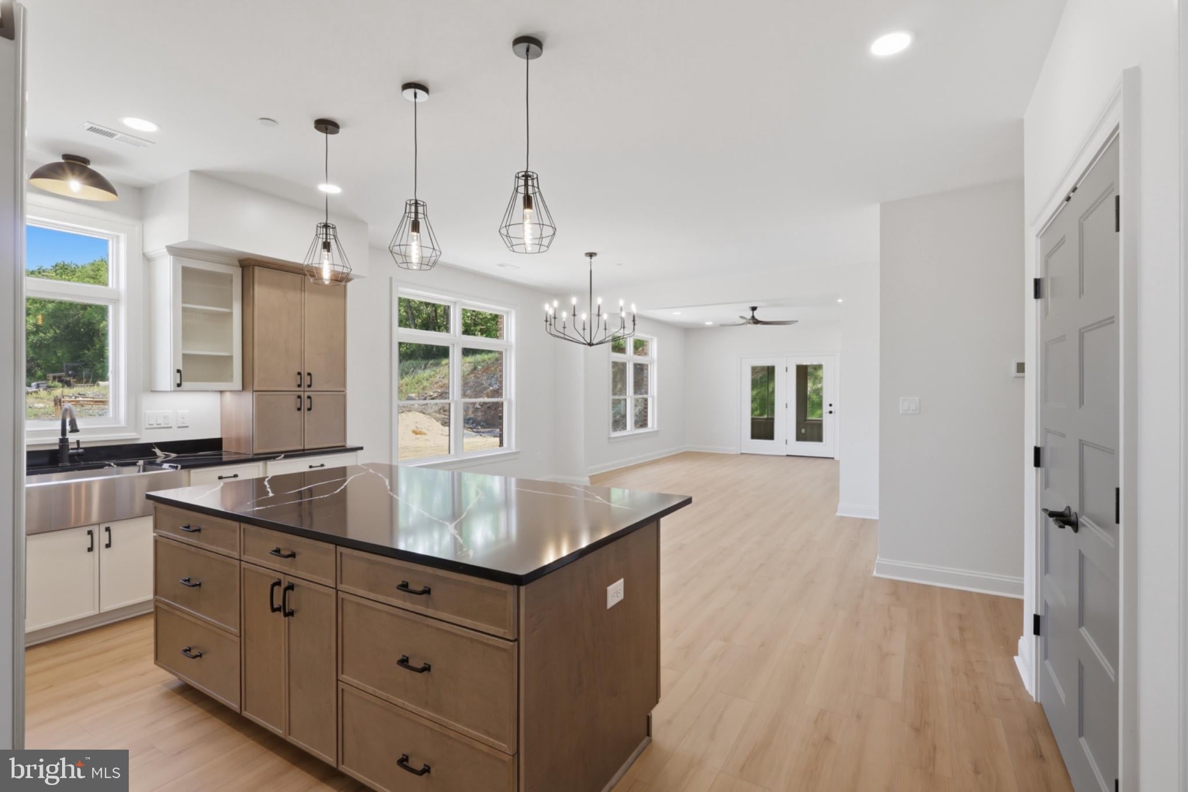
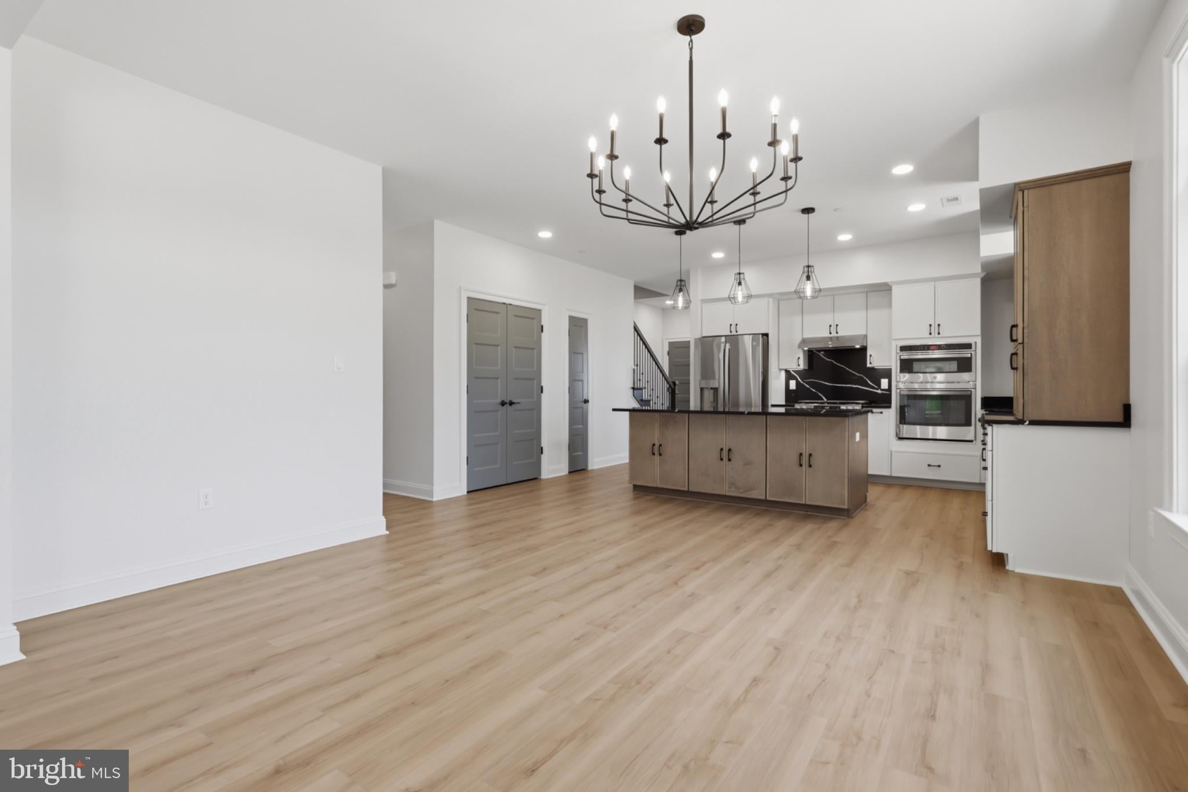
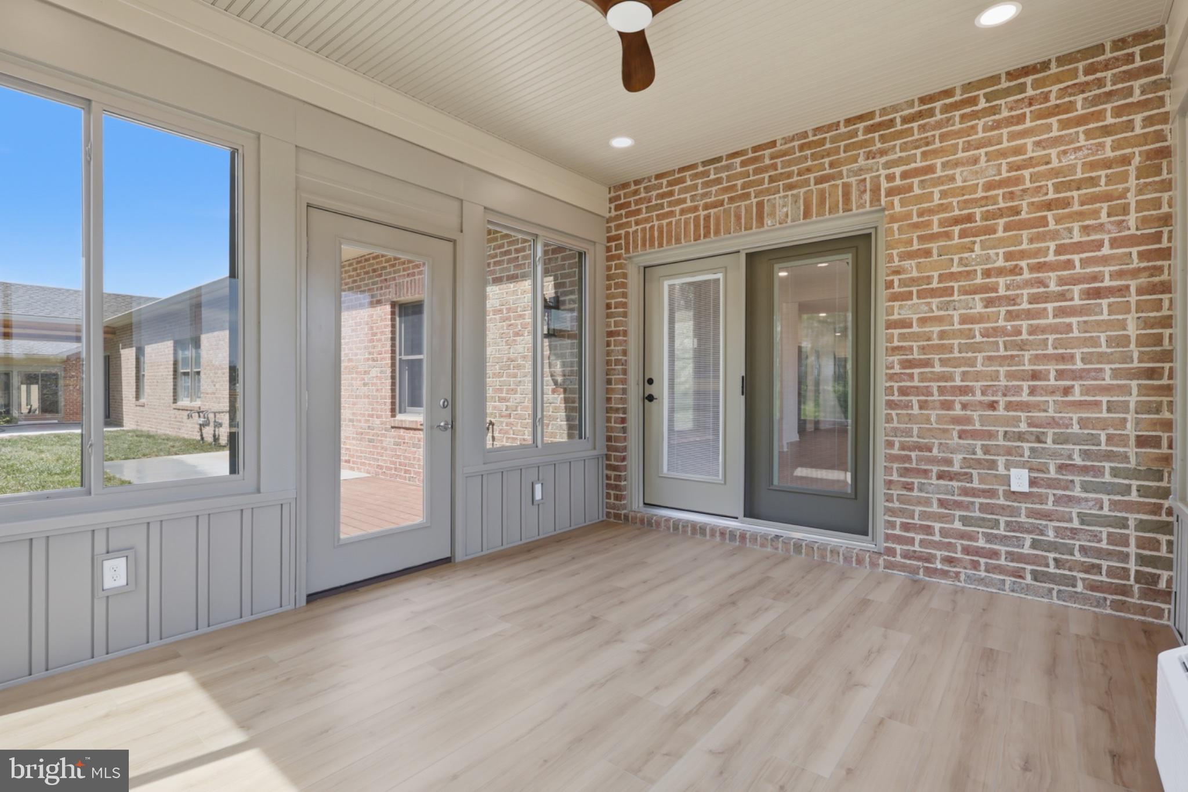
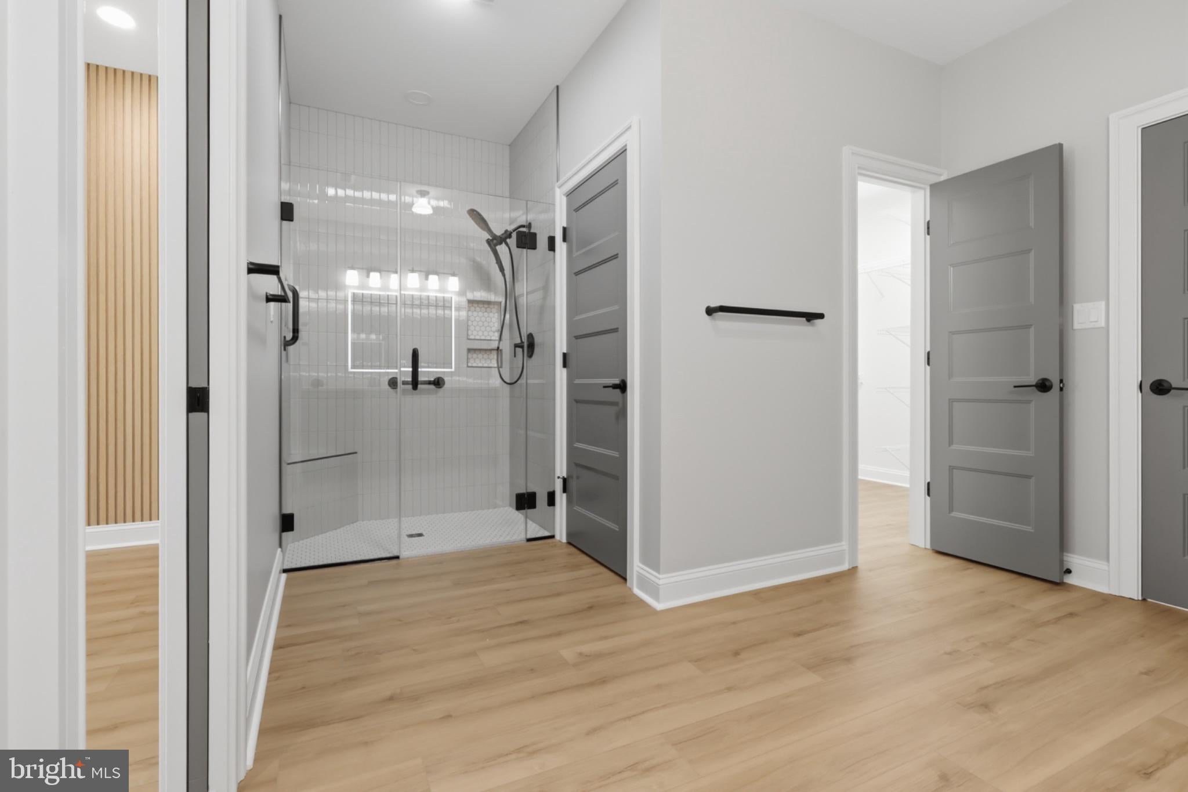
Discover luxury living at its finest in Hagerstown’s desirable North End at Emerald Pointe Development 55+ Community.
The Jewel floor plan is one of the most versatile homes offered at Emerald Pointe, giving you the flexibility to create a home that truly fits your lifestyle. Choose from configurations featuring an expansive 25’ x 16’ vaulted family room, two first-floor primary suites, and many other custom options in between available with 8’ or 9’ ceilings ranging from 1800 through 2500 square feet.
Built by Paul Crampton Contractors, a trusted custom home builder serving the Washington County and Hagerstown area for more than 60 years, each home combines quality craftsmanship, thoughtful design, and the ability to personalize your living space.
Emerald Pointe also offers the advantage of county taxes only and brick exterior construction featuring Anderson Windows. Your monthly HOA fee includes trash and recycling, lawn care, and snow removal from your driveway, sidewalks, and front porch, allowing you to spend more time enjoying your home and less time maintaining it.
At the heart of the community is a modern Community Center featuring an indoor saltwater swimming pool, fitness and wellness center, and inviting spaces for gatherings and social activities along with outdoor amenities such as pickleball courts and shuffleboard.
Emerald Pointe — custom-built luxury, low-maintenance living, and an exceptional community in Hagerstown’s North End.
Save
Ask
Tour
Hide
Share
Listing Snapshot
Price
$484,900
Days On Site
73 Days
Bedrooms
2
Inside Area (SqFt)
1,850 sqft
Total Baths
2
Full Baths
2
Partial Baths
N/A
Lot Size
N/A
Year Built
N/A
MLS Number
MDWA2039290
Status
Pending
Property Tax
$350
HOA/Condo/Coop Fees
$240 monthly
Sq Ft Source
Estimated
Friends & Family
React
Invite
Recent Activity
2 months ago
Status changed to Pending
2 months ago
Listing updated with changes from the MLS
2 months ago
Listing first seen on site
General Features
Attached Garage
Yes
Foundation
Block
Garage
Yes
Garage Spaces
2
Levels
One
Parking
GarageAttached
Parking Spaces
2
Pets
Number LimitYes
Property Condition
New Construction
Property Sub Type
Townhouse
Sewer
Public Sewer
Special Circumstances
Standard
SqFt Above
1850
SqFt Total
2480
Style
Transitional
Water Source
Public
Zoning
R
Interior Features
Appliances
Electric Water Heater
Cooling
Central AirElectric
Heating
ElectricCentral
Main Level Bedrooms
2
Save
Ask
Tour
Hide
Share
Exterior Features
Construction Details
Brick
Pool Features
Community
Community Features
Accessibility Features
Accessible Hallway(s)Accessible Electrical and Environmental Controls