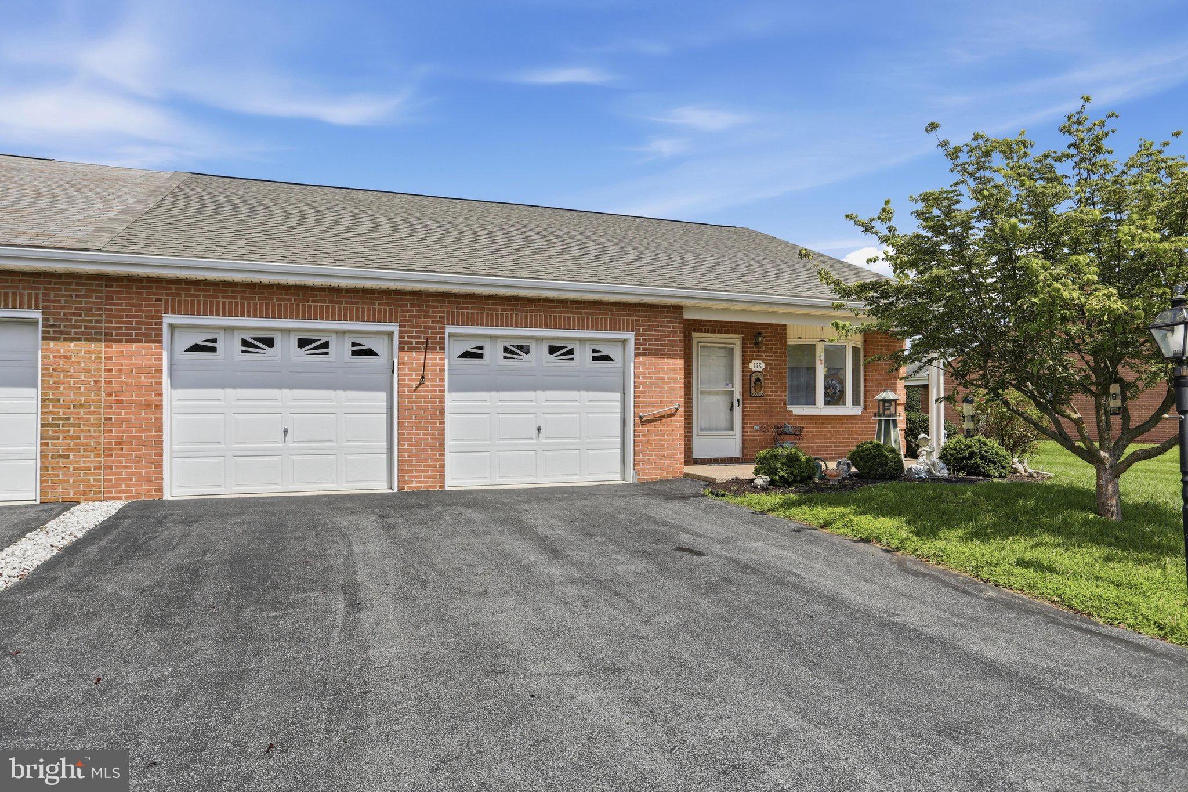
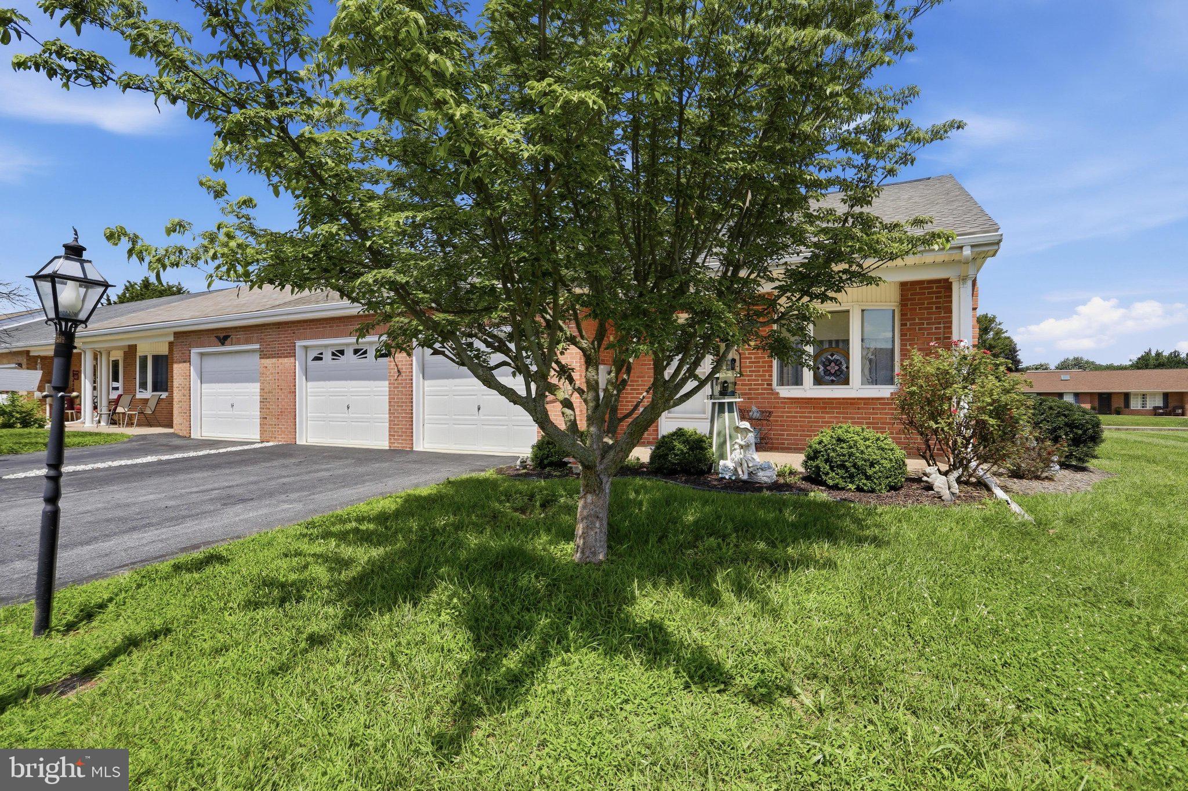
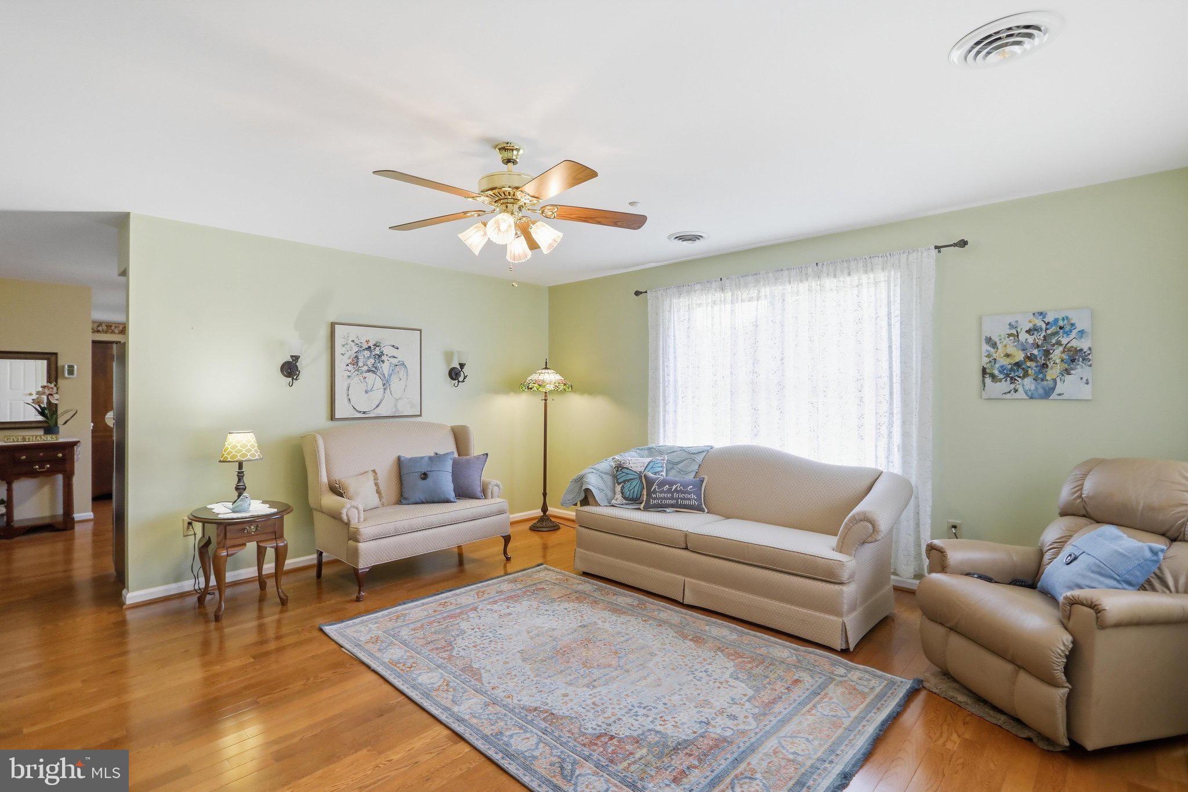
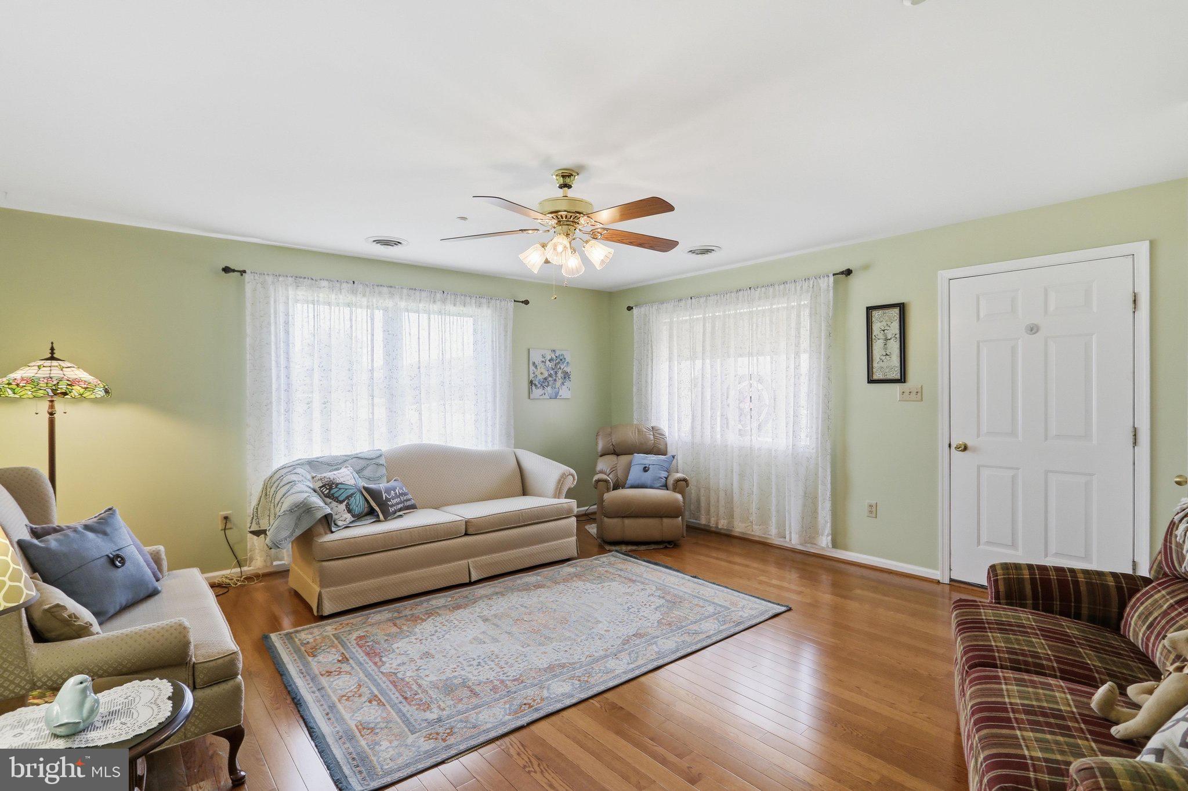
Welcome to this 2 bedroom 2 bath beautiful all brick end unit villa offering one level living and an abundance of natural light throughout. The end unit location provides additional windows and a bright welcoming atmosphere. Your roof was installed in August of 2025. No worry there! The spacious living room flows seamlessly into the open kitchen and dining area creating a wonderful space for everyday living and entertaining. Kitchen includes a brand new stainless steel refrigerator & stove. Beautiful hard flooring throughout the main living areas offering a clean and durable surface that is easy to maintain.
Enjoy your morning coffee or unwind in the evening on the screened in porch. featuring an expoxy flooring for easy cleaning. This versatile space could easily be converted into a four season room for additional year round living space.
The home offers 2 generously sized bedrooms including a spacious primary suite with a private bath featuring a walk in shower .
Oversized two car garage provides convenient entry into mud room/laundry room . Garage offers plenty of room for your cars and storage. This clean well maintained home is move in ready.,
Great location for evening or morning strolls. This villa is also just minutes from I-70 making travel convenient. Near Meritus Hospital, for that sweet tooth there is an Ice cream store.right around the block.
Save
Ask
Tour
Hide
Share
Listing Snapshot
Price
$329,900
Days On Site
70 Days
Bedrooms
2
Inside Area (SqFt)
1,338 sqft
Total Baths
2
Full Baths
2
Partial Baths
N/A
Lot Size
0.14 Acres
Year Built
2000
MLS Number
MDWA2039390
Status
Active Under Contract
Property Tax
$2,595
HOA/Condo/Coop Fees
$25 monthly
Sq Ft Source
Assessor
Friends & Family
React
Comment
Invite
No Comments Yet
Did you know? You can invite friends and family to your search. They can join your search, rate and discuss listings with you.
Recent Activity
4 weeks ago
Listing updated with changes from the MLS
2 months ago
Status changed to Active Under Contract
2 months ago
Listing first seen on site
General Features
Acres
0.14
Attached Garage
Yes
Foundation
Slab
Garage
Yes
Garage Spaces
2
Levels
One
Parking
GarageDrivewayInside EntranceAttached
Parking Spaces
4
Property Sub Type
Townhouse
Sewer
Septic TankPublic Sewer
Special Circumstances
Standard
SqFt Above
1338
SqFt Total
1338
Style
Villa
Water Source
Public
Zoning
RS-PU
Interior Features
Appliances
CooktopWater PurifierElectric Water HeaterDishwasherExhaust FanStainless Steel Appliance(s)Water HeaterMicrowave
Cooling
Ceiling Fan(s)OtherElectric
Heating
Exhaust FanElectricHeat Pump
Interior
Ceiling Fan(s)Crown MoldingOpen Floorplan
Laundry Features
Laundry RoomMain Level
Main Level Bedrooms
2
Bathroom 2
Level - Main
Bedroom 2
Level - Main
Dining Room
Level - Main
Kitchen
Level - Main
Laundry
Level - Main
Living Room
Level - Main
Primary Bathroom
Level - Main
Primary Bedroom
Level - Main
Screened Porch
Level - Main
Save
Ask
Tour
Hide
Share
Exterior Features
Construction Details
Brick
Lot Features
Front YardBack Yard
Pool Features
None
Roof
Shingle
Community Features
Association Fee
$300.0
Association Fee Frequency
Annually
School District
WASHINGTON COUNTY PUBLIC SCHOOLS
Schools
School District
WASHINGTON COUNTY PUBLIC SCHOOLS
Elementary School
EMMA K. DOUB
Middle School
E. RUSSELL HICKS SCHOOL
High School
SOUTH HAGERSTOWN SR
Listing courtesy of Keller Williams Realty Advantage



Did you know? You can invite friends and family to your search. They can join your search, rate and discuss listings with you.