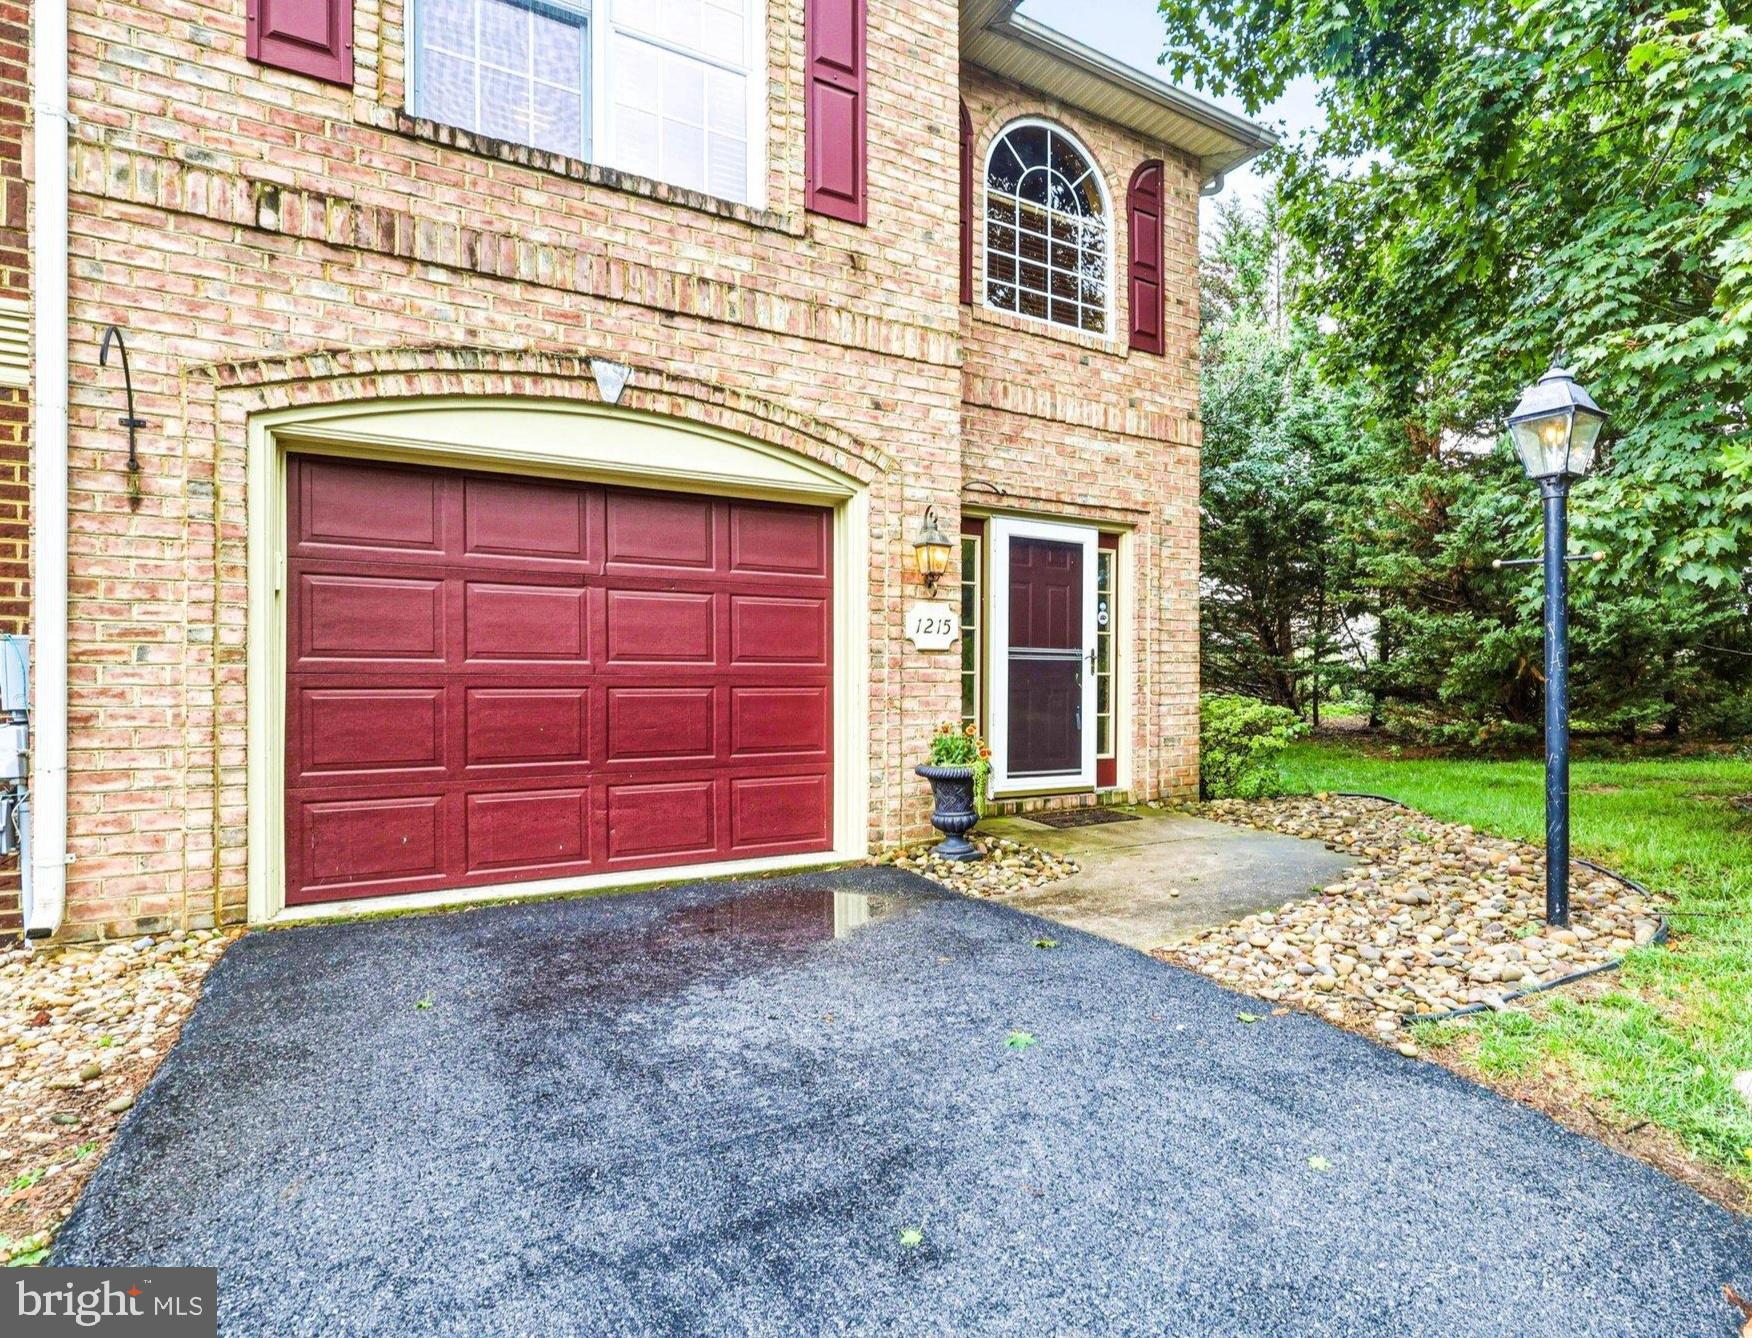
Spacious all-brick end-unit townhome offers more than 2,000 square feet of comfortable living space. The end-unit location brings in abundant natural light and provides the added bonus of a generous side yard, while mature trees and landscaping create a peaceful backdrop for the deck.
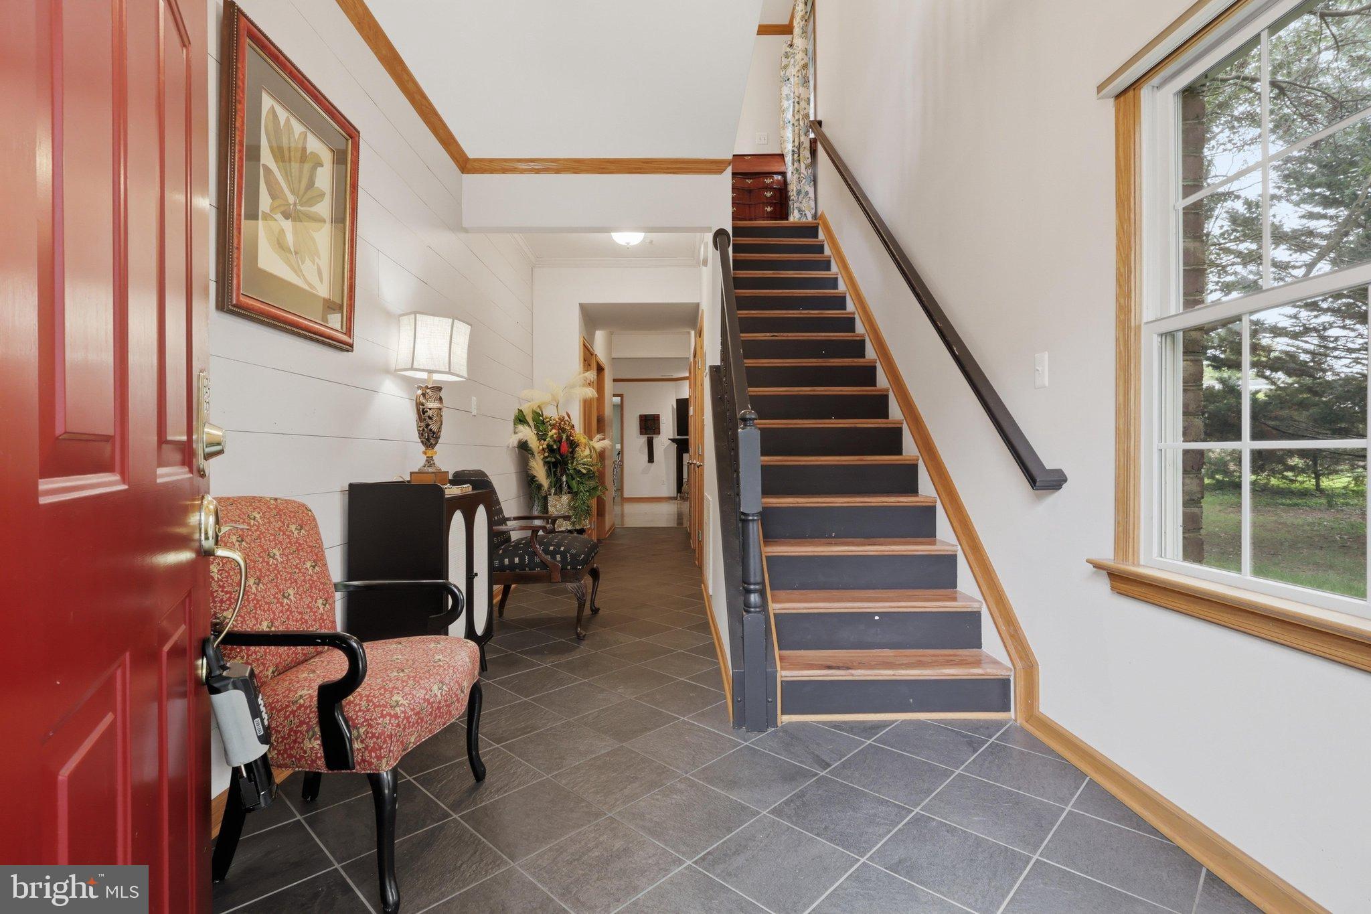
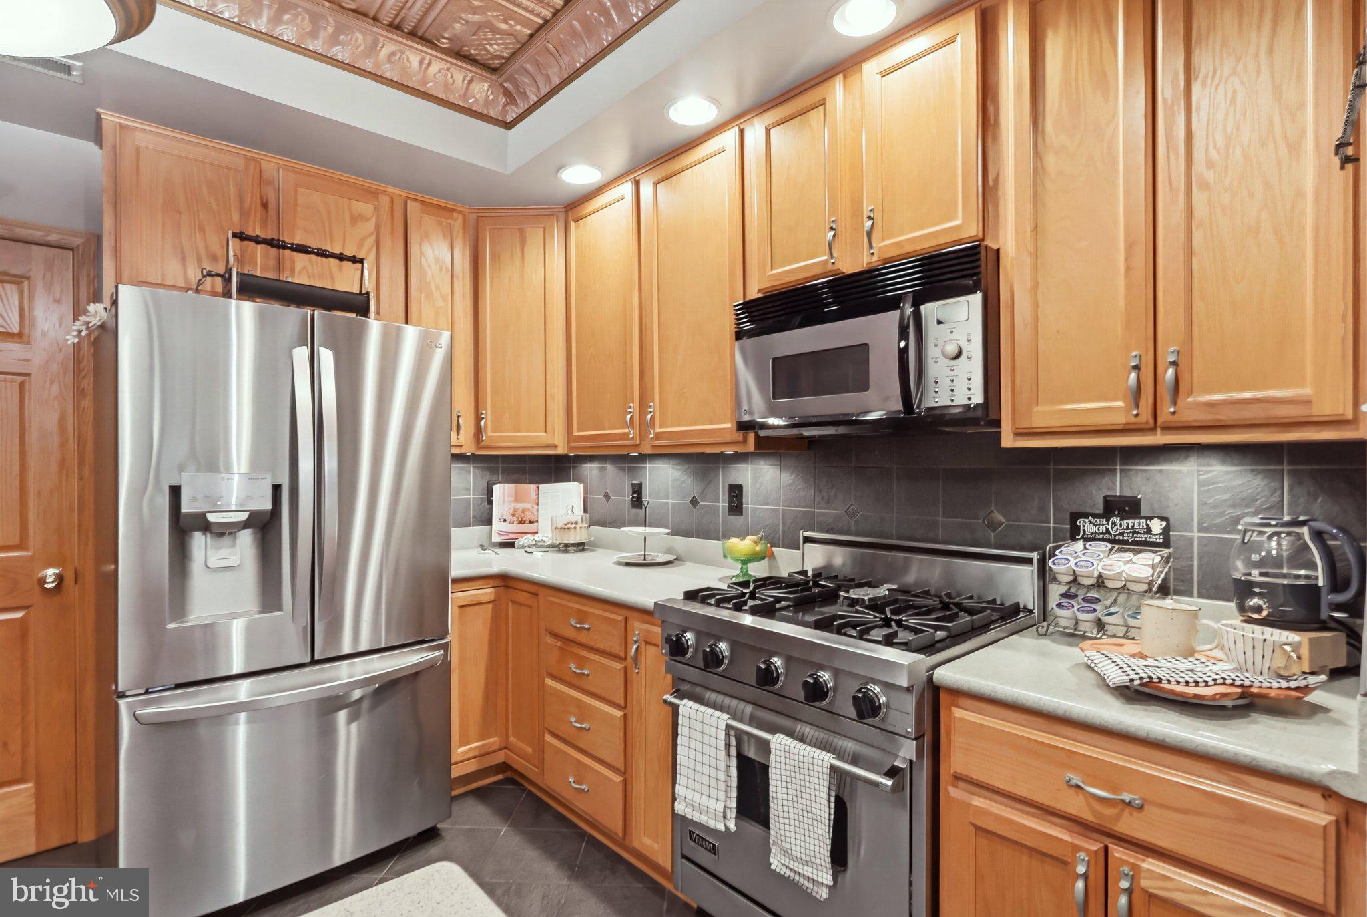
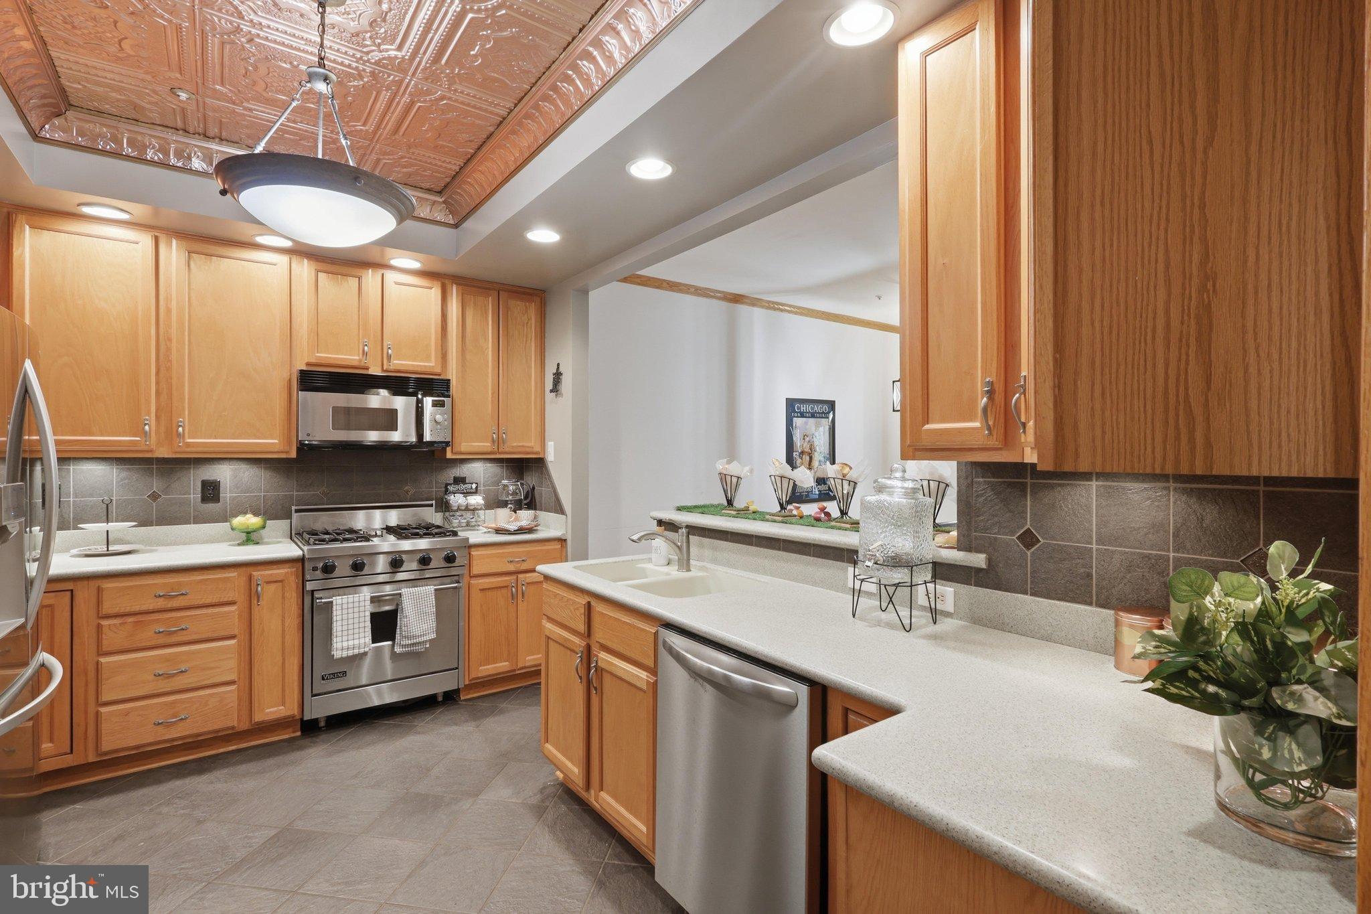
Inside, an open and inviting floor plan offers plenty of room for both everyday living and entertaining. Wood flooring flows throughout the home, and the spacious kitchen features a gas Viking range, tile finishes, ample workspace, and an easy connection to the main living areas. A cozy fireplace adds warmth and character, while three generously sized bedrooms and 2.5 baths provide comfortable space upstairs.
Practical features include an attached garage, driveway parking, and additional nearby parking. The HVAC system was replaced in March 2023, and the home also features newer kitchen appliances to include a Viking gas range.
North Gate residents enjoy a community pool, clubhouse/community center, tennis courts, tot lots, and walking paths, giving you plenty to enjoy without leaving the neighborhood. With its brick exterior, end-unit setting, generous square footage, outdoor space, and community amenities, this home offers a wonderful combination of space, convenience, and low-maintenance townhome living.
Save
Ask
Tour
Hide
Share
Listing Snapshot
Price
$311,990
Days On Site
46 Days
Bedrooms
3
Inside Area (SqFt)
2,060 sqft
Total Baths
3
Full Baths
2
Partial Baths
1
Lot Size
0.12 Acres
Year Built
1997
MLS® Number
MDWA2039406
Status
Active
Property Tax
$5,173
HOA/Condo/Coop Fees
$175 monthly
Sq Ft Source
Assessor
Friends & Family
React
Invite
Recent Activity
19 hours ago
Price changed to $311,990
19 hours ago
Listing updated with changes from the MLS®
4 weeks ago
Status changed to Active
2 months ago
Listing first seen on site
General Features
Acres
0.12
Attached Garage
Yes
Foundation
Slab
Garage
Yes
Garage Spaces
1
Levels
Two
Parking
Garage Door OpenerOn StreetGarageDrivewayAttached
Parking Spaces
2
Pets
Yes
Property Sub Type
Townhouse
Sewer
Public Sewer
Special Circumstances
Standard
SqFt Above
2060
SqFt Total
2060
Style
Colonial
Utilities
Natural Gas AvailableElectricity Available
Water Source
Public
Zoning
RMED
Interior Features
Appliances
Gas RangeGas OvenGas Water HeaterWasherDishwasherDryerRefrigeratorStainless Steel Appliance(s)Microwave
Cooling
Central AirElectric
Fireplace
Yes
Fireplace Features
Gas
Fireplaces
1
Flooring
Ceramic TileOtherWood
Furnished
Unfurnished
Heating
Natural GasHeat Pump
Interior
OtherOpen Floorplan
Main Level Bedrooms
3
Save
Ask
Tour
Hide
Share
Exterior Features
Construction Details
Brick
Lot Features
Cleared
Patio And Porch
Deck
Pool Features
Community
Roof
Shingle
View
OtherStreetTrees/Woods
Waterview
OtherStreetTrees/Woods
Community Features
Association Amenities
Tennis Court(s)Jogging PathPlayground
Association Fee
$175.0
Association Fee Frequency
Monthly
Community Features
Pool
School District
WASHINGTON COUNTY PUBLIC SCHOOLS
Schools
School District
WASHINGTON COUNTY PUBLIC SCHOOLS
Elementary School
Unknown
Middle School
Unknown
High School
NORTH HAGERSTOWN
Listing courtesy of Berkshire Hathaway HomeServices PenFed Realty