PRICE REDUCED!
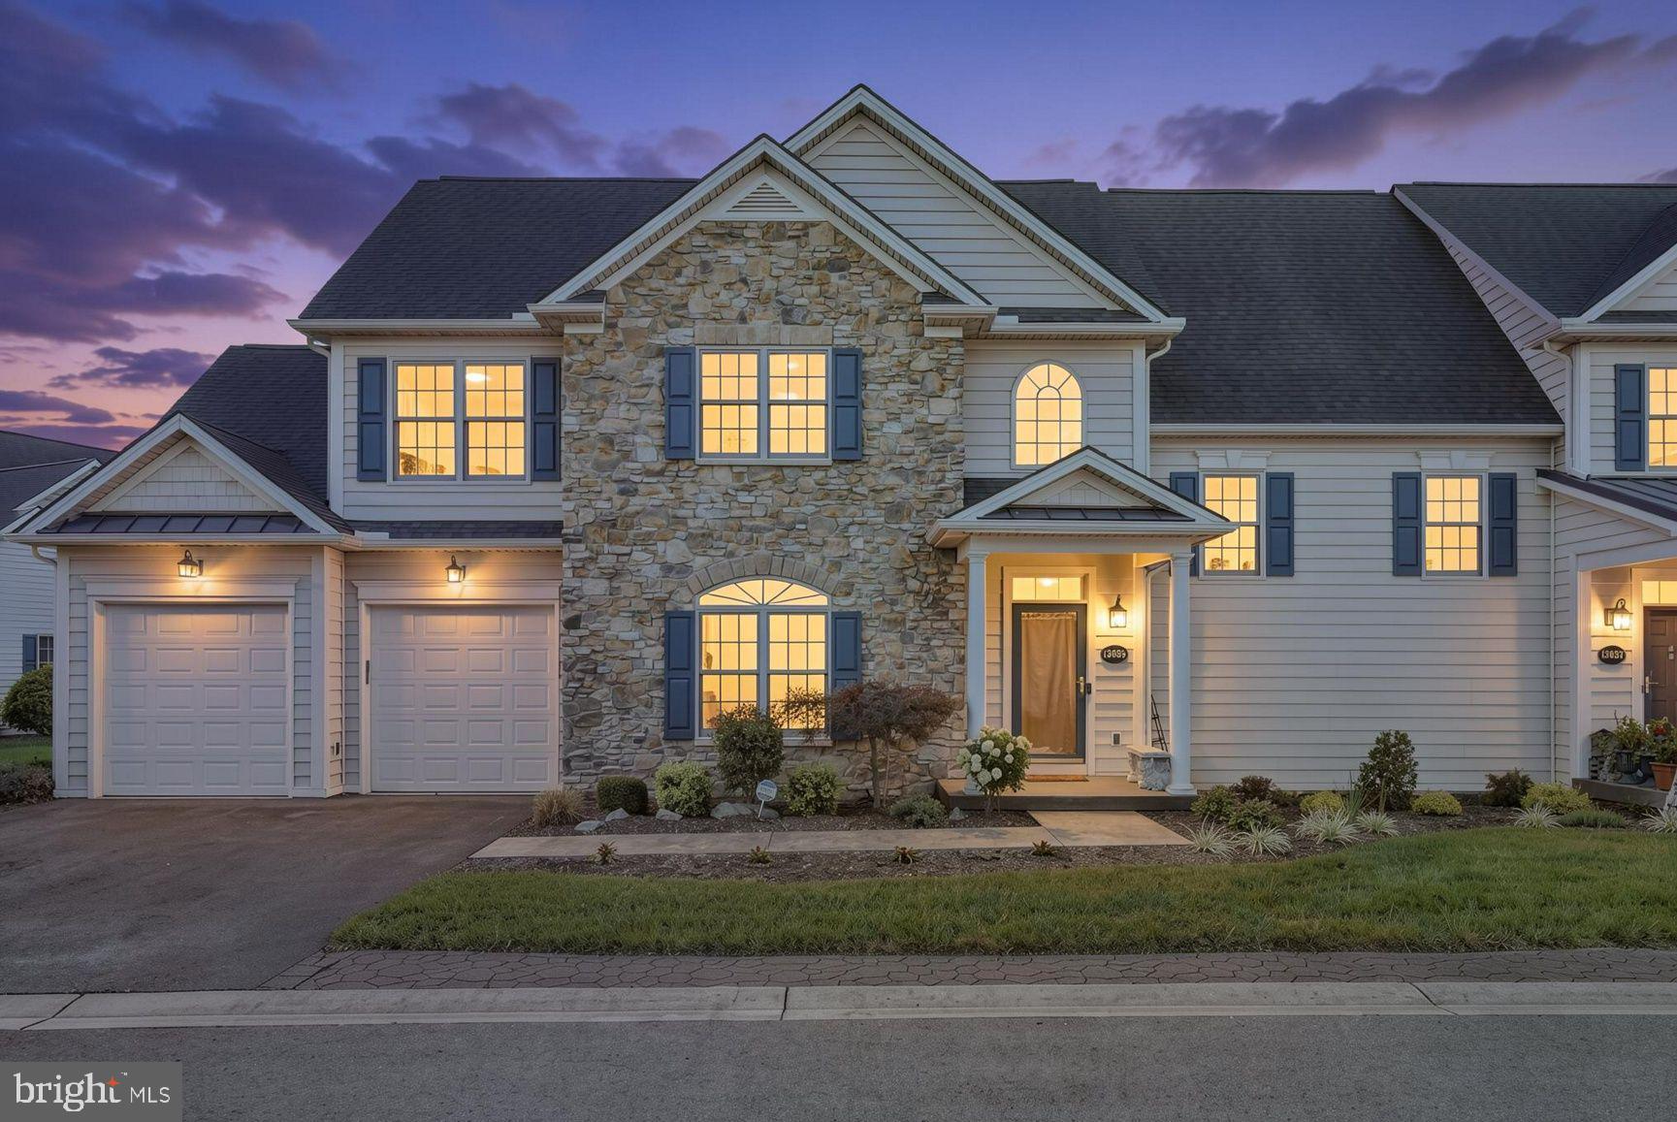
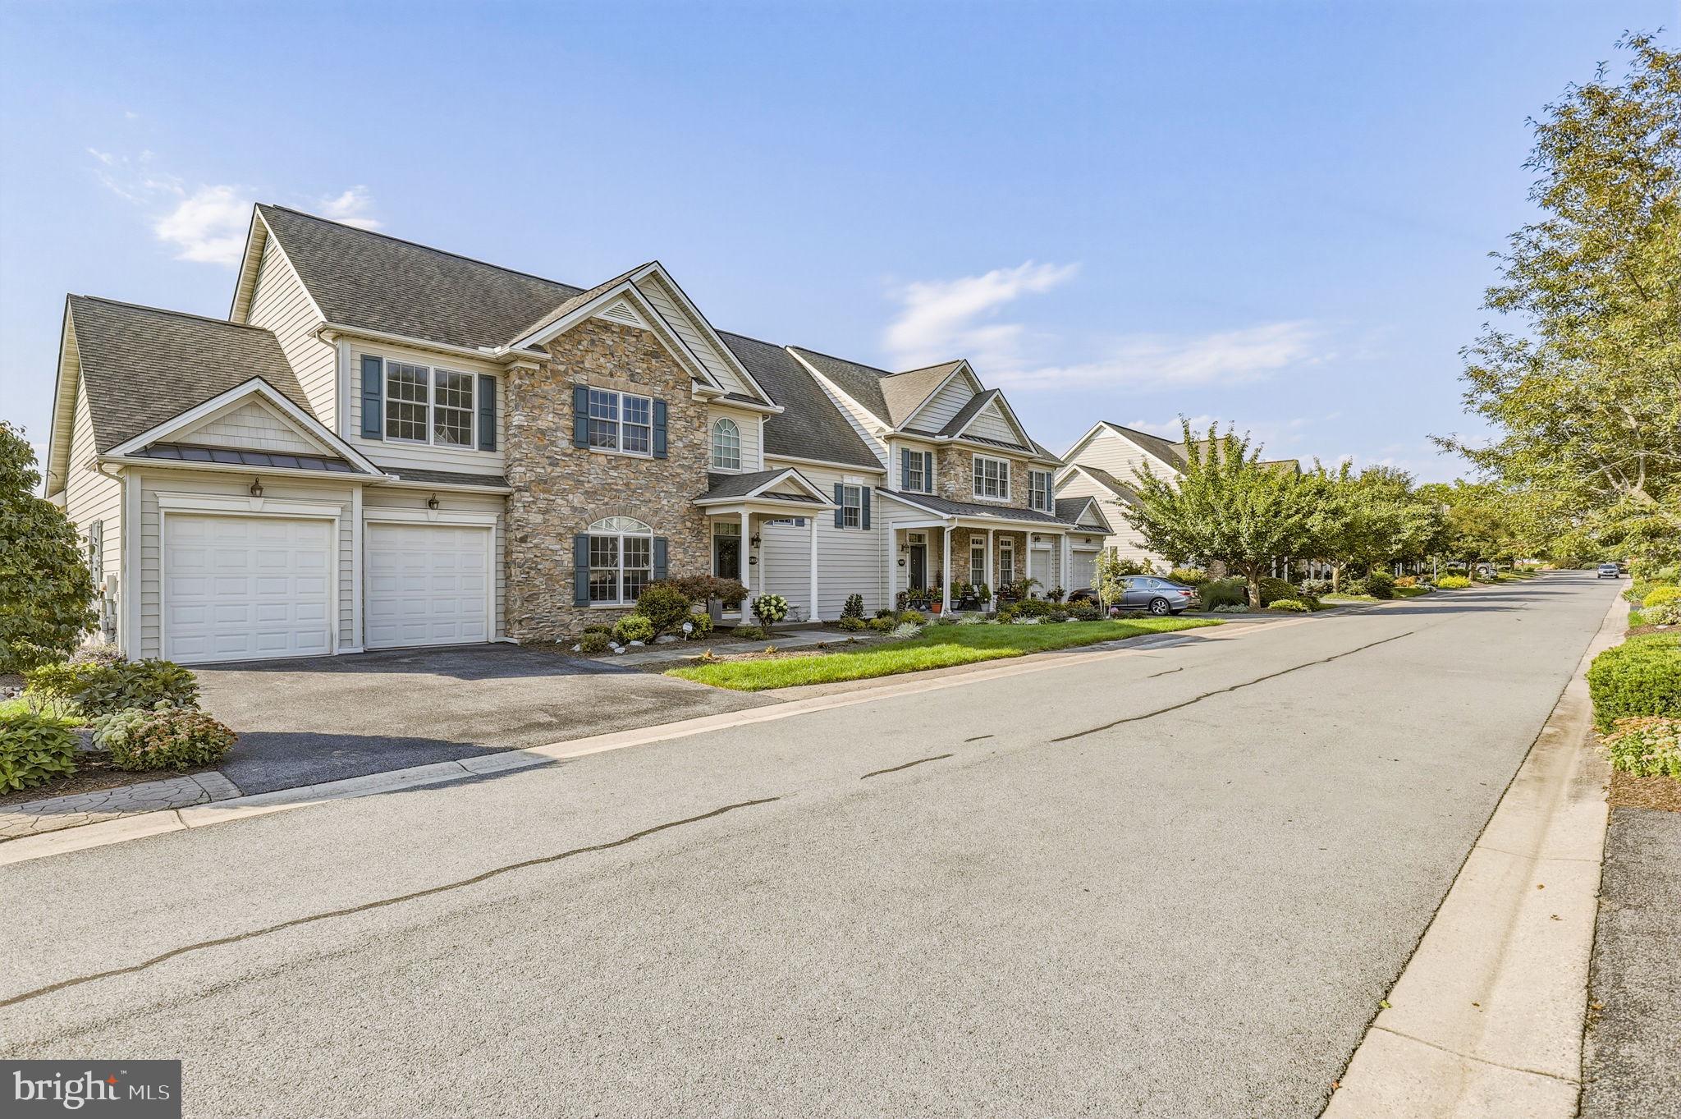
Welcome to 13039 Hawkins Cir, a huge end-unit condo offering over 3,000 square feet of living space across two spacious levels. This beautifully designed 3-bedroom, 3-bath home features an exceptional layout with two primary bedroom suites and an abundance of flexible living space. The loft area was converted in 2025 into a versatile bonus room/den/office, with all required permits obtained and walk-in closet.
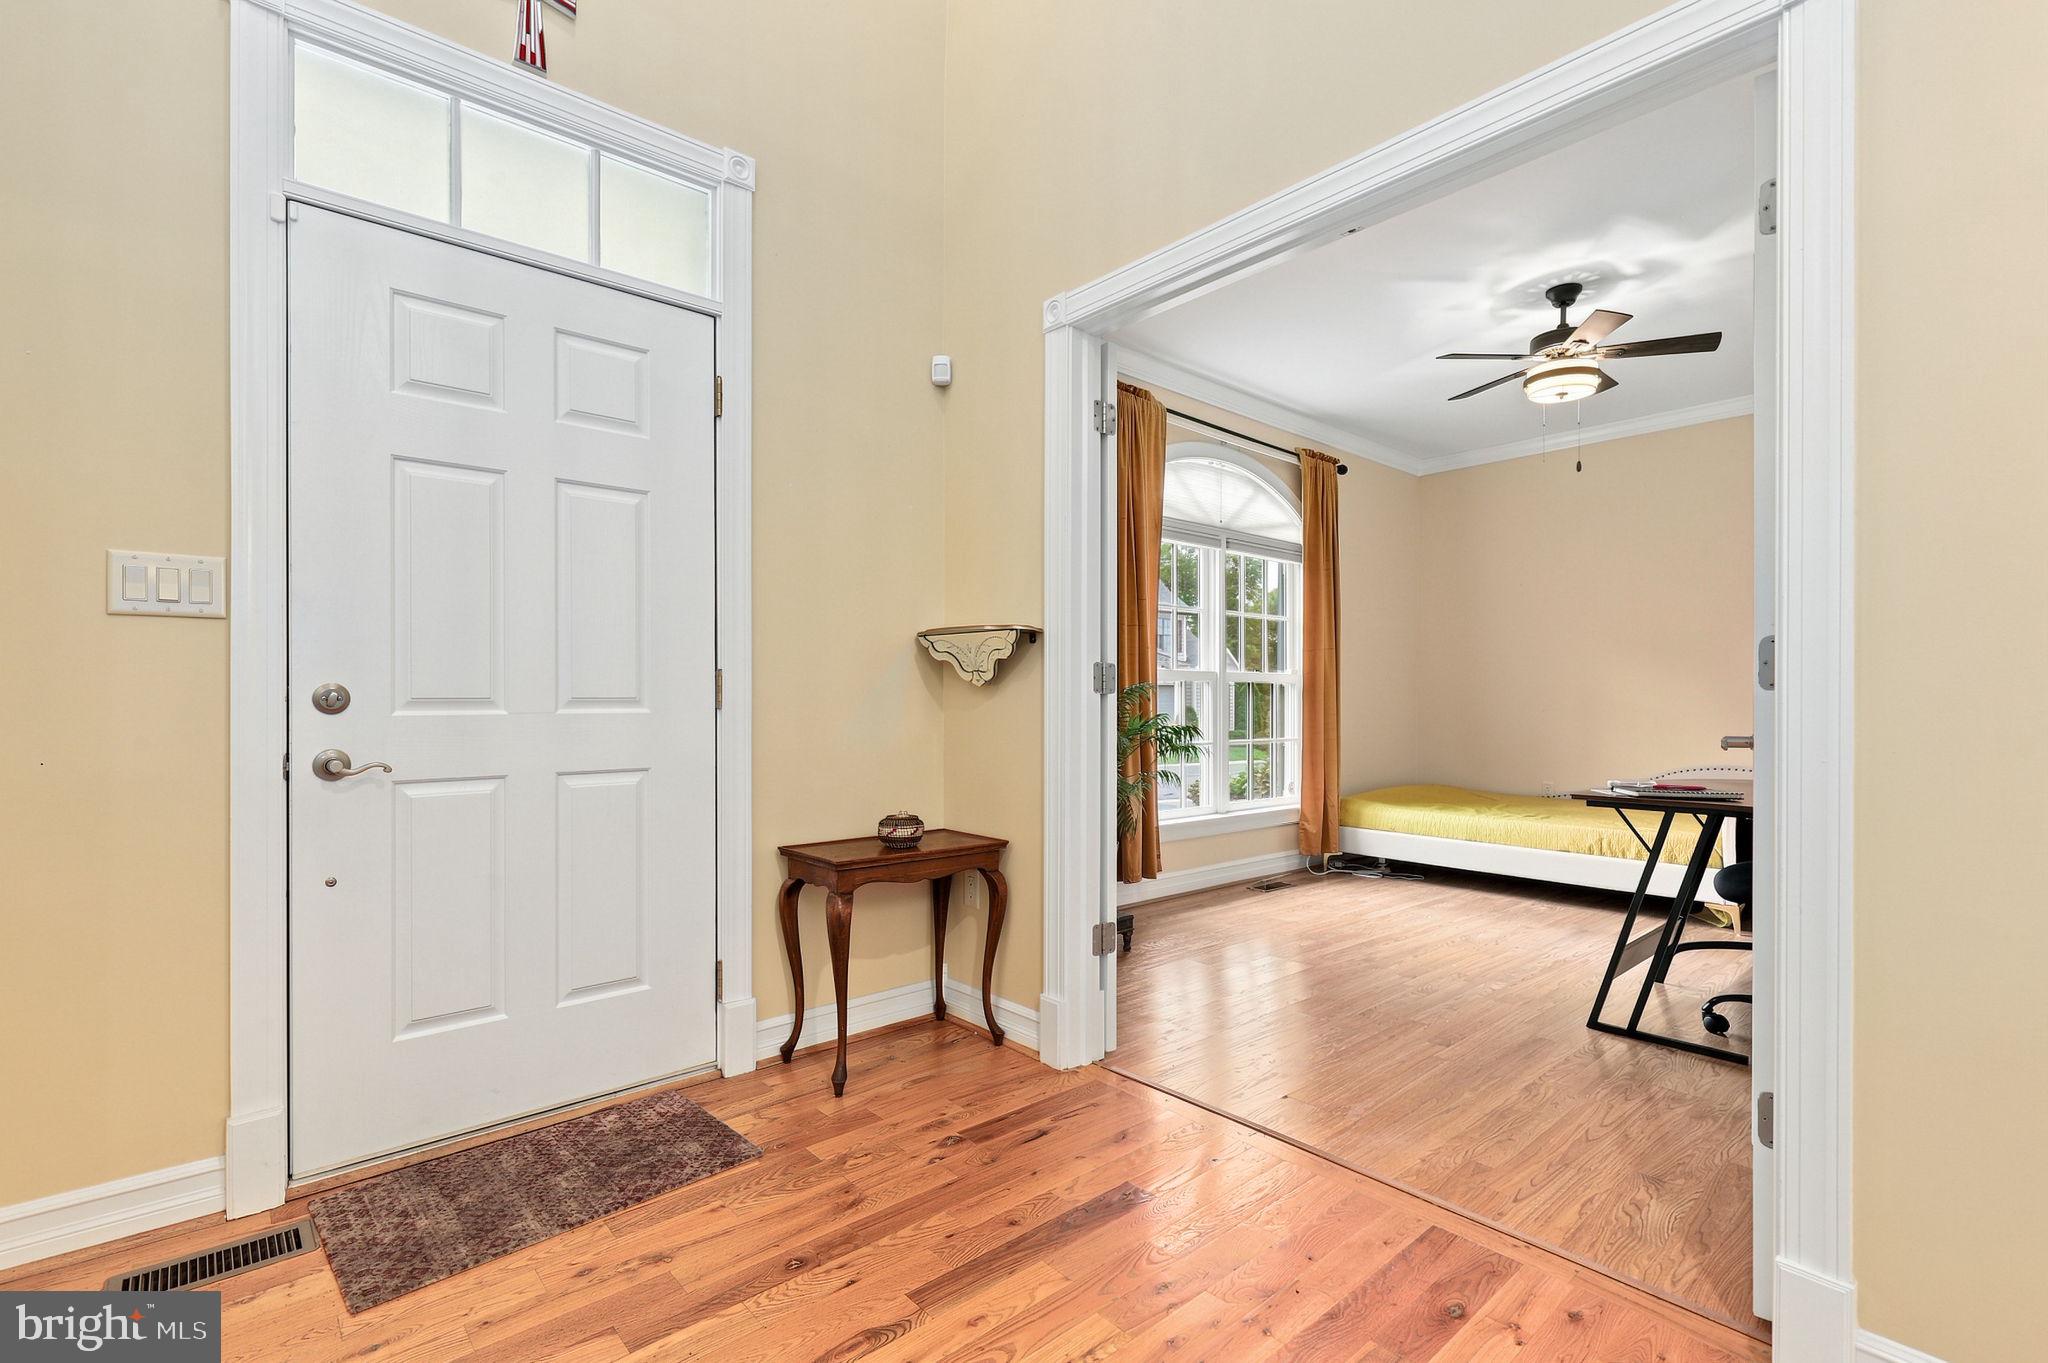
The main level features a formal dining room, an expansive two-story living room with a striking double-sided gas fireplace, and a bright sunroom on the opposite side—creating an inviting space for everyday living and entertaining. The well-appointed kitchen offers an island, granite countertops, stainless steel appliances, and recessed lighting. There is also a coat closet that provides alot of storage space.
The primary suite provides a private retreat with an en-suite bath featuring dual vanities, a soaking tub, separate shower, and walk-in closet. A second bedroom with a walk-in closet, is located on the upper level, along with additional living space and the newly converted bonus room/den/office. A two-car attached garage provides convenient parking and additional storage. With its expansive floor plan, flexible spaces, and desirable end-unit location, this home offers exceptional comfort and versatility.
Save
Ask
Tour
Hide
Share
Listing Snapshot
Price
$449,900
Days On Site
43 Days
Bedrooms
3
Inside Area (SqFt)
3,043 sqft
Total Baths
3
Full Baths
3
Partial Baths
N/A
Lot Size
N/A
Year Built
2005
MLS Number
MDWA2039542
Status
Active
Property Tax
$7,001
HOA/Condo/Coop Fees
N/A
Sq Ft Source
Estimated
Friends & Family
React
Invite
Recent Activity
yesterday
Listing updated with changes from the MLS
yesterday
Price changed to $449,900
a month ago
Listing first seen on site
General Features
Attached Garage
Yes
Foundation
Other
Garage
Yes
Garage Spaces
2
Levels
Two
Parking
GarageDrivewayAttached
Parking Spaces
2
Pets
Cats OKDogs OKYes
Property Sub Type
Condominium
Sewer
Public Sewer
Special Circumstances
Standard
SqFt Above
3043
SqFt Total
3043
Style
Colonial
Water Source
Public
Zoning
RMED
Interior Features
Appliances
Double OvenElectric Water HeaterStainless Steel Appliance(s)RefrigeratorIce MakerCooktopMicrowave
Cooling
Central AirElectric
Fireplace
Yes
Fireplaces
1
Heating
ElectricHeat Pump
Interior
Kitchen IslandRecessed LightingWalk-In Closet(s)Crown MoldingSoaking Tub