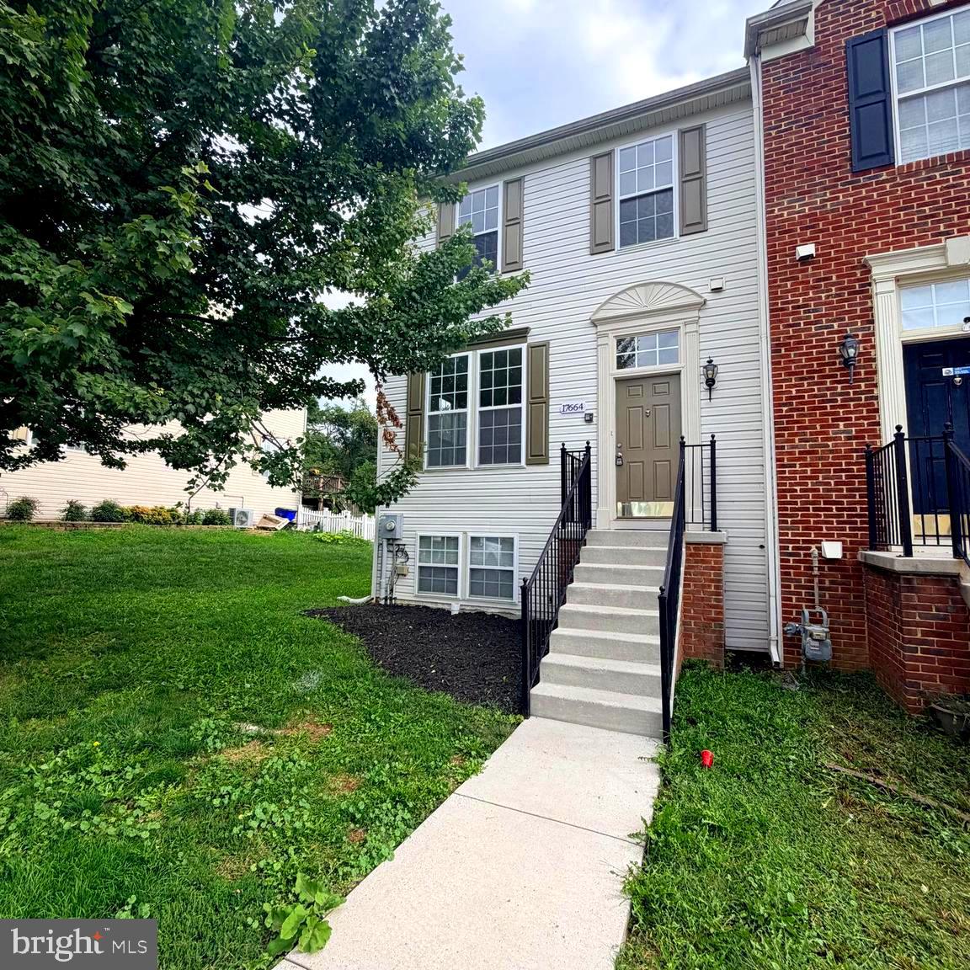
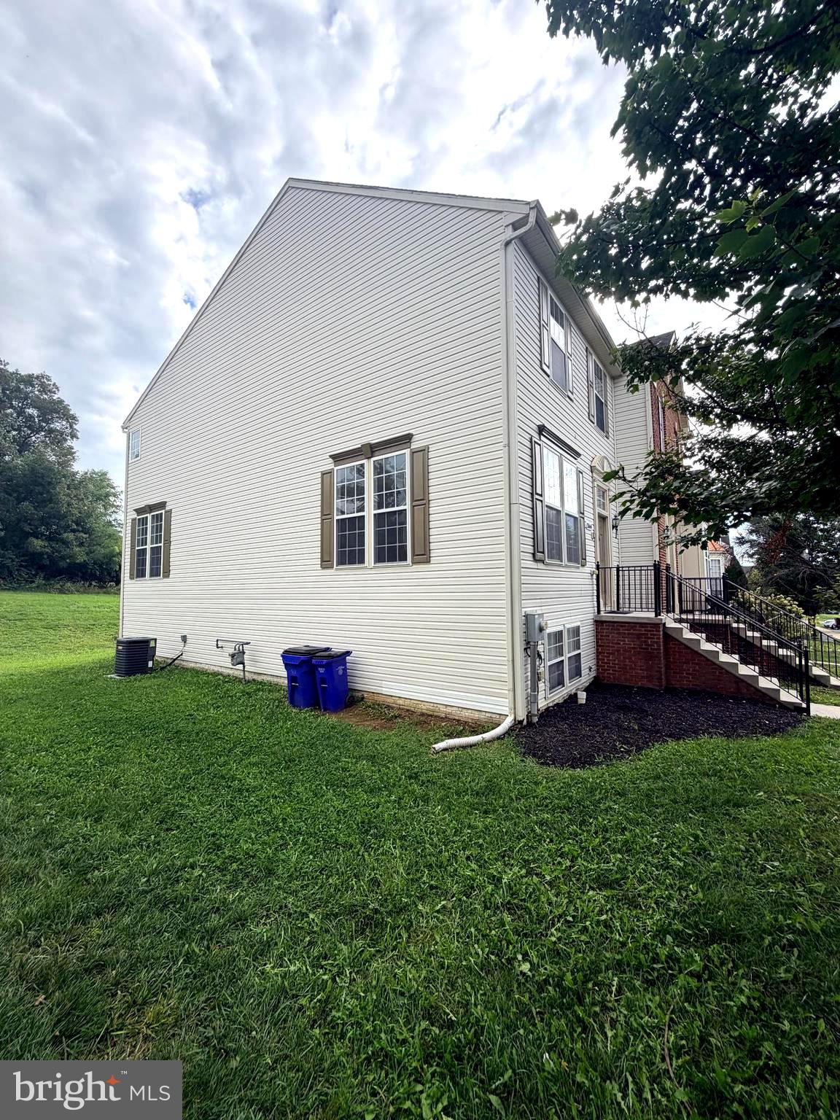
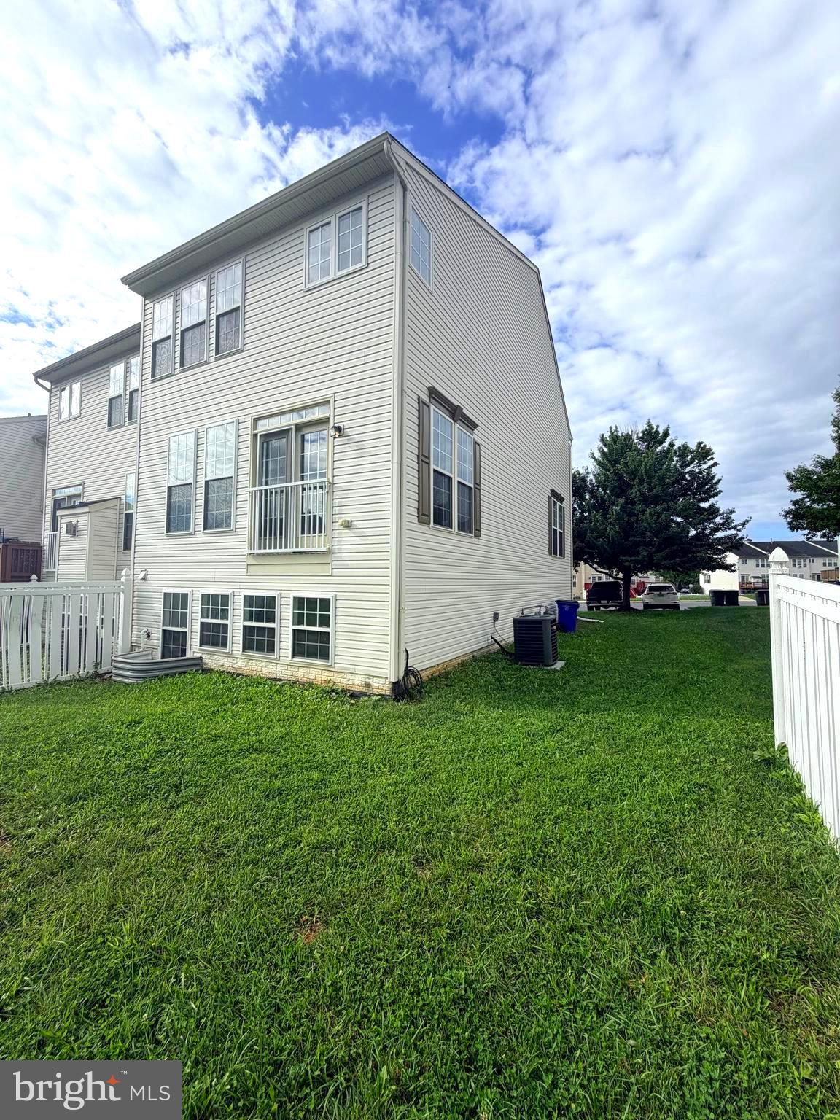
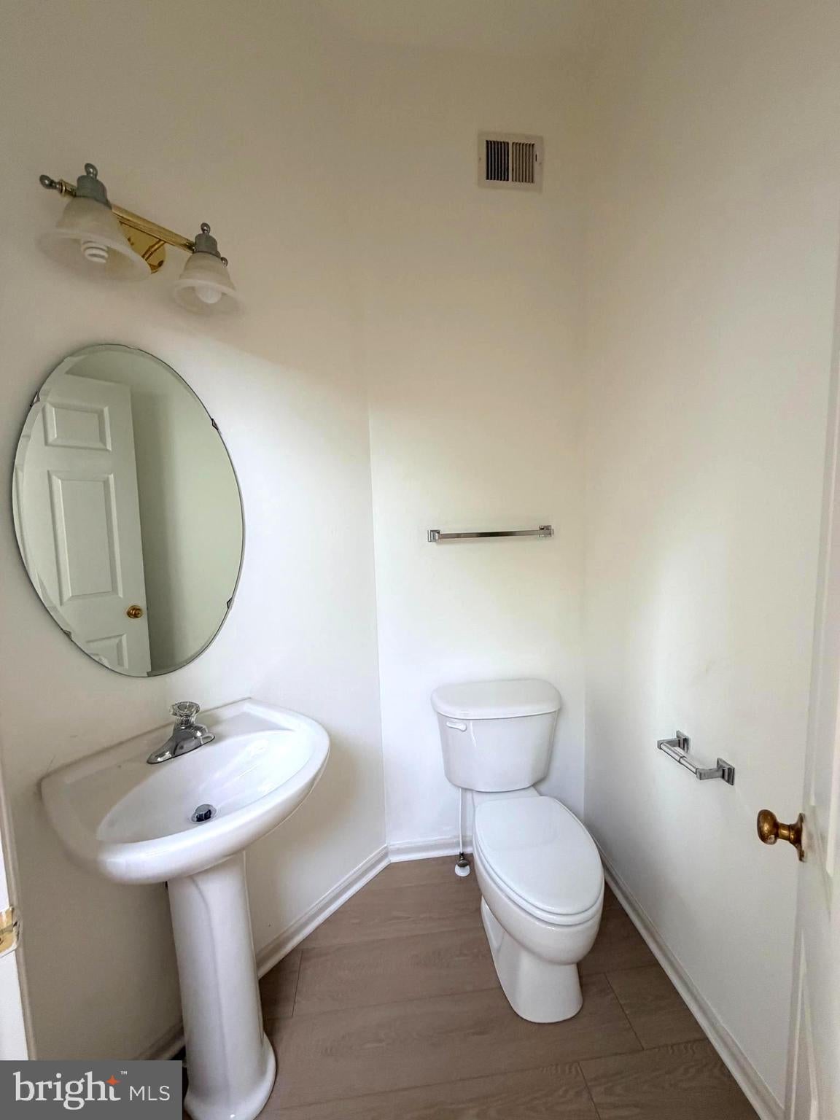
Beautiful end-unit townhome offering 3 bedrooms, 2 1/2 baths and a spacious, open-concept floor plan. Updated laminate plank flooring flows throughout the home, creating a modern and inviting feel. The main level features a large kitchen and dining area that opens to an attached den/living room, plus a separate formal living room—providing plenty of space for entertaining and everyday living.
The spacious primary suite includes a private bath with a relaxing soaking tub and separate shower. A finished basement provides additional living space, perfect for a family room, recreation area, home office or gym. Enjoy year-round comfort with central air conditioning and natural gas forced-air heat.
Located in a desirable community offering a community pool and community center, with convenient access to shopping, dining and I-81. This home combines space, comfort and convenience in a great location.
Pets considered on a case-by-case basis. Maximum of 2 pets. Additional pet rent applies. Breed restrictions will apply.
Save
Ask
Tour
Hide
Share
Listing Snapshot
Price
$2,250
Days On Site
18 Days
Bedrooms
3
Inside Area (SqFt)
2,400 sqft
Total Baths
3
Full Baths
2
Partial Baths
1
Lot Size
0.08 Acres
Year Built
2007
MLS® Number
MDWA2039654
Status
Active
Property Tax
N/A
HOA/Condo/Coop Fees
$61 monthly
Sq Ft Source
Estimated
Friends & Family
React
Comment
Invite
No Comments Yet
Did you know? You can invite friends and family to your search. They can join your search, rate and discuss listings with you.
Recent Activity
3 weeks ago
Listing updated with changes from the MLS®
3 weeks ago
Listing first seen on site
General Features
Acres
0.08
Available on
2026-08-26
Foundation
Block
Levels
Three Or More
Parking
None
Pets
Number LimitBreed RestrictionsYes
Property Sub Type
Townhouse
Sewer
Public Sewer
SqFt Above
1760
SqFt Below
640
SqFt Total
2400
Style
Contemporary
Utilities
Cable AvailableNatural Gas AvailableSewer AvailableWater AvailableElectricity Available
Water Source
Public
Zoning
RESIDENTIAL
Interior Features
Appliances
Gas RangeGas OvenGas Water HeaterWasherDishwasherRefrigeratorDryerMicrowave
Basement
FullPartially Finished
Cooling
Central AirElectric
Heating
Natural GasForced Air
Interior
Open Floorplan
Bedroom 2
Dimensions - 10 X 10
Bedroom 3
Dimensions - 9 X 9
Family Room
Dimensions - 19 X 11Level - Main
Foyer
Level - Main
Game Room
Dimensions - 32 X 12
Kitchen
Dimensions - 19 X 9Level - Main
Living Room
Dimensions - 17 X 13Level - Main
Primary Bedroom
Dimensions - 22 X 13
Save
Ask
Tour
Hide
Share
Exterior Features
Construction Details
Vinyl Siding
Pool Features
Community
Community Features
Association Amenities
Clubhouse
Association Fee
$61.0
Association Fee Frequency
Monthly
Community Features
Pool
School District
WASHINGTON COUNTY PUBLIC SCHOOLS
Schools
School District
WASHINGTON COUNTY PUBLIC SCHOOLS
Elementary School
Unknown
Middle School
Unknown
High School
Unknown
Listing courtesy of Berkshire Hathaway HomeServices Homesale Realty



Did you know? You can invite friends and family to your search. They can join your search, rate and discuss listings with you.