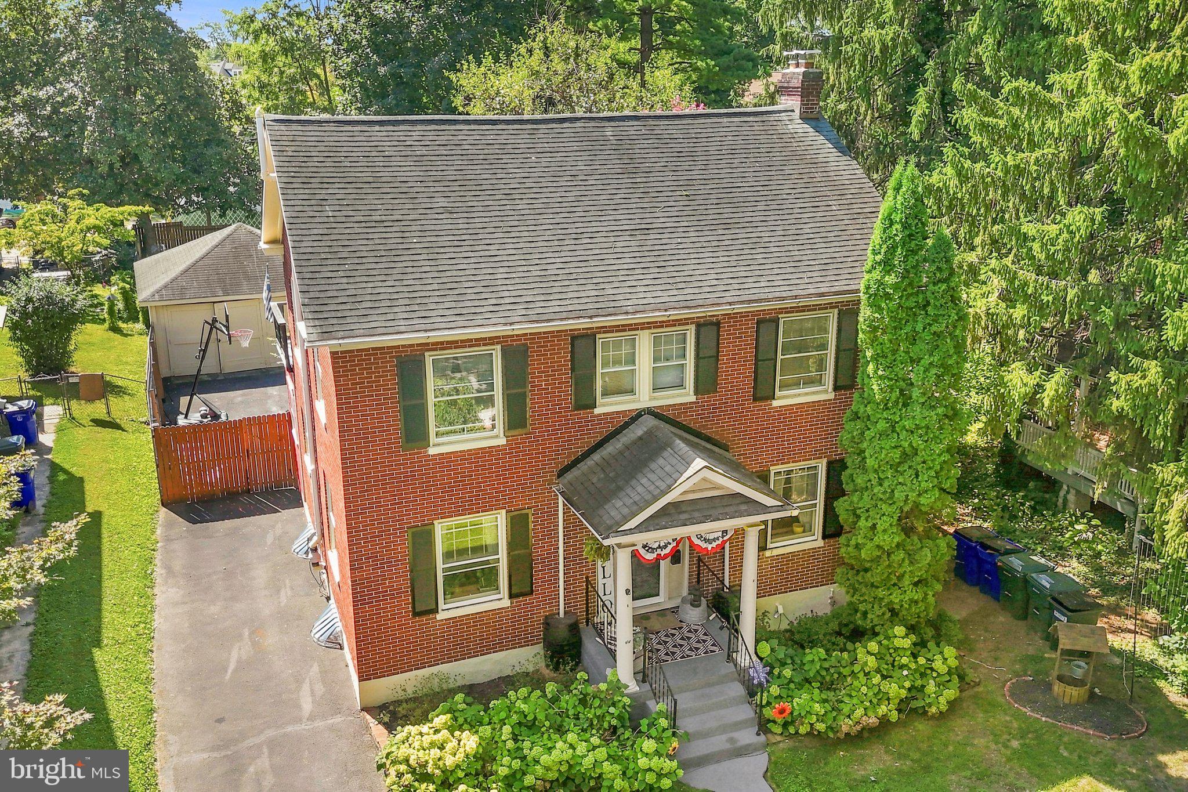
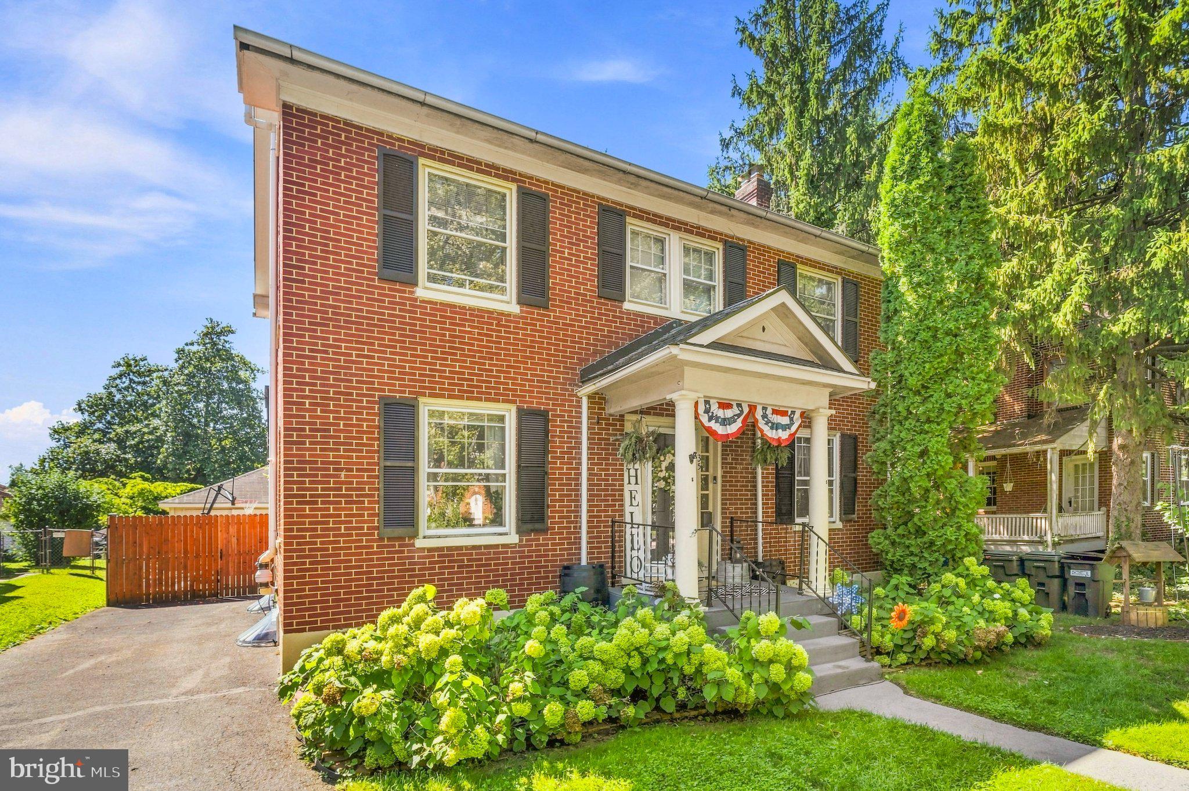
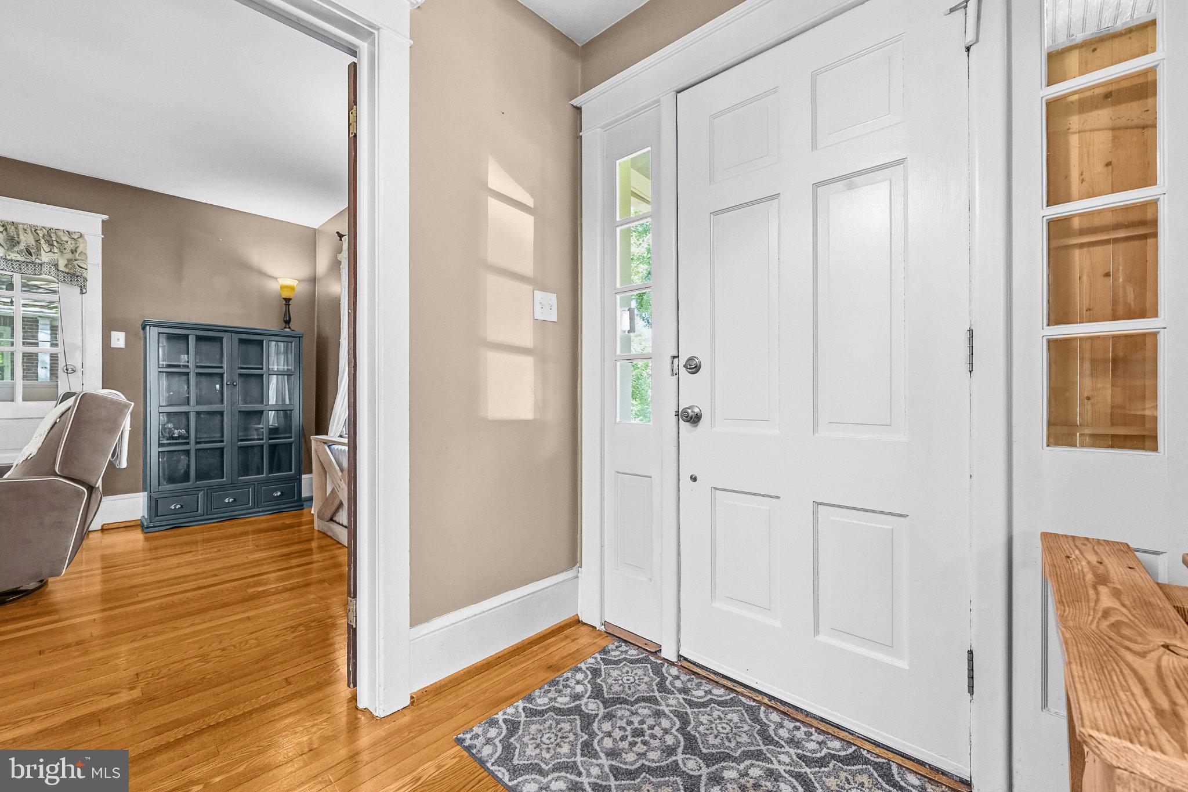
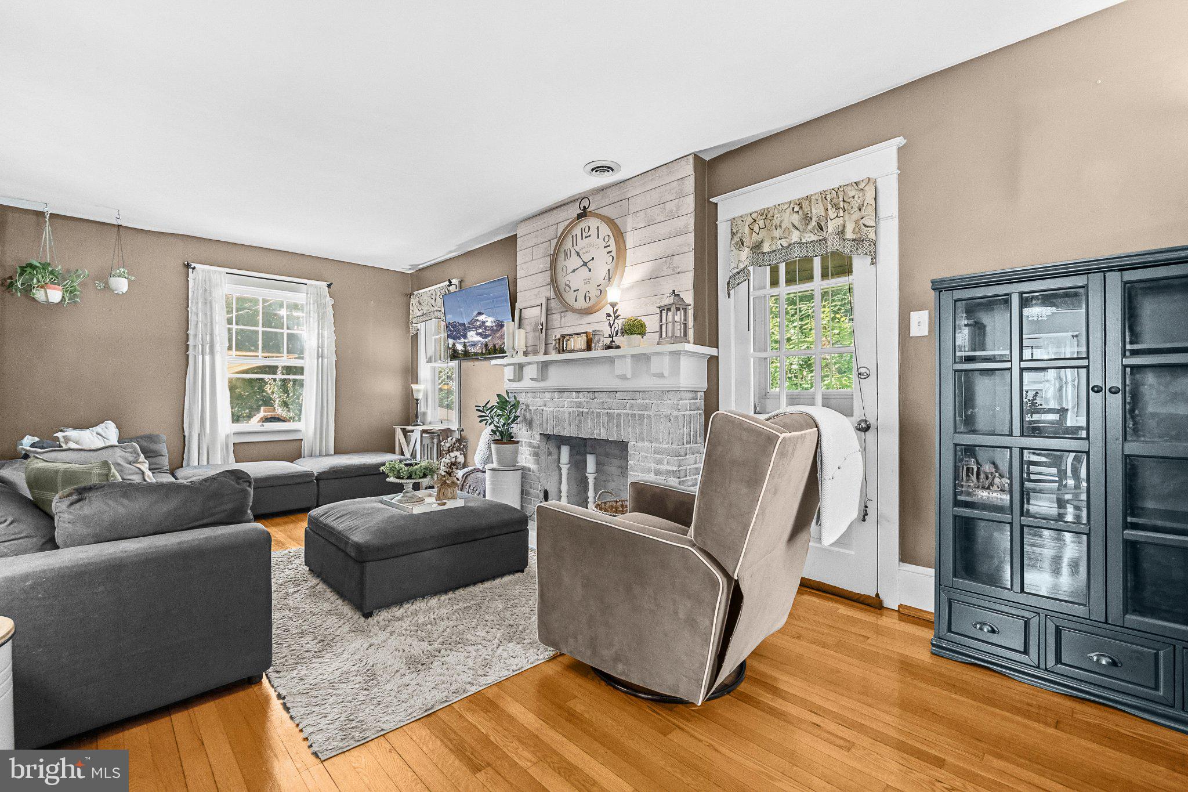
Welcome to 35 E Irvin Ave, a charming North End Hagerstown home that combines timeless character with thoughtful modern updates. Inside, hardwood floors add warmth and appeal throughout the main living spaces, while the inviting layout offers comfortable room to relax, gather, and entertain. The main level features a welcoming living area, dining space, kitchen, and convenient access to the screened-in porch—an ideal spot for morning coffee, casual meals, or unwinding at the end of the day. Upstairs, three bedrooms provide comfortable private spaces, complemented by two bathrooms for everyday convenience. Recent improvements include a new HVAC compressor installed in August 2026, new dryer in March 2026, and a water heater replaced in 2023, along with an oven and microwave. Outside, enjoy a screened-in porch, partially fenced driveway, and alley access to the backyard, offering both flexibility and functionality. Set in Hagerstown’s peaceful North End, the home offers an appealing balance of neighborhood tranquility and easy access to everyday amenities. Commuters will appreciate convenient connections to I-70 and I-81, with downtown Hagerstown, shopping, dining, and entertainment all within easy reach. Nearby Hagerstown City Park offers scenic walking paths, lakes, green space, and cultural attractions including the Washington County Museum of Fine Arts and Jonathan Hager House Museum. Downtown adds even more options for dining, local shops, live performances at The Maryland Theatre, and baseball at Meritus Park, while Hagerstown Premium Outlets and Valley Mall provide plenty of shopping and entertainment choices.
Save
Ask
Tour
Hide
Share
Listing Snapshot
Price
$325,000
Days On Site
43 Days
Bedrooms
3
Inside Area (SqFt)
1,560 sqft
Total Baths
3
Full Baths
2
Partial Baths
1
Lot Size
0.21 Acres
Year Built
1928
MLS Number
MDWA2039742
Status
Active
Property Tax
$5,171
HOA/Condo/Coop Fees
N/A
Sq Ft Source
Assessor
Friends & Family
React
Invite
Recent Activity
7 hours ago
Price changed to $325,000
7 hours ago
Listing updated with changes from the MLS
a month ago
Listing first seen on site
General Features
Acres
0.21
Foundation
Concrete Perimeter
Garage
Yes
Garage Spaces
2
Levels
Three Or More
Parking
GarageDrivewayDetached
Parking Spaces
2
Property Sub Type
Single Family Residence
Sewer
Public Sewer
Special Circumstances
Standard
SqFt Above
1560
SqFt Total
2304
Style
Colonial
Water Source
Public
Zoning
RMOD
Interior Features
Appliances
CooktopElectric Water HeaterDryerWasherDishwasherRefrigerator