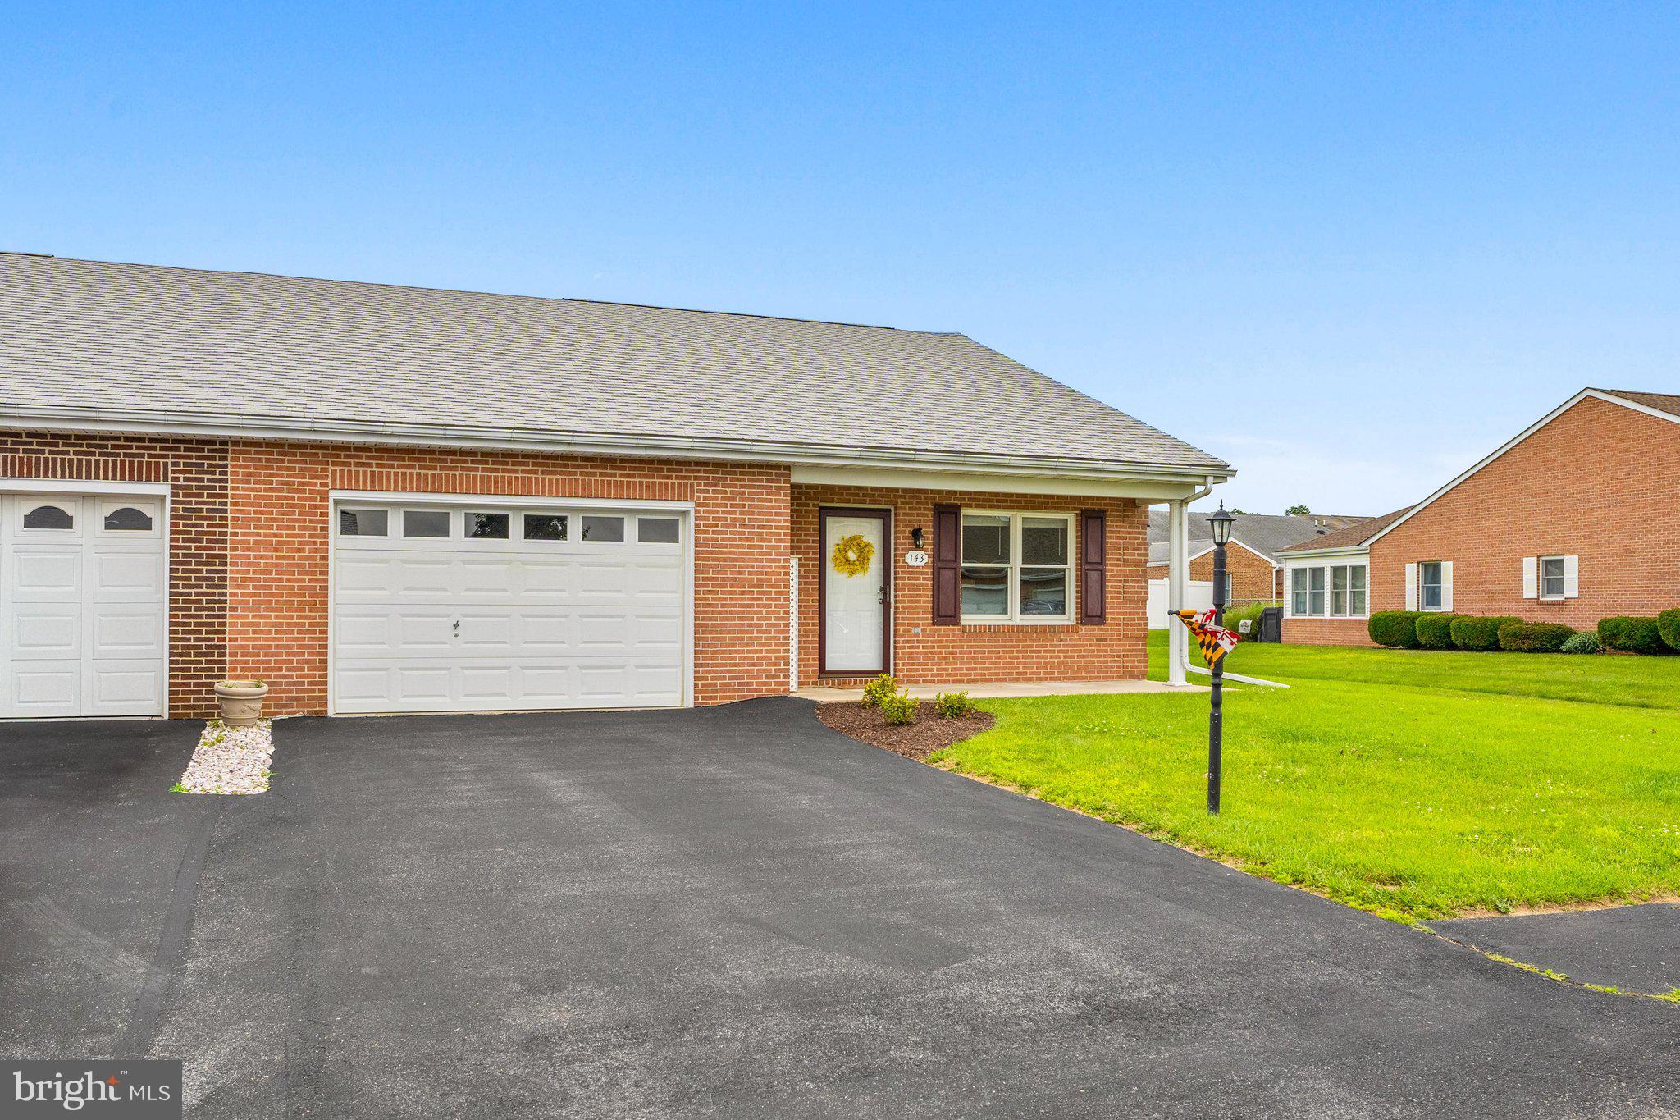
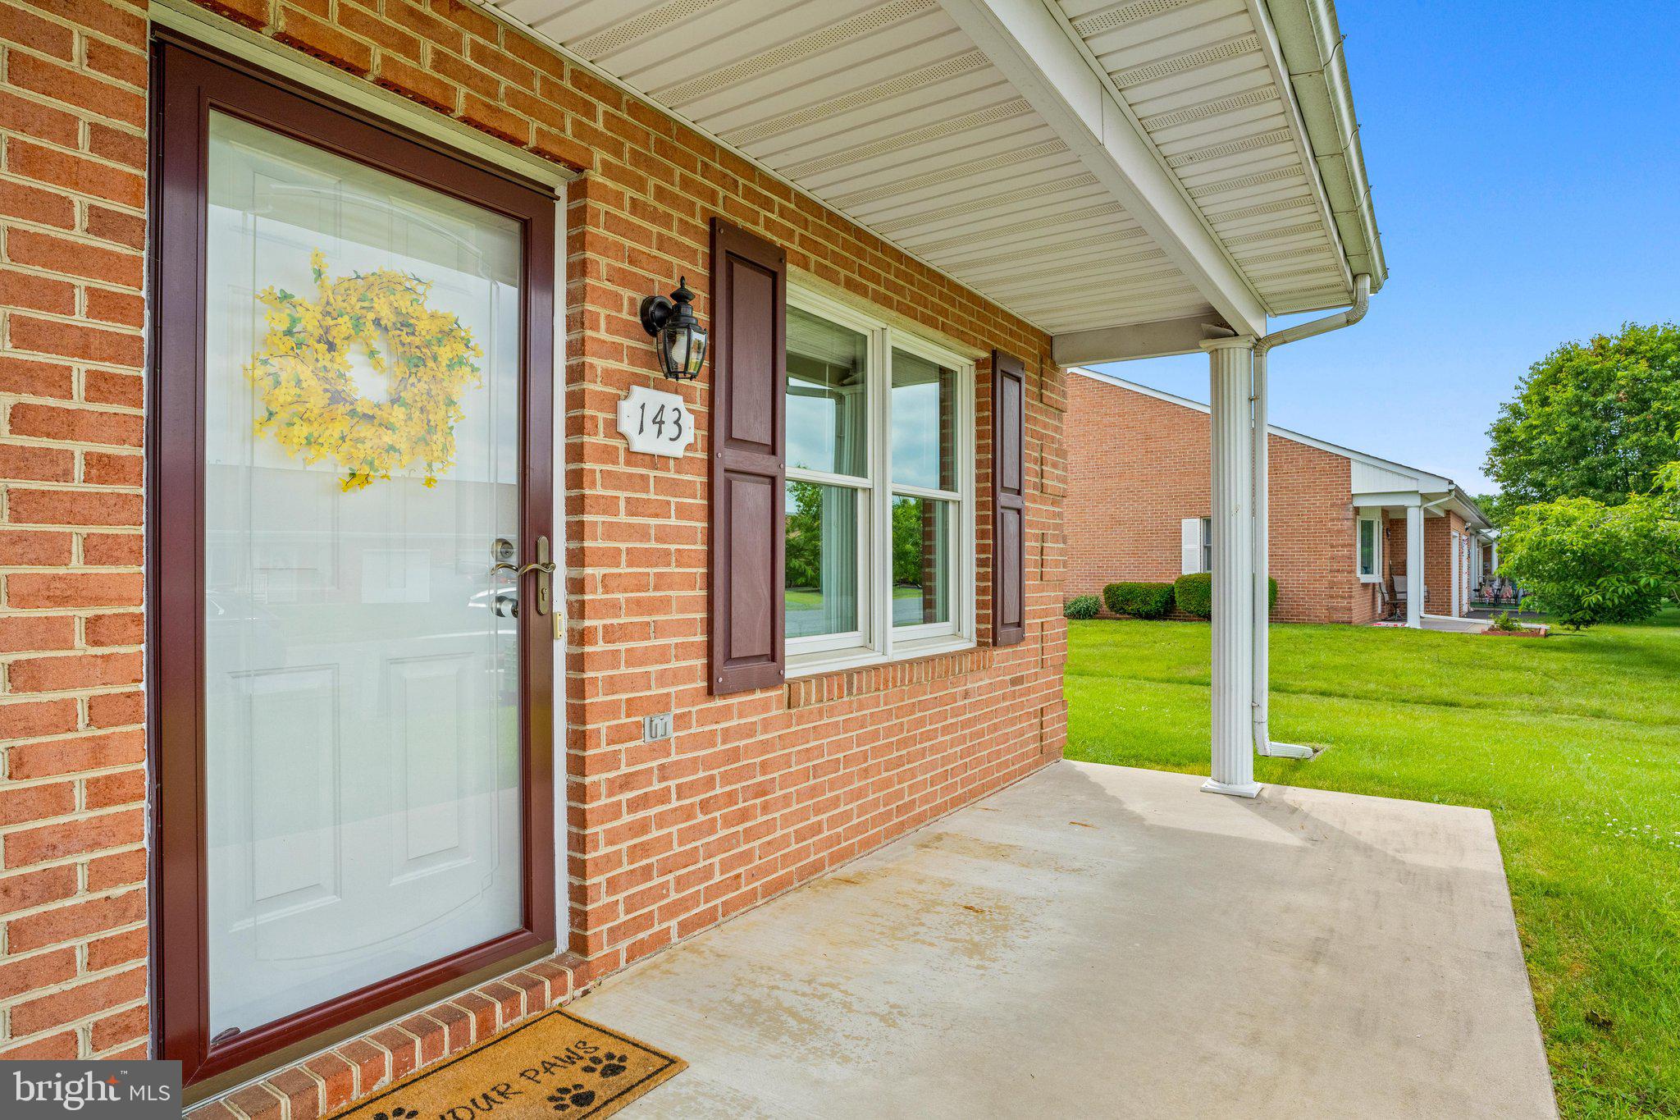
Welcome to 143 Buttercup Drive, a beautifully updated end-unit townhome offering comfortable single-level living in Hagerstown's desirable South Pointe community!
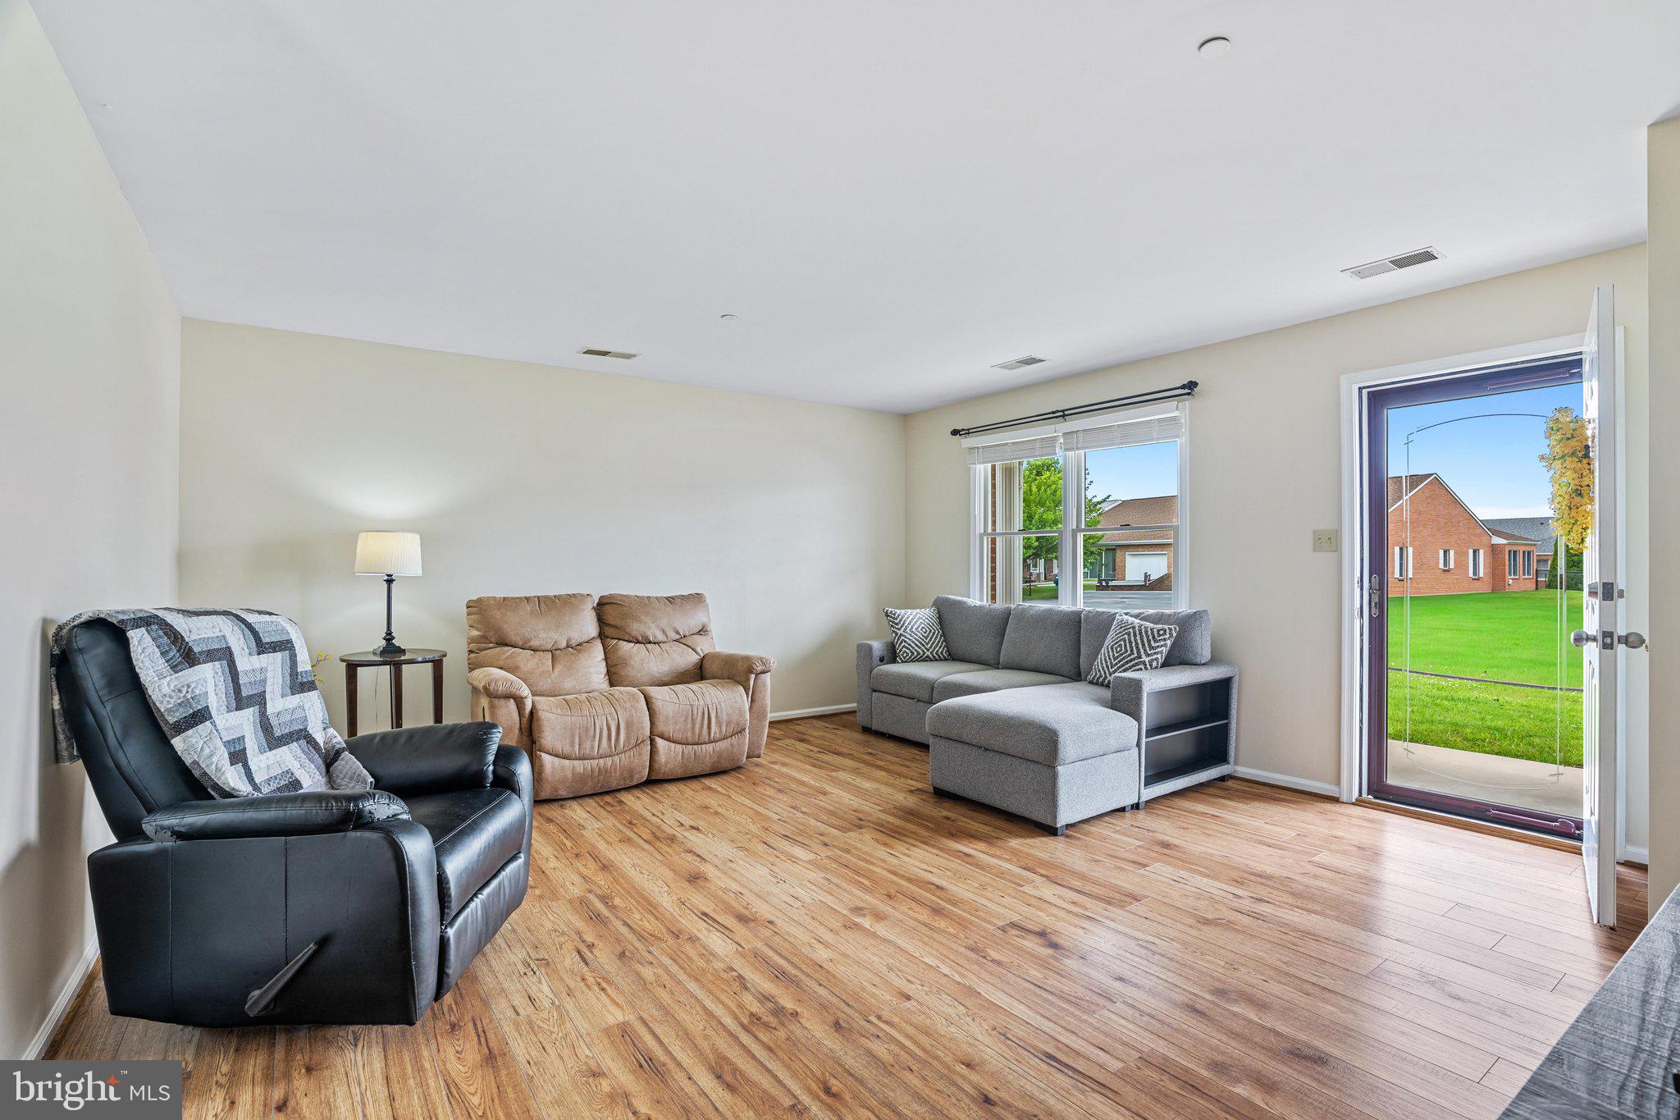
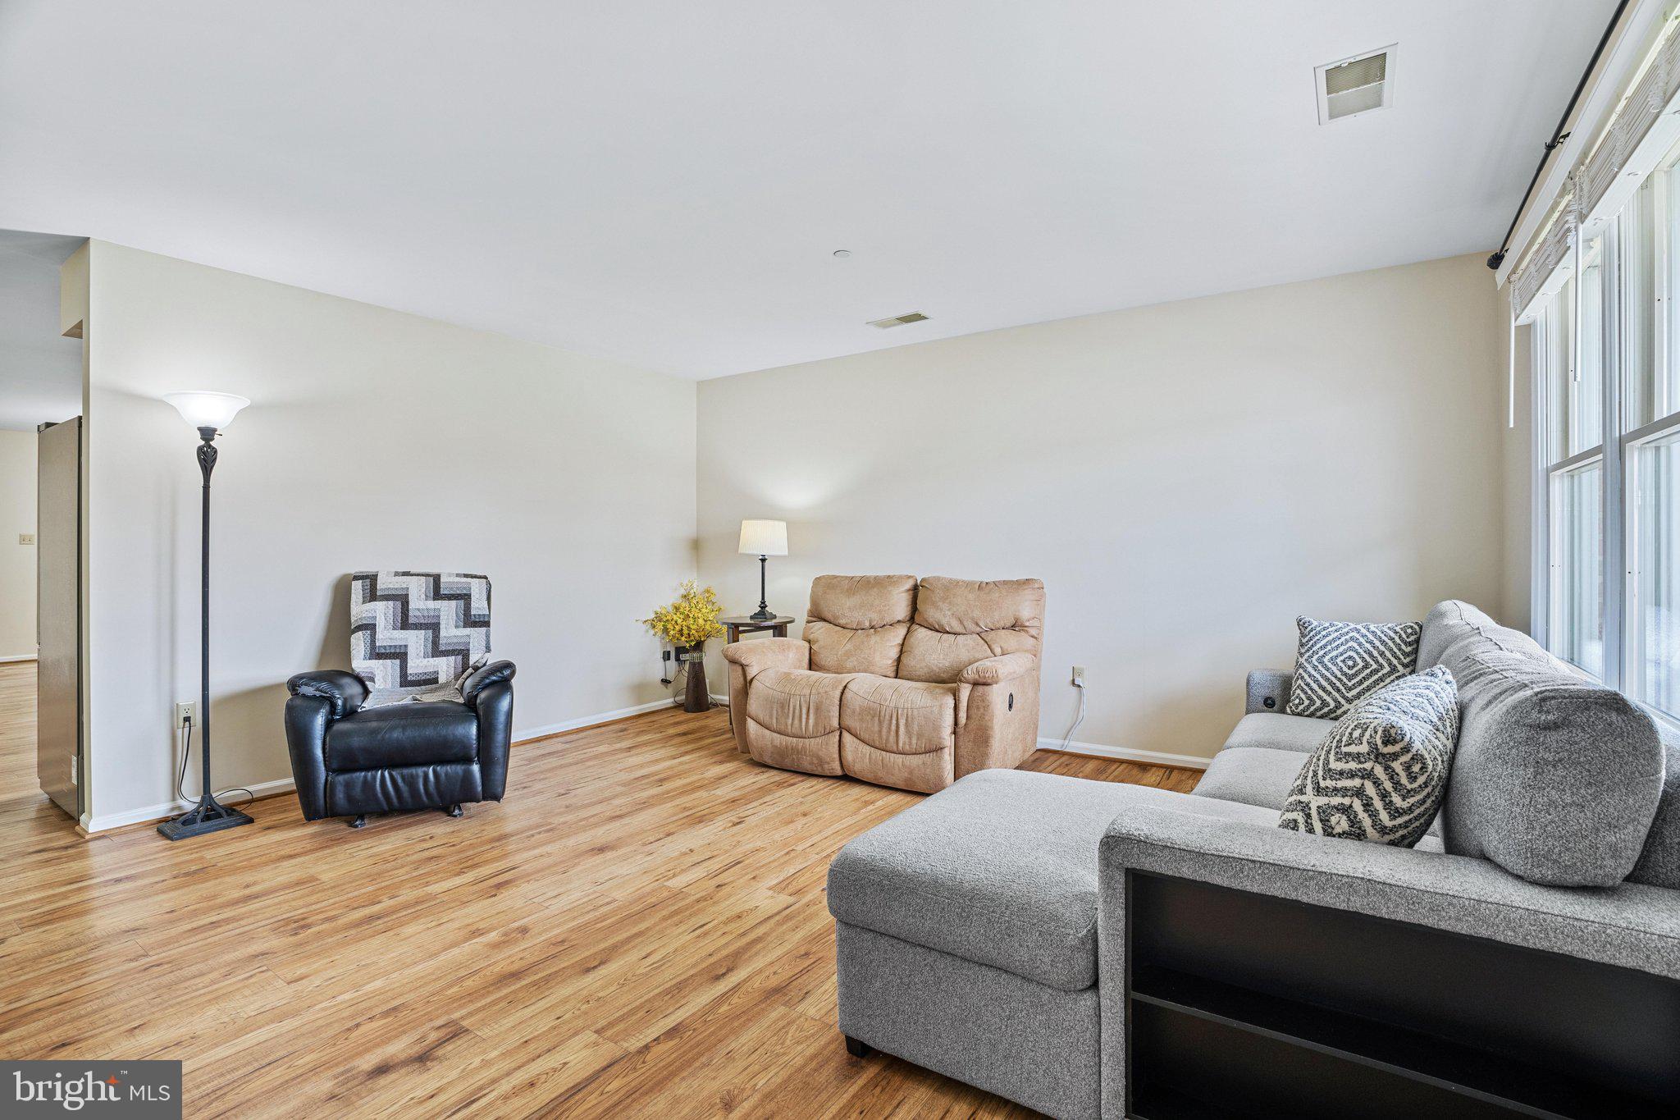
This spacious 2-bedroom, 2-bath home has been thoughtfully refreshed and is ready for its next owner! Step inside to a bright, inviting interior that has been freshly painted throughout. New luxury vinyl plank flooring extends through both bedrooms and bathrooms, providing a clean, modern look and easy everyday maintenance.
The spacious living room flows into the dining area and eat-in kitchen, where you'll find granite countertops, a breakfast bar, ample cabinetry, and plenty of space for casual dining. Just beyond the main living areas, the sunroom provides an additional space to relax, entertain, or simply enjoy views of the fenced backyard.
The primary suite offers its own private full bathroom, now featuring an updated walk-in shower. The second bedroom provides plenty of flexibility for guests, a home office, or additional living space, while a second full bathroom is conveniently located off the main living area for easy access throughout the home.
Additional updates include a new refrigerator and new washer and dryer, all installed in 2025. Major improvements from prior ownership include a roof replacement in 2019, a heat pump replacement in 2018, and a water heater in 2016.
Outside, enjoy the added privacy of an end-unit location, a fenced backyard, and an attached oversized one-car garage. With shopping, dining, schools, and major commuter routes just minutes away, 143 Buttercup Drive combines convenience with the ease of one-level living.
With numerous recent updates and a functional, low-maintenance layout, this South Pointe home is truly move-in ready. Schedule your private showing today!
Save
Ask
Tour
Hide
Share
Listing Snapshot
Price
$325,000
Days On Site
13 Days
Bedrooms
2
Inside Area (SqFt)
1,428 sqft
Total Baths
2
Full Baths
2
Partial Baths
N/A
Lot Size
0.12 Acres
Year Built
1996
MLS® Number
MDWA2039758
Status
Pending
Property Tax
$2,536
HOA/Condo/Coop Fees
$25 monthly
Sq Ft Source
Estimated
Friends & Family
React
Comment
Invite
No Comments Yet
Did you know? You can invite friends and family to your search. They can join your search, rate and discuss listings with you.
Recent Activity
3 hours ago
Listing updated with changes from the MLS®
yesterday
Status changed to Pending
2 weeks ago
Listing first seen on site
General Features
Acres
0.12
Attached Garage
Yes
Foundation
Slab
Garage
Yes
Garage Spaces
1
Levels
One
Parking
OversizedAsphaltGarageDrivewayAttached
Parking Spaces
1
Pets
Number LimitYes
Property Sub Type
Townhouse
Sewer
Public Sewer
Special Circumstances
Standard
SqFt Above
1428
SqFt Total
1428
Style
Ranch/Rambler
Water Source
Public
Zoning
RS-PU
Interior Features
Appliances
CooktopElectric Water HeaterWasherDisposalDishwasherDryerMicrowaveRefrigerator



Did you know? You can invite friends and family to your search. They can join your search, rate and discuss listings with you.