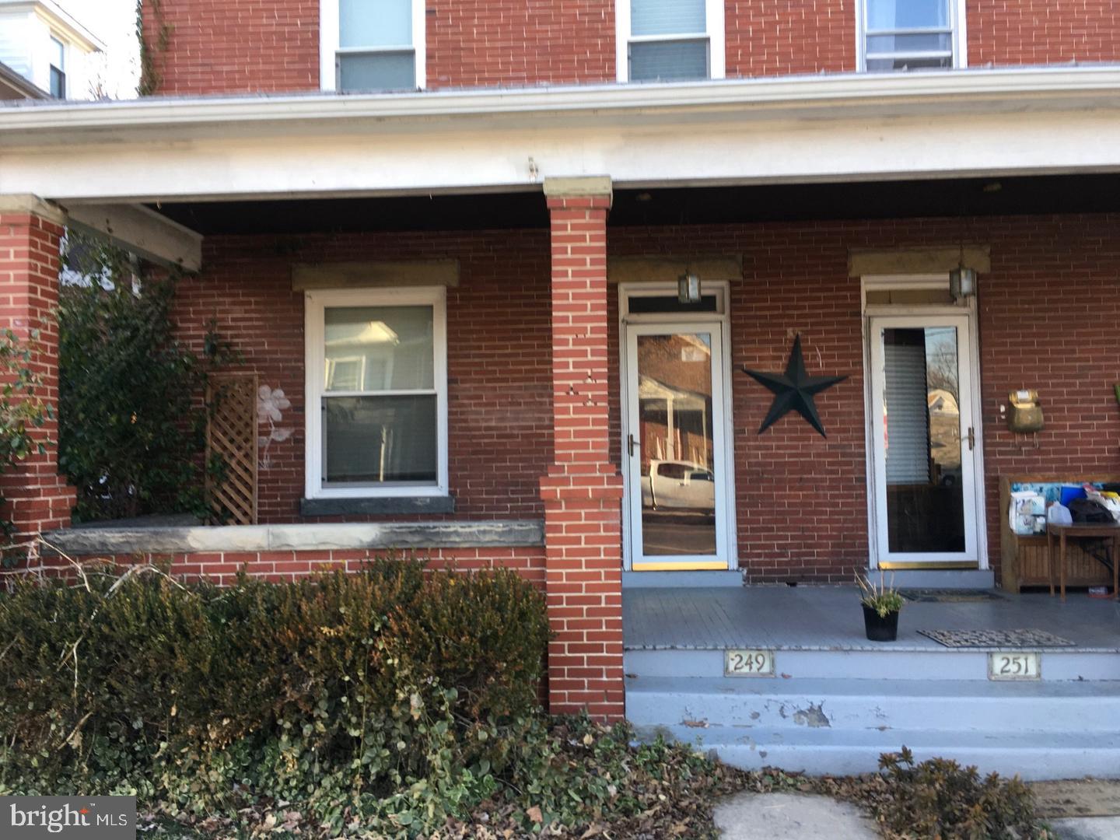
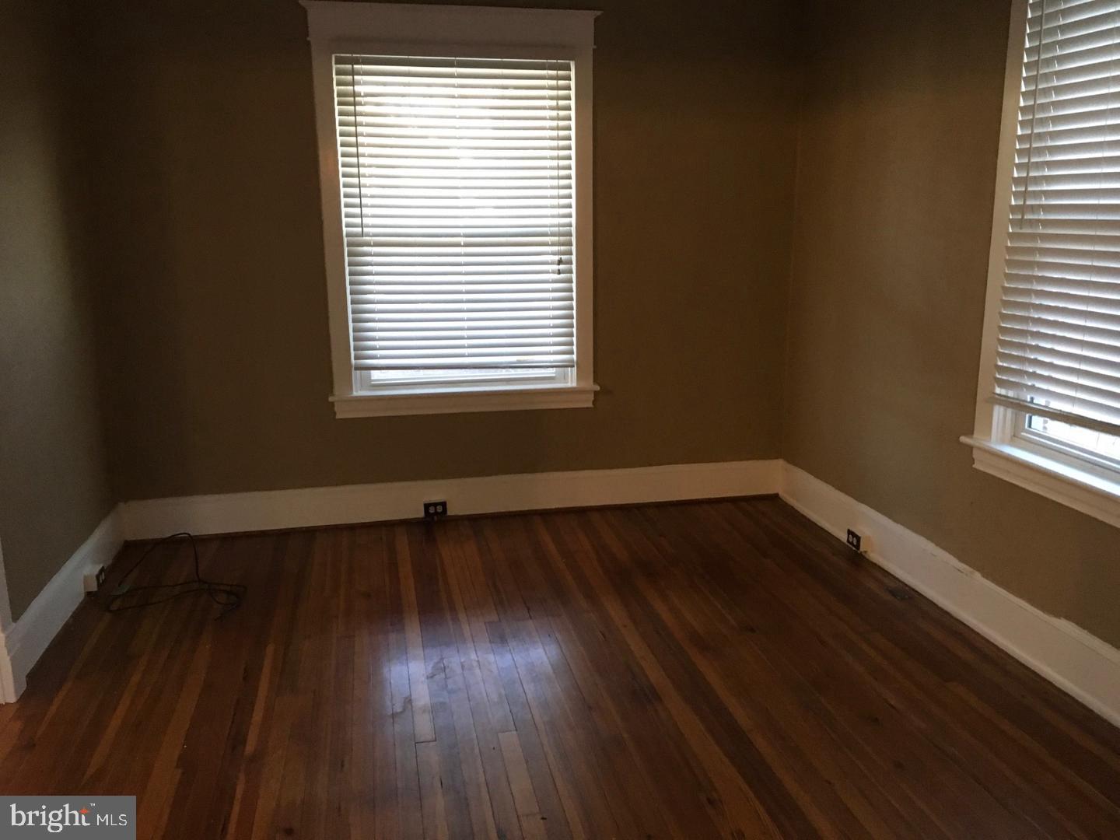
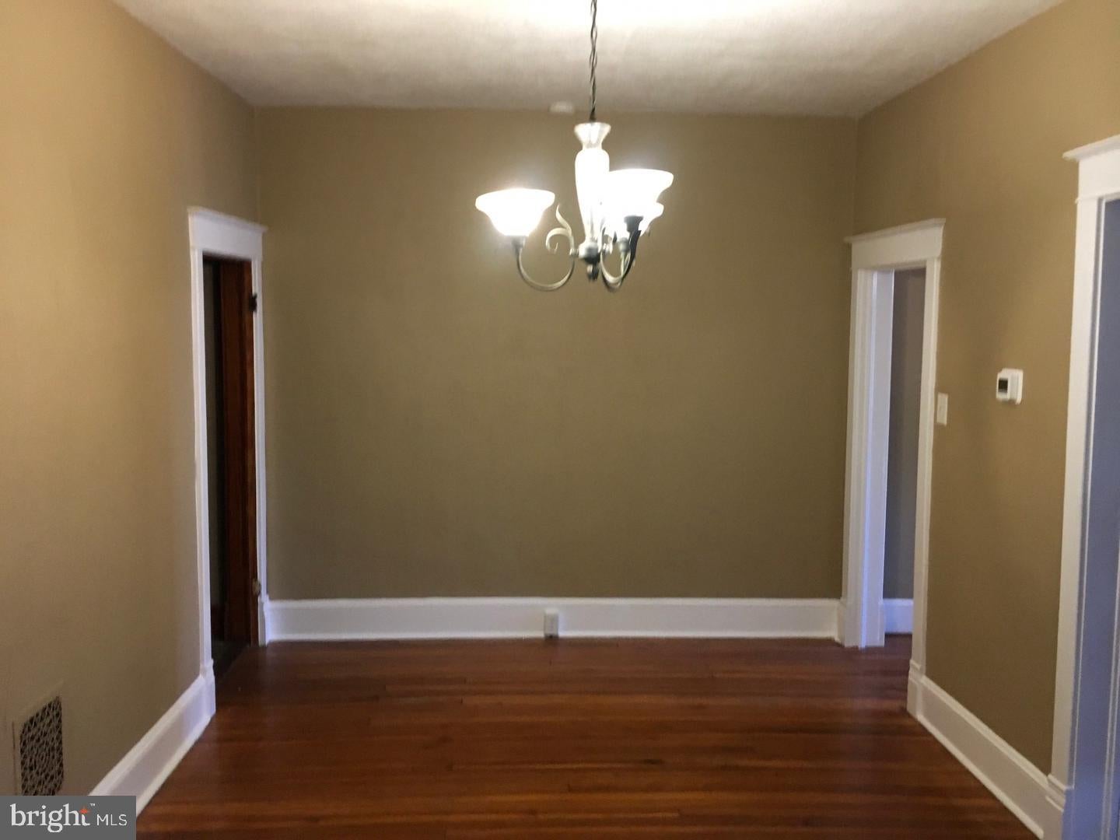
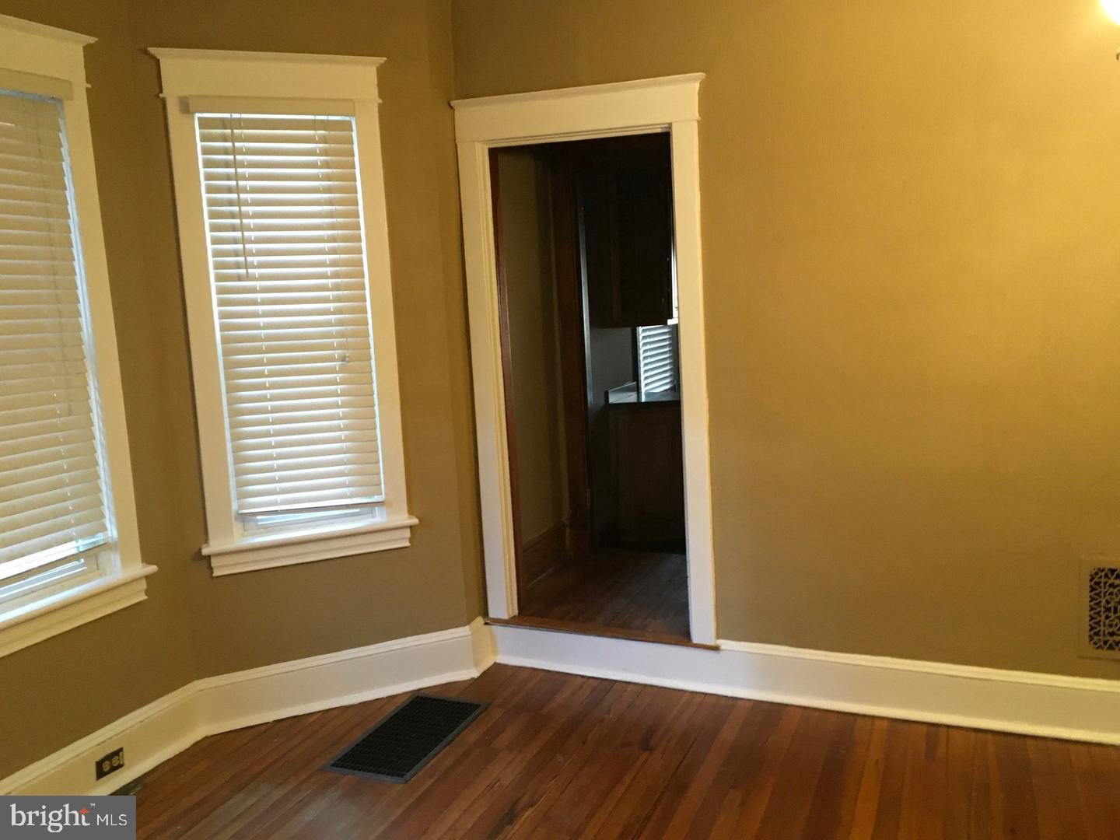
The property includes 3 bedroom and a 2 full baths as well as off-street parking. The garage is currently vacant and is not included in the rental agreement. So you could rent the garage for personal use. The garage roof was replaced to include new wood and shingles. This side of the duplex has the most updates. The main floor includes a spacious living room and dining room separated by pocket doors. The kitchen can be access from two sides of the dining room. The kitchen offers tile floors, corian counters, hickory cabinets, a walk-in pantry, stainless steel appliances, pressed tin ceiling and access to a main floor mud room and full bath. On the second floor you'll find a second full bath and three spacious bedrooms. Two of the bedrooms are connected by an arched opening making this a wonderful master-suite and home office with direct access to the 2nd level bath. The full basement offers a washer/dryer, concrete floors and plenty of storage. There is a full attic for storage. This side offers a newer gas forced air furnace with central air conditioning. All windows were replaced with double pane vinyl replacement windows
Save
Ask
Tour
Hide
Share
Listing Snapshot
Price
$1,400
Days On Site
51 Days
Bedrooms
3
Inside Area (SqFt)
1,656 sqft
Total Baths
2
Full Baths
1
Partial Baths
1
Lot Size
0.21 Acres
Year Built
1902
MLS Number
MDWA2039888
Status
Active
Property Tax
N/A
HOA/Condo/Coop Fees
N/A
Sq Ft Source
Assessor
Friends & Family
React
Invite
Recent Activity
2 months ago
Listing updated with changes from the MLS
2 months ago
Listing first seen on site
General Features
Acres
0.21
Available on
2026-10-01
Cross Street
Westside Ave & Church St
Direction Faces
East
Foundation
Stone
Levels
Two
Parking
Off Street
Pets
Yes
Property Sub Type
Townhouse
Security
Smoke Detector(s)Carbon Monoxide Detector(s)
Sewer
Public Sewer
SqFt Above
1656
SqFt Total
1656
Style
Colonial
Water Source
Public
Zoning
RMED
Interior Features
Appliances
Electric Water Heater
Basement
FullUnfinishedInterior Entry
Cooling
Central AirElectric
Electric
200+ Amp ServiceCircuit Breakers
Flooring
Ceramic TileHardwoodVinyl
Heating
Natural GasForced Air
Save
Ask
Tour
Hide
Share
Exterior Features
Construction Details
BrickStoneVinyl Siding
Pool Features
None
Community Features
School District
WASHINGTON COUNTY PUBLIC SCHOOLS
Roads
Paved
Schools
School District
WASHINGTON COUNTY PUBLIC SCHOOLS
Elementary School
SALEM AVENUE
Middle School
WESTERN HEIGHTS
High School
SOUTH HAGERSTOWN SR
Listing courtesy of Long & Foster Real Estate, Inc.