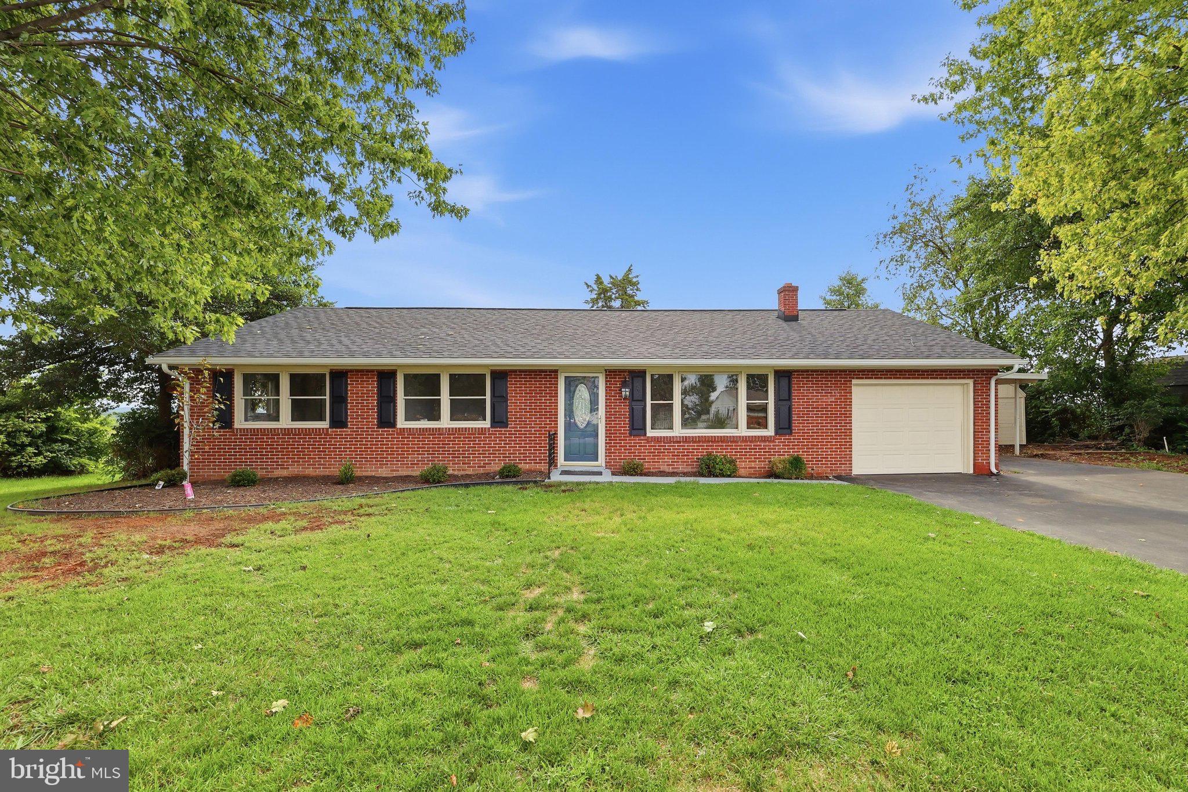
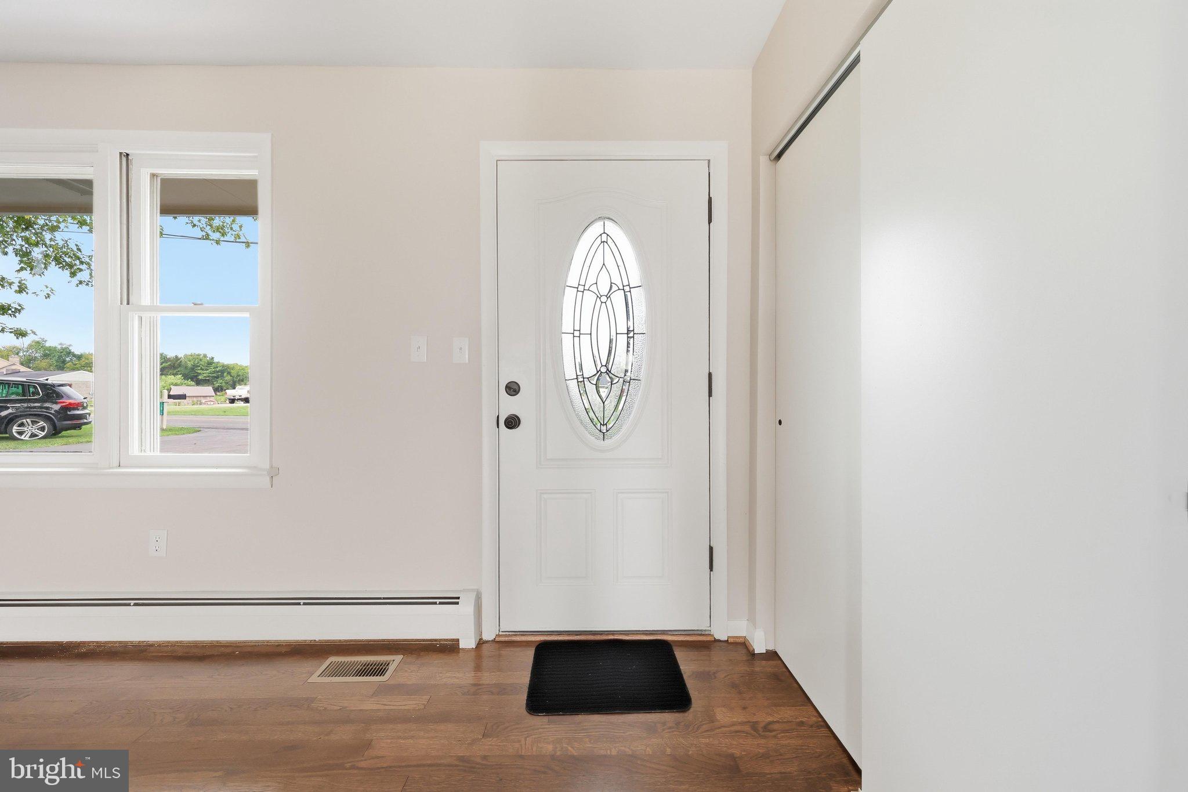
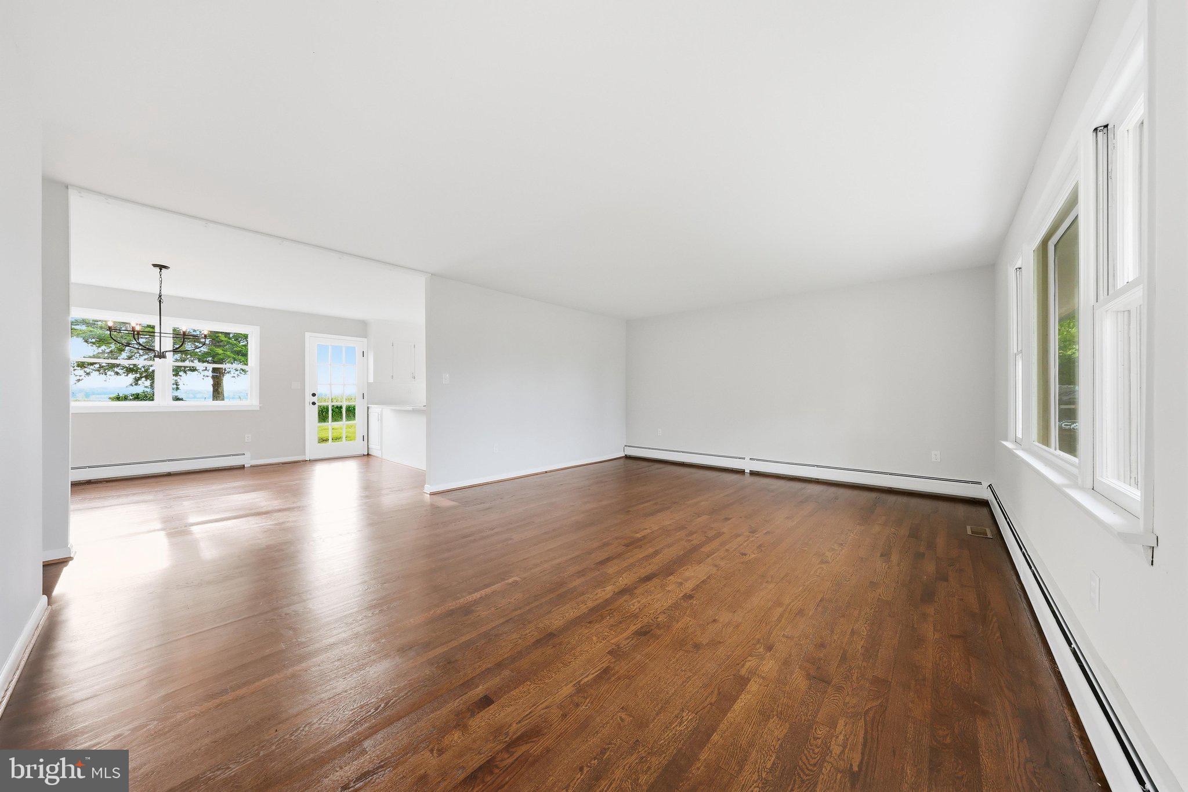
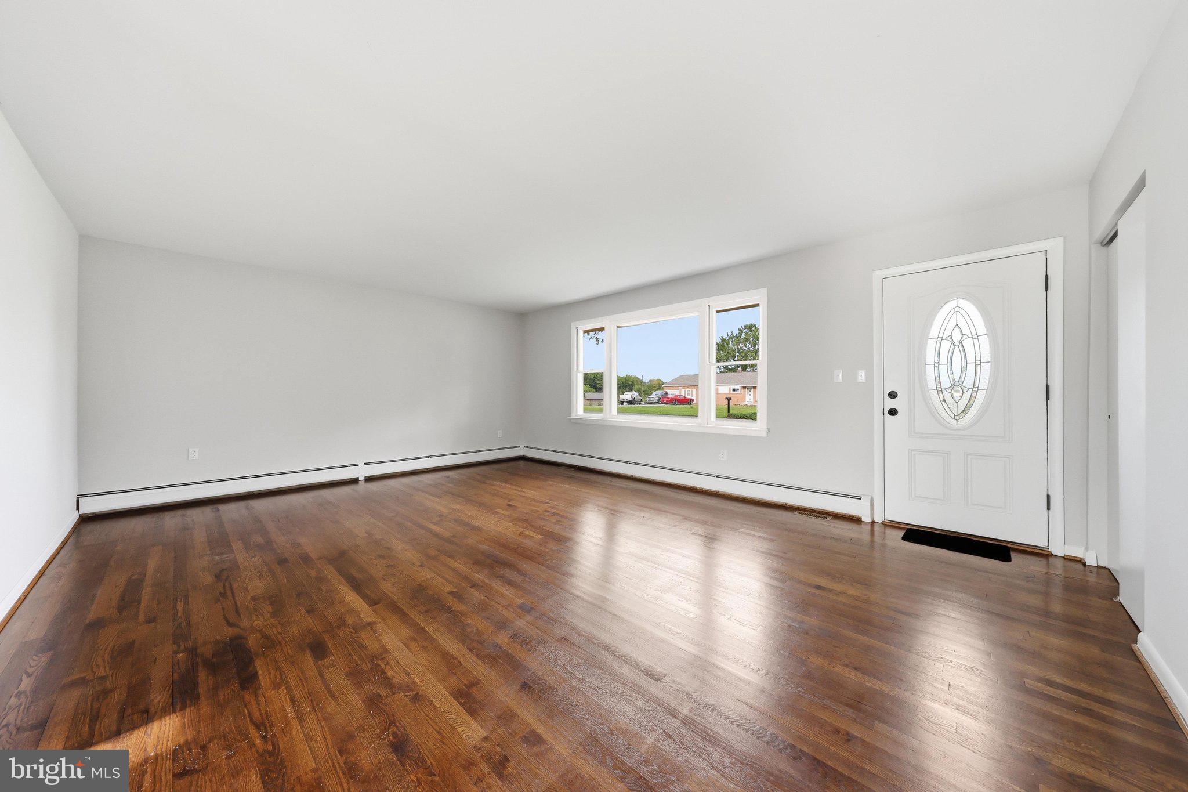
Welcome home to this beautifully renovated 3-bedroom, 2-bathroom residence that perfectly blends modern updates with comfortable living. Recent improvements include a new roof and a new hot water tank, providing added piece of mind for the next homeowner. Flooded with natural light, this inviting home features beautiful hardwood floors throughout the first floor and an open-concept kitchen / dining layout designed for both everyday living and entertaining, with a stunning kitchen complete with elegant quartz countertops, stainless steel appliances.
Each bedroom offers generous space and comfort, while the two updated bathrooms provide modern finishes and functionality. Convenient main-level laundry adds to the home's thoughtful design. Both the one-car garage and a car port add convenience and extra storage.
Downstairs, the expansive basement creates endless possibilities for a family room, play area, home gym, or recreation space while still leaving an abundance of storage space. Cozy up with the family by the charming wood stove during cooler months.
Step outside and take in the peaceful country views that surround the property, offering the perfect backdrop for relaxing mornings and quiet evenings.
Schedule a showing today!
Save
Ask
Tour
Hide
Share
Listing Snapshot
Price
$389,900
Days On Site
50 Days
Bedrooms
3
Inside Area (SqFt)
2,668 sqft
Total Baths
2
Full Baths
2
Partial Baths
N/A
Lot Size
0.34 Acres
Year Built
1966
MLS Number
MDWA2039916
Status
Active
Property Tax
$2,196
HOA/Condo/Coop Fees
N/A
Sq Ft Source
Estimated
Friends & Family
React
Comment
Invite
No Comments Yet
Did you know? You can invite friends and family to your search. They can join your search, rate and discuss listings with you.
Recent Activity
a week ago
Price changed to $389,900
a week ago
Listing updated with changes from the MLS
2 months ago
Status changed to Active
2 months ago
Listing first seen on site
General Features
Acres
0.34
Attached Garage
Yes
Foundation
Block
Garage
Yes
Garage Spaces
1
Levels
Two
Parking
AsphaltGarageAttached
Parking Spaces
1
Property Sub Type
Single Family Residence
Sewer
Septic Tank
Special Circumstances
Standard
SqFt Above
1334
SqFt Below
1334
SqFt Total
2668
Style
Ranch/Rambler
Utilities
Cable AvailableWater AvailableElectricity Available
Water Source
Public
Zoning
A(R)
Interior Features
Appliances
Electric Water Heater
Basement
Exterior EntryFullSump Pump
Cooling
Ceiling Fan(s)OtherElectric
Flooring
HardwoodVinyl
Heating
ElectricHeat Pump
Interior
Ceiling Fan(s)
Main Level Bedrooms
3
Save
Ask
Tour
Hide
Share
Exterior Features
Construction Details
Brick
Pool Features
None
Roof
Shingle
View
PasturePanoramicTrees/WoodsGardenScenic
Waterview
PasturePanoramicTrees/WoodsGardenScenic
Community Features
School District
WASHINGTON COUNTY PUBLIC SCHOOLS
Roads
Paved
Schools
School District
WASHINGTON COUNTY PUBLIC SCHOOLS
Elementary School
MAUGANSVILLE
Middle School
CLEAR SPRING
High School
Unknown
Listing courtesy of Berkshire Hathaway HomeServices Homesale Realty



Did you know? You can invite friends and family to your search. They can join your search, rate and discuss listings with you.