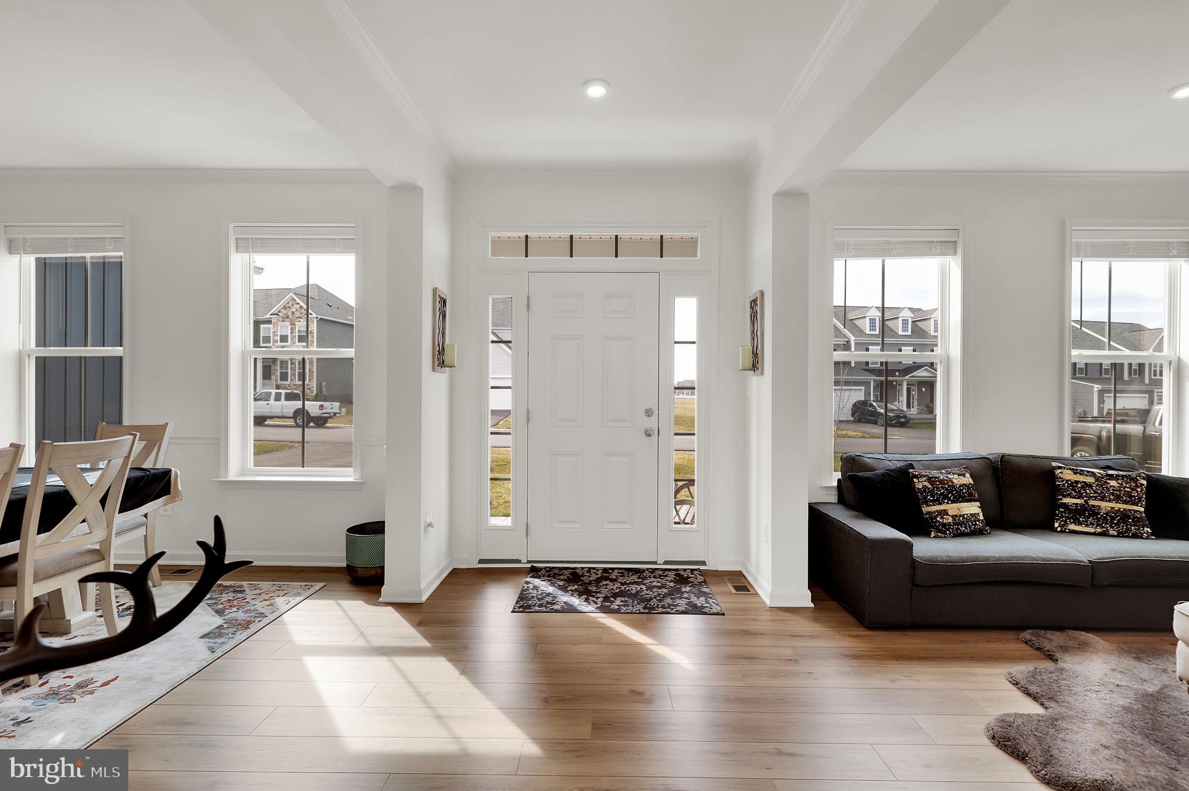
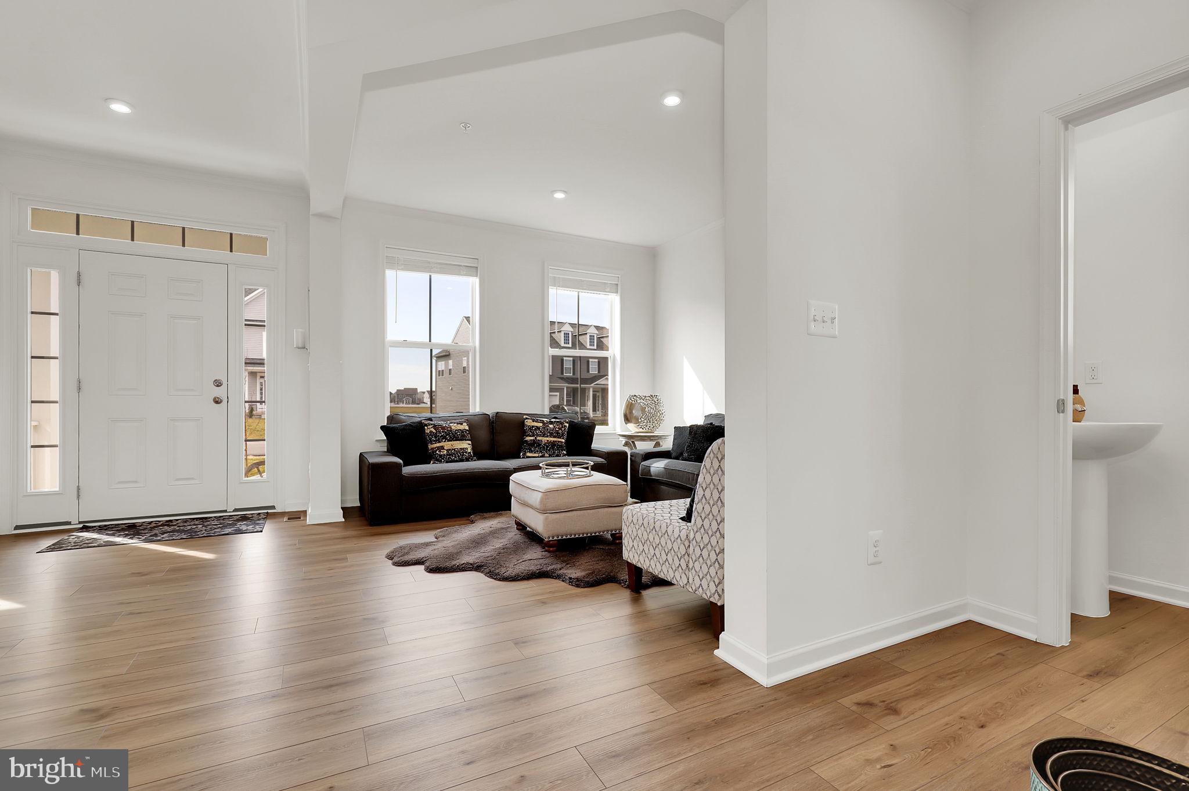
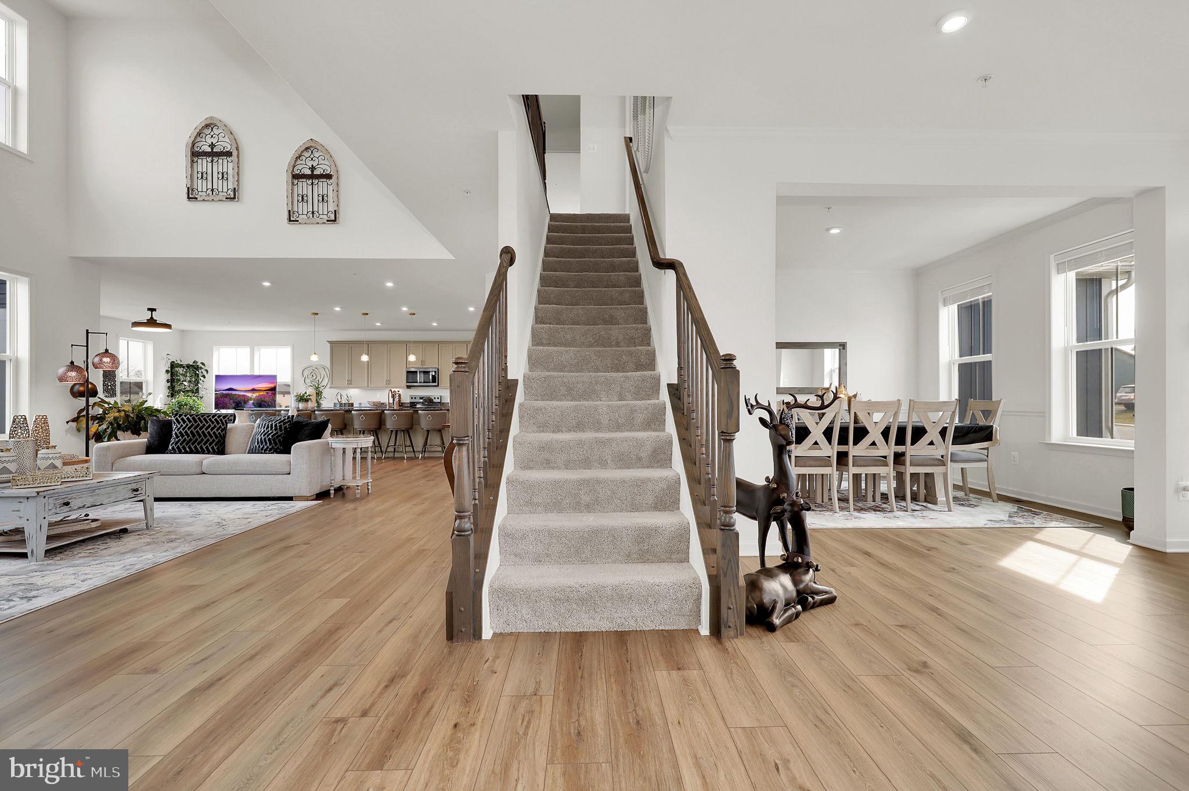
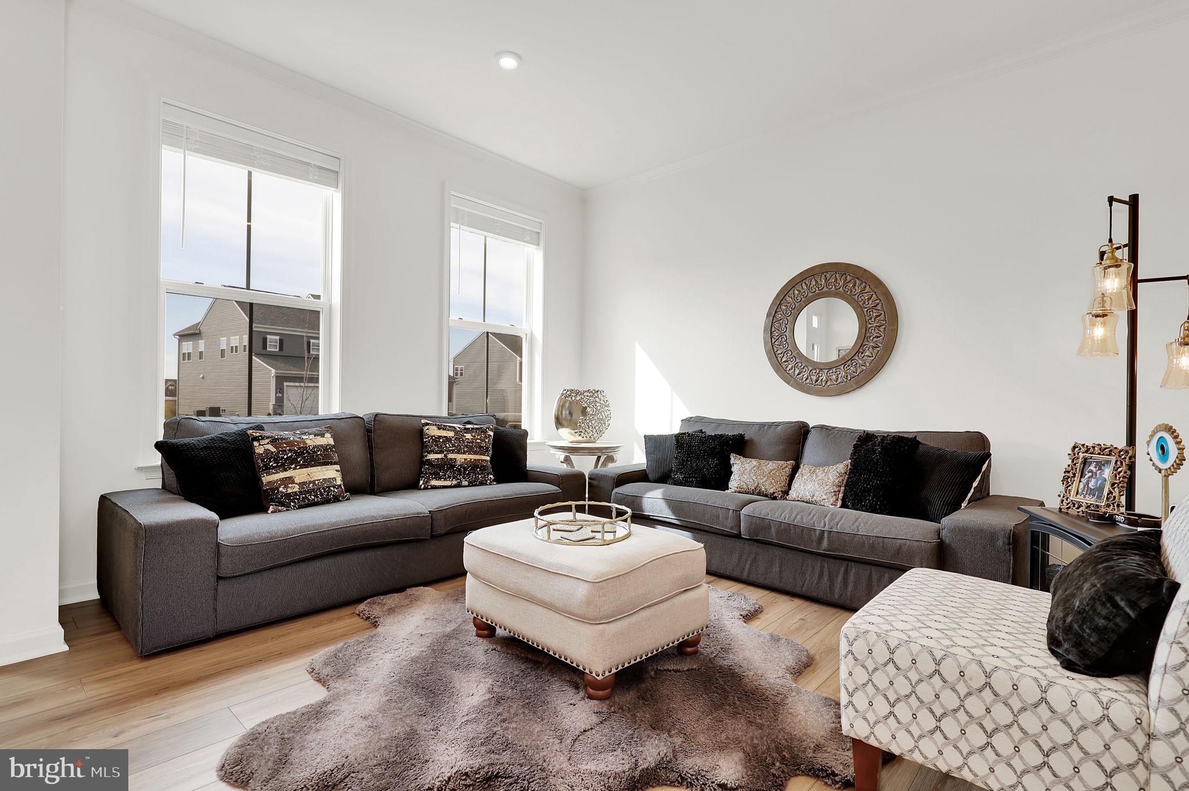
SELLER NOW OFFERING $10K TOWARDS CLOSING COSTS OR 2-1 BUYDOWN ON INTEREST RATE! Built in 2025 and backing to peaceful green space, this exceptional Westfields residence offers over 3,600 square feet above grade and delivers the perfect combination of modern style, impressive space, and everyday functionality. From the moment you enter, the open and airy design makes an immediate impression. The dramatic two-story family room features soaring ceilings and expansive windows that fill the space with natural light and create a stunning focal point.
At the heart of the home, the gourmet kitchen is made for both entertaining and everyday living, featuring an impressive 12' x 5' island, granite countertops, stainless steel appliances, soft-close cabinetry, and under-cabinet lighting. The open-concept main level flows seamlessly with sleek LVP flooring throughout. A private main-level office offers the ideal space for working from home, studying, or quiet productivity.
Upstairs, four generously sized bedrooms provide plenty of space and flexibility, with overhead lighting in each. The spacious primary suite creates a relaxing retreat, while 3.5 well-appointed baths provide convenience for family and guests.
The walkout lower level offers tremendous potential and is already equipped with a full bath rough-in and egress window, creating the opportunity for a future fifth bedroom, guest suite, home theater, gym, or recreation area.
Outside, enjoy a maintenance-free deck and patio overlooking serene green space—an ideal setting for relaxing or entertaining. Two HVAC systems provide comfortable temperatures throughout the home. Conveniently located near shopping, dining, Walmart, Wawa, and major commuter routes, with easy access to I-70. This is a rare opportunity to own a nearly new home with exceptional space, upgrades, privacy, and value in the desirable Westfields community! Mortgage savings may be available for buyers of this listing.
Save
Ask
Tour
Hide
Share
Listing Snapshot
Price
$650,000
Days On Site
32 Days
Bedrooms
4
Inside Area (SqFt)
3,672 sqft
Total Baths
4
Full Baths
3
Partial Baths
1
Lot Size
0.27 Acres
Year Built
2025
MLS Number
MDWA2039956
Status
Active
Property Tax
$5,442
HOA/Condo/Coop Fees
$59.17 monthly
Sq Ft Source
Assessor
Friends & Family
React
Invite
Recent Activity
4 days ago
Listing updated with changes from the MLS
a month ago
Listing first seen on site
General Features
Acres
0.27
Attached Garage
Yes
Foundation
Permanent
Garage
Yes
Garage Spaces
2
Levels
Three Or More
Parking
GarageDrivewayAttached
Parking Spaces
2
Property Sub Type
Single Family Residence
Sewer
Public Sewer
Special Circumstances
Standard
SqFt Above
3672
SqFt Total
5271
Style
Colonial
Water Source
Public
Zoning
RT
Interior Features
Appliances
CooktopElectric Water HeaterStainless Steel Appliance(s)RefrigeratorIce MakerDishwasherDisposalMicrowave
Basement
Finished
Cooling
Central AirElectric
Flooring
CarpetCeramic TileVinyl
Heating
PropaneHeat Pump
Interior
Recessed LightingPantryKitchen IslandWalk-In Closet(s)Soaking Tub