Property Search

Save
Ask
Tour
Hide
Share
$306,900
43 Days On Site

13145 LITTLE HAYDEN CIRCLE
HAGERSTOWN, MD 21742

For Sale|Condominium|Active
2
Beds
2
Total Baths
2
Full Baths
1,750
SqFt
$175
/SqFt
2003
Built
Subdivision:
CORTLAND MANOR
County:
WASHINGTON
Listing courtesy of The KW Collective
Call Now: (703) 898-3565
Is this the listing for you? We can help make it yours.
(703) 898-3565
13145 LITTLE HAYDEN CIRCLE13145 LITTLE HAYDEN CIRCLE13145 LITTLE HAYDEN CIRCLE13145 LITTLE HAYDEN CIRCLE
Save
Ask
Tour
Hide
Share

Mortgage Calculator

Monthly Payment (Est.)

Enter an interest rate to see your estimated monthly payment.
Calculator powered by Showcase IDX, a Constellation1 Company. Copyright ©2026 Information is deemed reliable but not guaranteed.

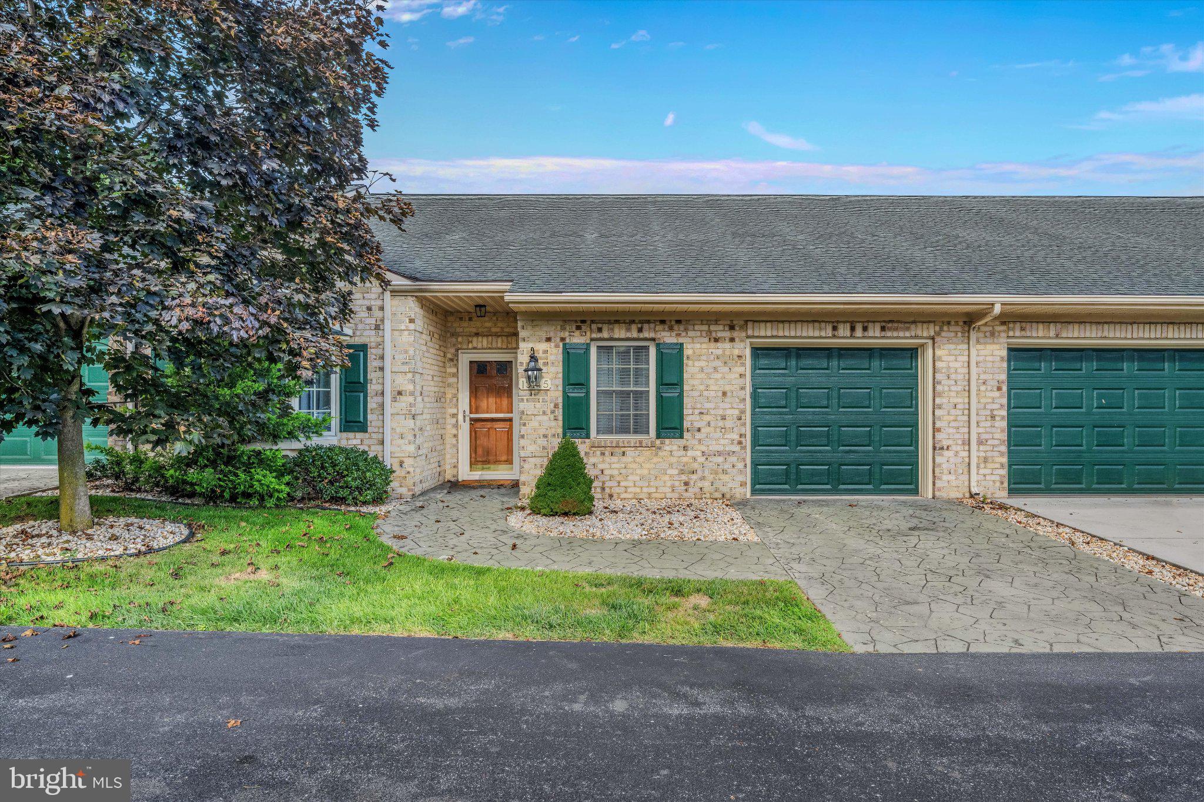
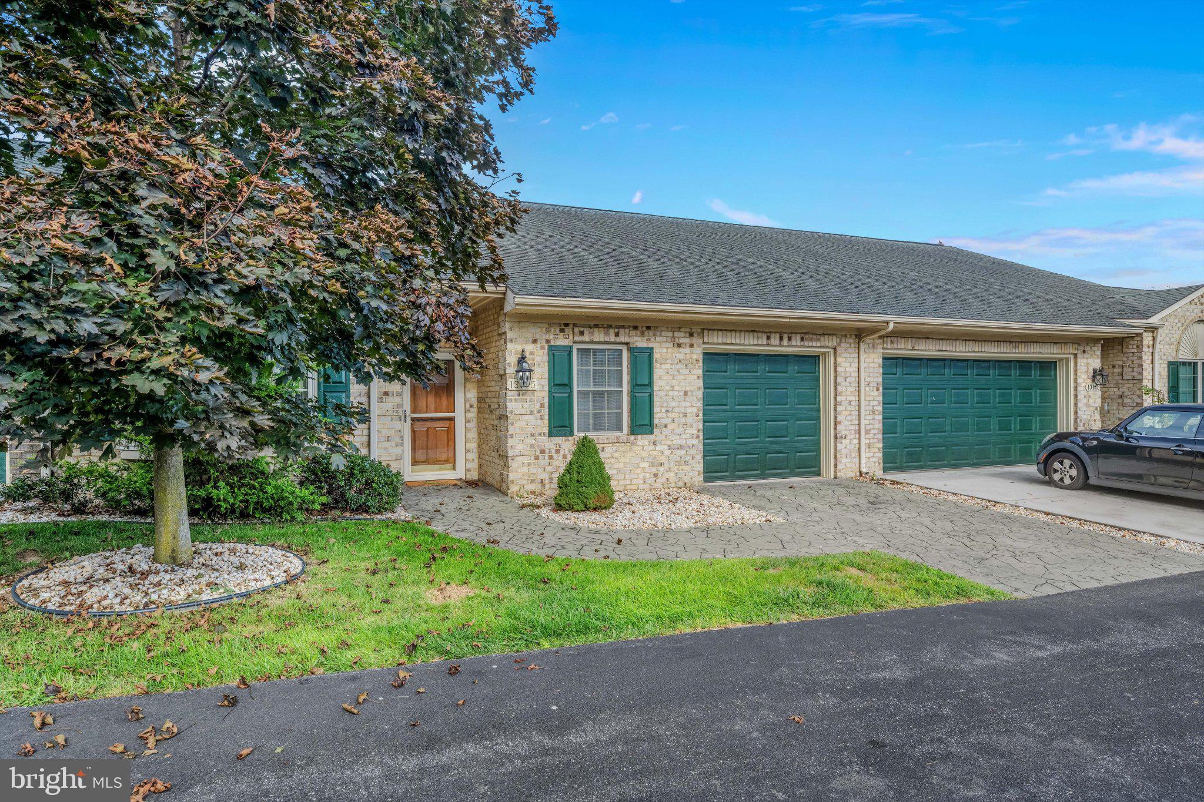
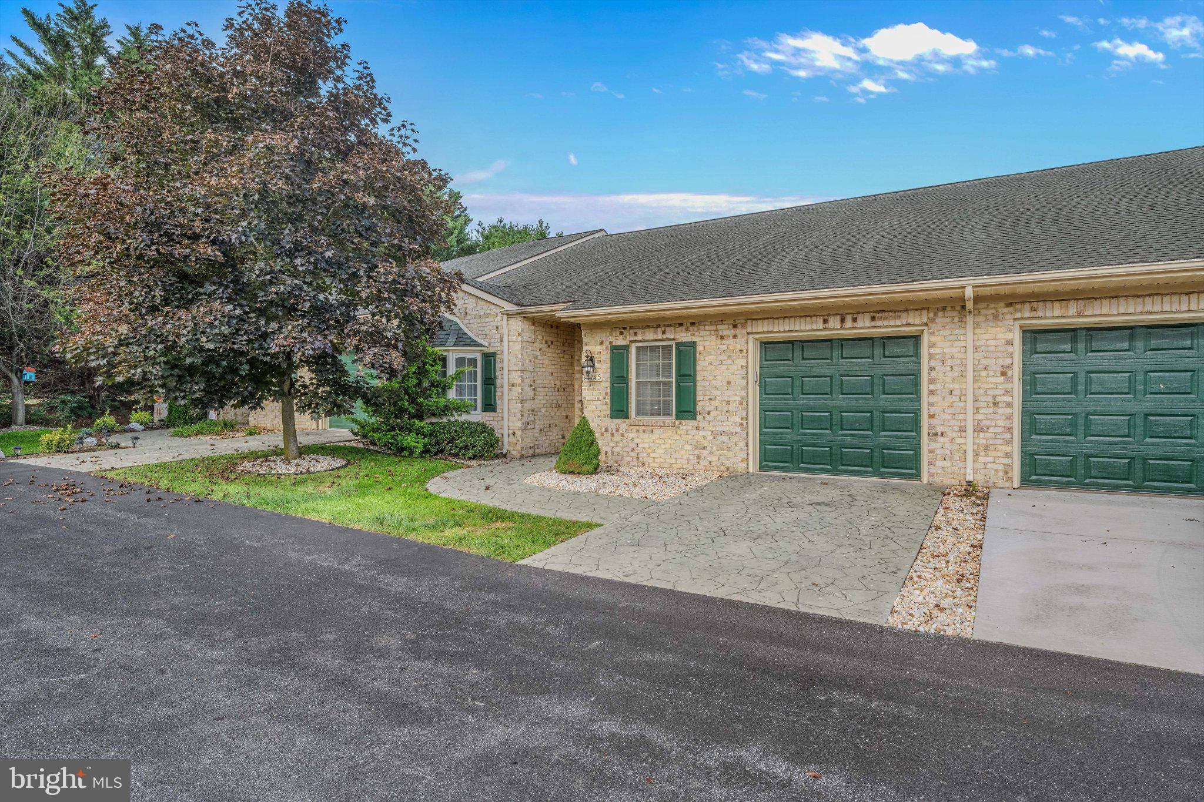
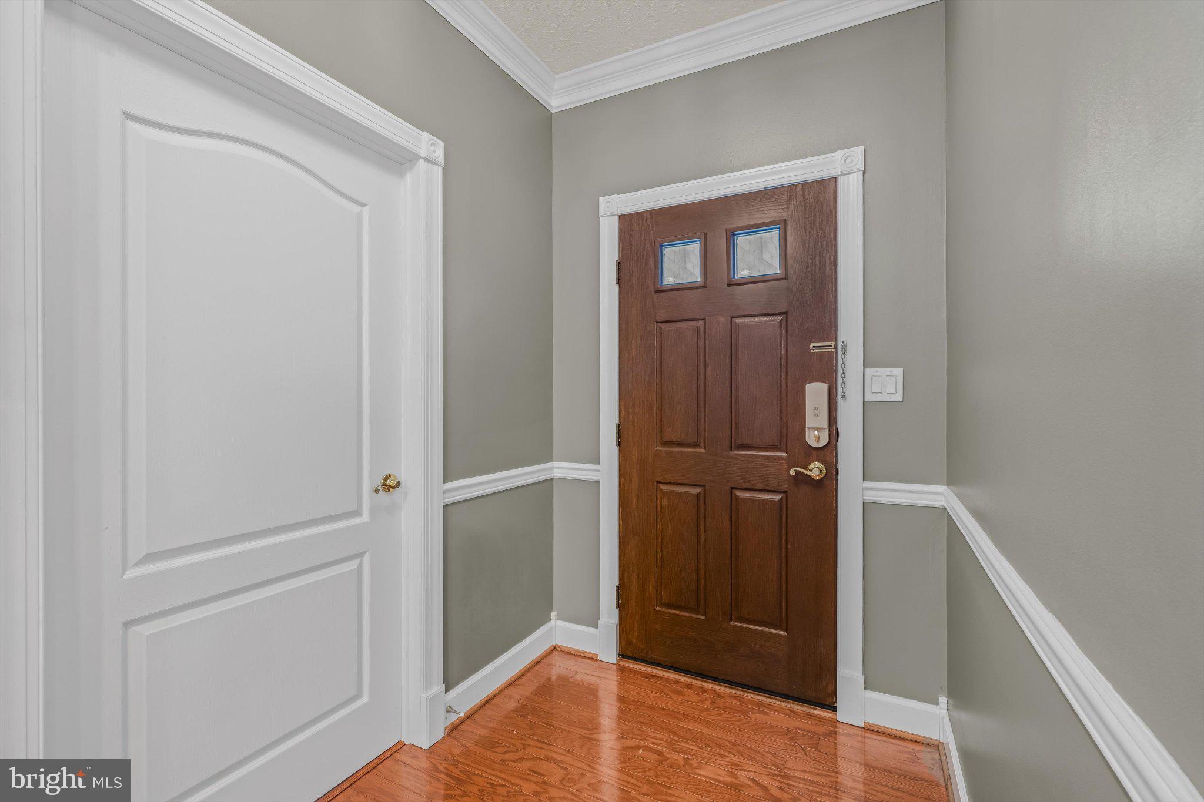
Welcome home to low-maintenance, one-level living with the option of 2–3 bedrooms! This well-maintained home in Cortland Manor offers a floor plan that is not often available in the community! Featuring the larger layout typically associated with the 2-car garage units, this home includes the upgraded third bedroom/flex room option, providing additional space for a home office, guest room, hobby room, or whatever suits your needs. With 2 full bathrooms, an attached 1-car garage, multiple living areas, and a large covered patio, this home has plenty to offer. There's also an opportunity for qualified buyers to take advantage of the seller's 6.625% assumable VA mortgage! Wood flooring welcomes you into the foyer and continues into the living room, where crown molding and chair rail add character to the space. Just off the living room is the additional bedroom/flex room, offering a variety of possibilities depending on your needs. The kitchen features plenty of cabinet and counter space, along with a peninsula offering breakfast bar seating. A separate dining area provides room for everyday meals or entertaining and opens into the family room, giving you another comfortable place to gather. From the family room, step outside to the large covered patio, perfect for enjoying your morning coffee, relaxing, or spending time outdoors. The primary bedroom features a tray ceiling and an attached private full bathroom. An additional bedroom and full bathroom complete the sleeping quarters, while a separate laundry room adds to the convenience of having everything on one level. Another great benefit of living in Cortland Manor is the low-maintenance lifestyle! The association handles the building exterior, roof, garage doors, and lawn maintenance, giving you more time to enjoy your home without the added upkeep. With its less commonly available floor plan, additional bedroom/flex room, multiple living areas, and covered patio, this home is worth a look. Schedule your private showing today! VA Loan Assumption: The seller currently has a VA mortgage with a 6.625% interest rate that may be assumable by a qualified buyer, subject to lender/servicer approval and applicable requirements. Buyers should verify qualification requirements, remaining loan balance, required funds, and all assumption terms with the lender/servicer. Note: Select photos have been virtually staged for illustrative purposes.

Save
Ask
Tour
Hide
Share
Listing Snapshot
Price 
$306,900
Days On Site 
43 Days
Bedrooms 
2
Inside Area (SqFt) 
1,750 sqft
Total Baths 
2
Full Baths 
2
Partial Baths 
N/A
Lot Size 
N/A
Year Built 
2003
MLS Number 
MDWA2040020
Status 
Active
Property Tax 
$4,851
HOA/Condo/Coop Fees 
$240 monthly
Sq Ft Source 
Assessor
Friends & Family
Recent Activity
yesterdayPrice changed to $306,900
yesterdayListing updated with changes from the MLS
a month agoListing first seen on site
General Features
Attached Garage 
Yes
Foundation 
Slab
Garage 
Yes
Garage Spaces 
1
Levels 
One
Parking 
Garage Door OpenerOff StreetGarageDrivewayInside EntranceAttached
Parking Spaces 
1
Pets 
Number LimitYes
Property Sub Type 
Condominium
Sewer 
Public Sewer
Special Circumstances 
Standard
SqFt Above 
1750
SqFt Total 
1750
Style 
Ranch/Rambler
Water Source 
Public
Zoning 
U
Interior Features
Appliances 
Electric Water Heater
Cooling 
Central AirElectric
Flooring 
Wood
Heating 
ElectricHeat Pump
Interior 
Recessed LightingHigh CeilingsTray Ceiling(s)Crown MoldingOpen Floorplan
Laundry Features 
Laundry RoomMain Level
Main Level Bedrooms 
2
Window Features 
Double Pane WindowsScreensBay Window(s)
Bathroom 2 
Level - Main
Bedroom 2 
Level - MainFeatures - Ceiling Fan(s)
Dining Room 
Level - MainFeatures - Crown Molding
Family Room 
Level - MainFeatures - Ceiling Fan(s)
Foyer 
Level - MainFeatures - Crown Molding
Kitchen 
Level - MainFeatures - Breakfast Bar
Laundry 
Level - Main
Living Room 
Level - MainFeatures - Crown Molding, Ceiling Fan(s)
Office 
Level - MainFeatures - Ceiling Fan(s)
Primary Bathroom 
Level - Main
Primary Bedroom 
Level - MainFeatures - Ceiling Fan(s)
Save
Ask
Tour
Hide
Share
Exterior Features
Construction Details 
Brick
Patio And Porch 
Patio
Pool Features 
None
View 
Mountain(s)
Waterview 
Mountain(s)
Windows/Doors 
Double Pane WindowsScreensBay Window(s)
Community Features
Accessibility Features 
Accessible Hallway(s)
Additional Association Fee 
$240.0
Additional Association Fee Frequency 
Monthly
Community Features 
SidewalksStreet Lights
School District 
WASHINGTON COUNTY PUBLIC SCHOOLS
Schools
School District
WASHINGTON COUNTY PUBLIC SCHOOLS
Elementary School
Unknown
Middle School
Unknown
High School
Unknown
Listing courtesy of The KW Collective


The real estate listing information is provided by Bright MLS is for the consumer's personal, non-commercial use and may not be used for any purpose other than to identify prospective properties consumer may be interested in purchasing. Any information relating to real estate for sale or lease referenced on this web site comes from the Internet Data Exchange (IDX) program of the Bright MLS. This web site references real estate listing(s) held by a brokerage firm other than the broker and/or agent who owns this web site. The accuracy of all information is deemed reliable but not guaranteed and should be personally verified through personal inspection by and/or with the appropriate professionals. Properties in listings may have been sold or may no longer be available. The data contained herein is copyrighted by Bright MLS and is protected by all applicable copyright laws. Any unauthorized collection or dissemination of this information is in violation of copyright laws and is strictly prohibited. Copyright © 2020 Bright MLS. All rights reserved.

Neighborhood & Commute
Source: Walkscore
Disclosure: Community information and market data powered by Constellation Data Labs. Information is deemed reliable but not guaranteed.
Save
Ask
Tour
Hide
Share
Popular areas we serve

Northern Virginia Communities

  1. Aldie
  2. Alexandria
  3. Annandale
  4. Arlington
  5. Ashburn
  6. Bluemont
  7. Brambleton
  8. Bristow
  9. Broadlands
  10. Burke
  11. Centreville
  12. Chantilly
  13. Fairfax
  14. Falls Church
  15. Gainesville
  16. Great Falls
  17. Herndon
  18. Leesburg
  19. Manassas
  20. Manassas Park
  21. McLean
  22. Middleburg
  23. Oakton
  24. Reston
  25. South Riding
  26. Springfield
  27. Sterling
  28. Stone Ridge
  29. Vienna
  30. Winchester
  31. Woodbridge

Browse by Area

Start A Custom Search