Charming Raised Rancher with Lawn Care Included
Welcome to this charming raised rancher featuring an inviting open foyer and a spacious, flexible floor plan.
The first floor offers a large family room, convenient one-car garage, laundry room with hook ups, a full bathroom, and a versatile bonus room that can accommodate a variety of uses.
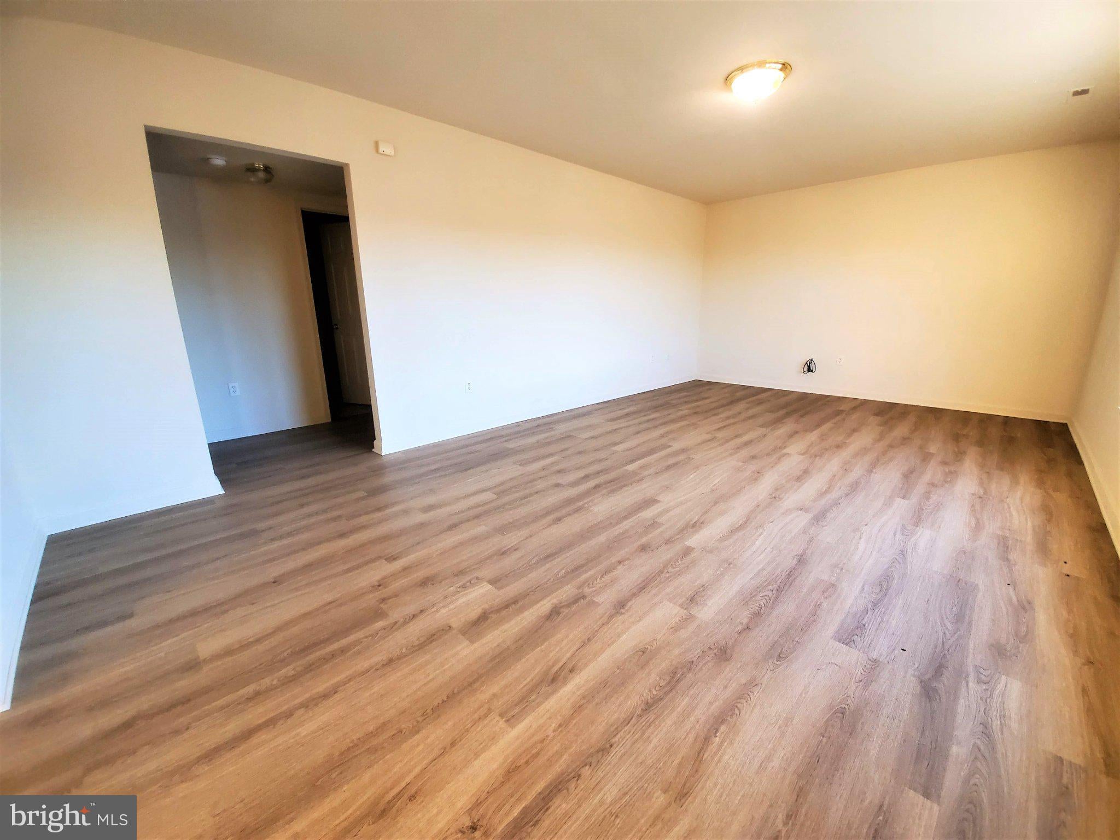
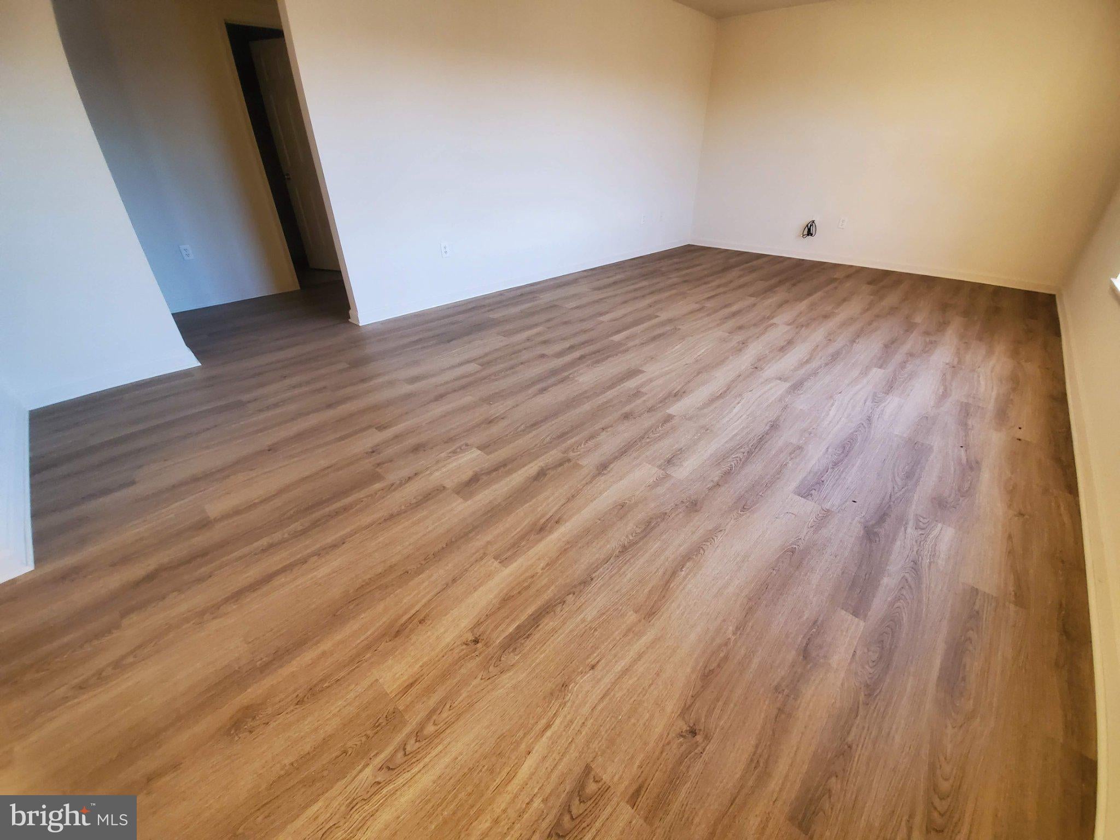
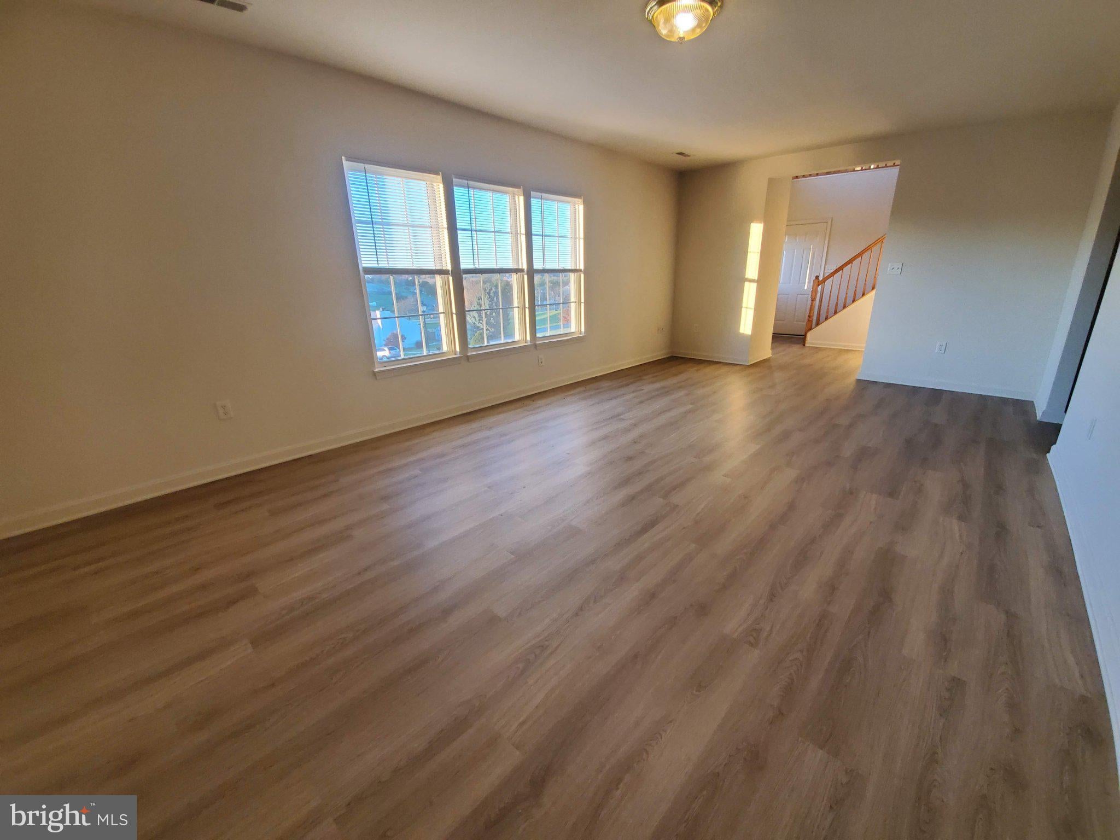
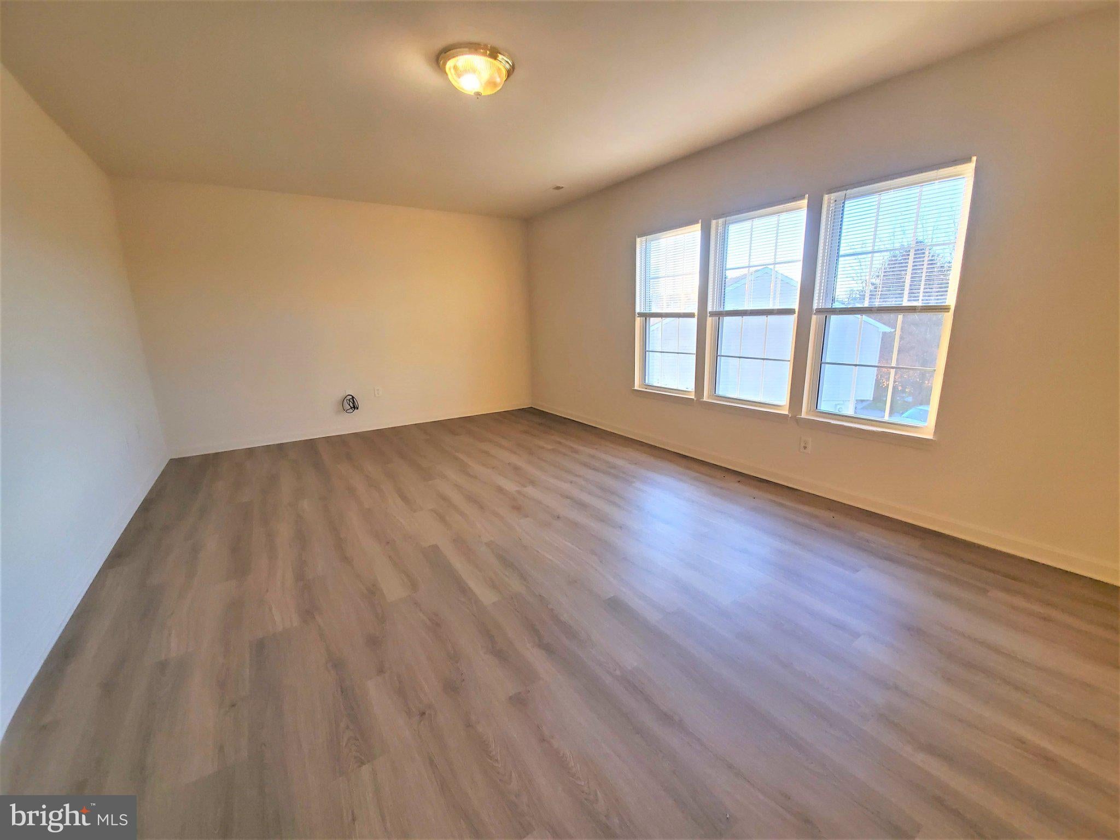
Upstairs, you'll find a bright living and dining room combination with easy access to the backyard. This level also features three bedrooms, two full bathrooms, and a generously sized kitchen equipped with all major appliances. The kitchen includes a smooth-top range with microwave exhaust above, a newer refrigerator, and dishwasher.
The home features luxury vinyl plank flooring throughout the main living areas, wall-to-wall carpeting in the bedrooms, and fresh paint throughout, creating a clean and welcoming interior.
Lawn care is included in the rent.
Important Information:
No smoking.
Pets are considered on a case-by-case basis, subject to breed and size restrictions. Additional monthly rent is charged per pet, with a maximum of two pets.
Applicants must have a minimum credit score of 650, strong rental references, and sufficient verifiable income.
Reusable tenant screening reports are not accepted.
Save
Ask
Tour
Hide
Share
Listing Snapshot
Price
$2,300
Days On Site
14 Days
Bedrooms
3
Inside Area (SqFt)
2,251 sqft
Total Baths
2
Full Baths
2
Partial Baths
N/A
Lot Size
0.51 Acres
Year Built
2001
MLS® Number
MDWA2040050
Status
Active
Property Tax
N/A
HOA/Condo/Coop Fees
N/A
Sq Ft Source
Estimated
Friends & Family
React
Comment
Invite
No Comments Yet
Did you know? You can invite friends and family to your search. They can join your search, rate and discuss listings with you.
Recent Activity
2 weeks ago
Listing updated with changes from the MLS®
2 weeks ago
Listing first seen on site
General Features
Acres
0.51
Attached Garage
Yes
Available on
2026-09-10
Foundation
Slab
Garage
Yes
Garage Spaces
1
Levels
Two
Parking
GarageDrivewayAttached
Parking Spaces
1
Pets
Number LimitBreed RestrictionsYes
Property Sub Type
Single Family Residence
Sewer
Public Sewer
SqFt Above
1316
SqFt Below
935
SqFt Total
2251
Style
Raised Ranch/Rambler
Water Source
Public
Zoning
RESIDENTIAL
Interior Features
Appliances
Electric Water Heater
Cooling
Central AirElectric
Flooring
Carpet
Heating
ElectricForced Air
Interior
Open Floorplan
Main Level Bedrooms
3
Window Features
Window CoveringsWindow Treatments
Save
Ask
Tour
Hide
Share
Exterior Features
Construction Details
Aluminum Siding
Pool Features
None
Windows/Doors
Window CoveringsWindow Treatments
Community Features
School District
WASHINGTON COUNTY PUBLIC SCHOOLS
Schools
School District
WASHINGTON COUNTY PUBLIC SCHOOLS
Elementary School
Unknown
Middle School
Unknown
High School
SMITHSBURG
Listing courtesy of Professional Property Services, Ltd



Did you know? You can invite friends and family to your search. They can join your search, rate and discuss listings with you.