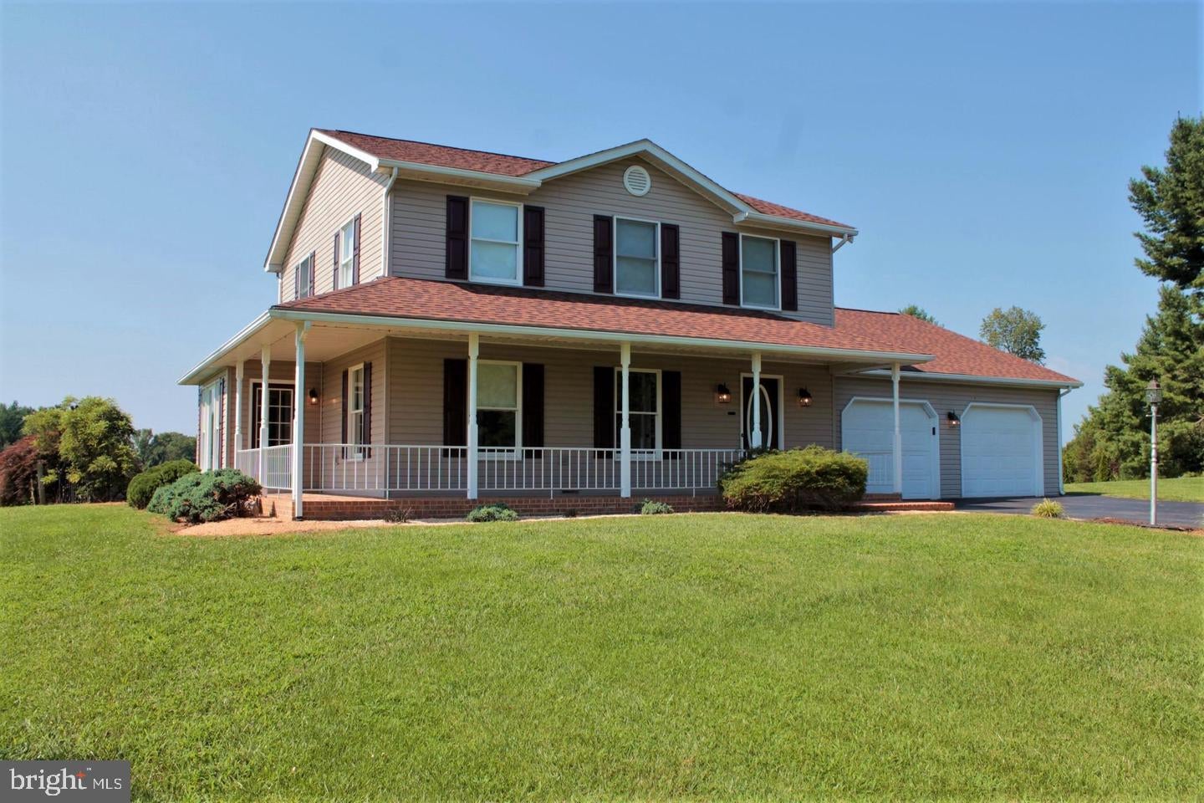
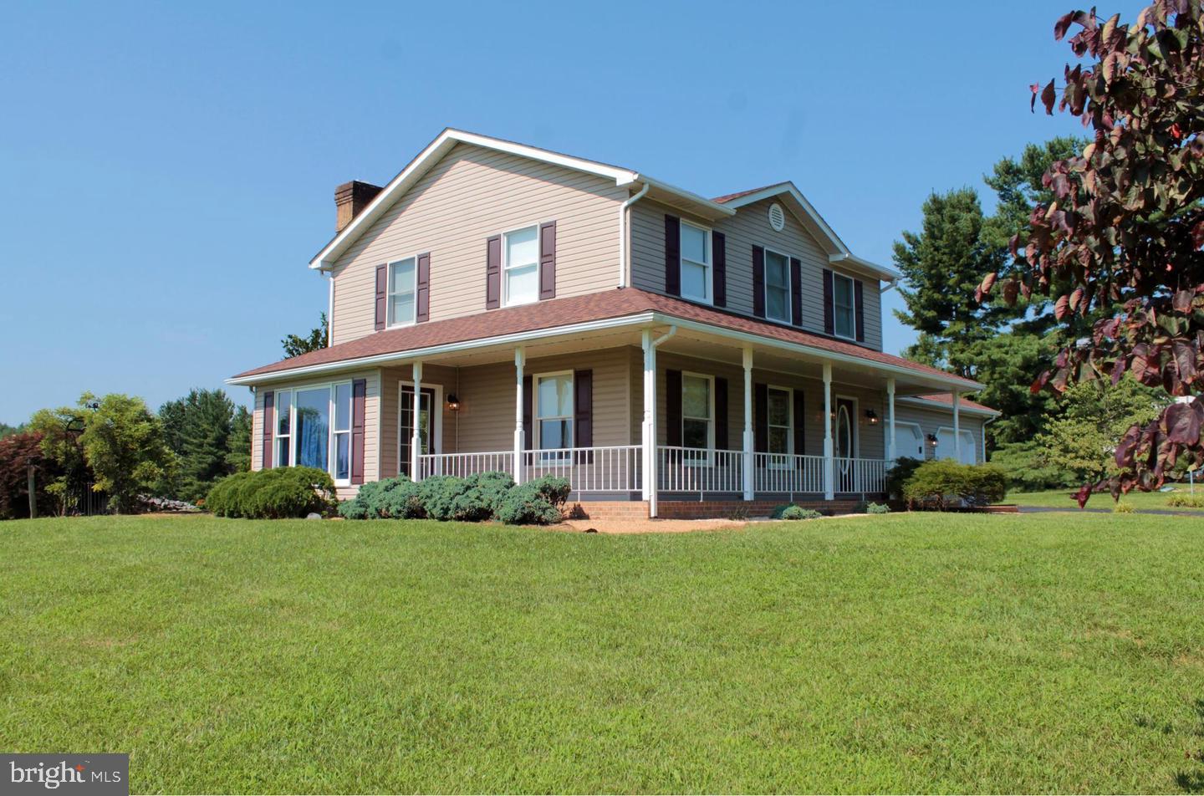
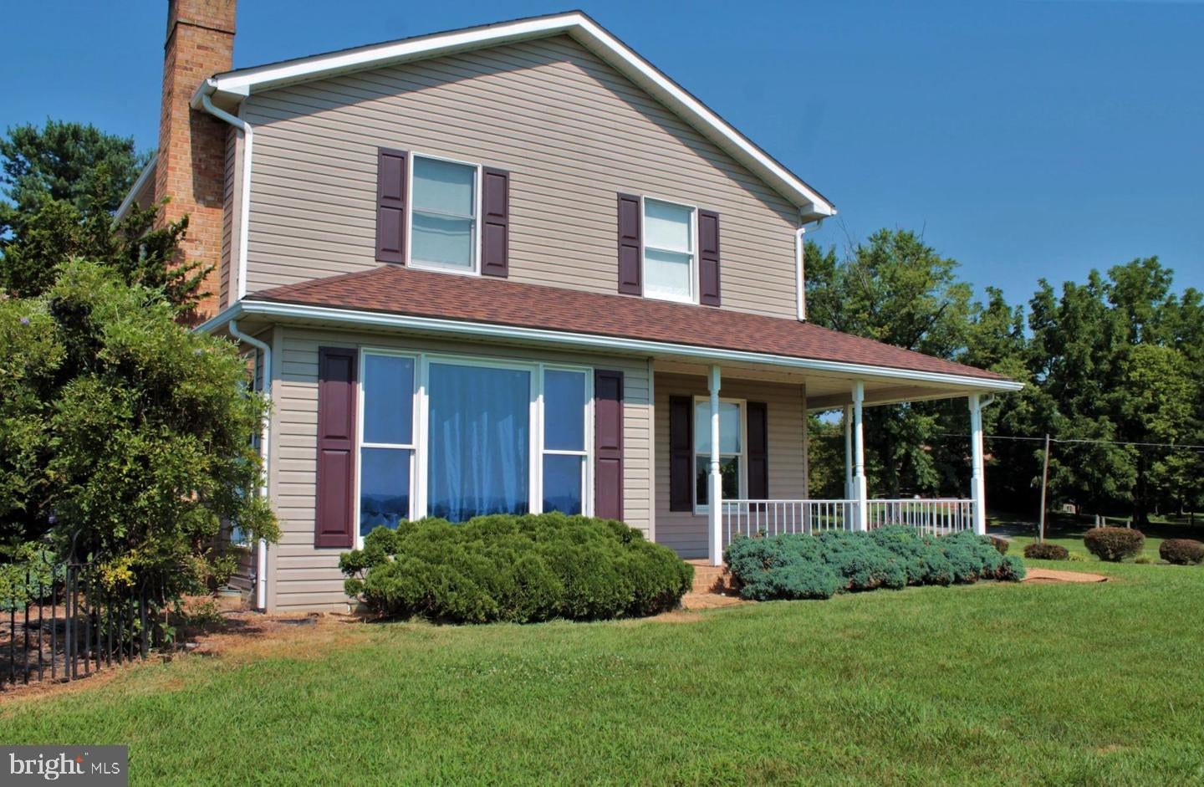
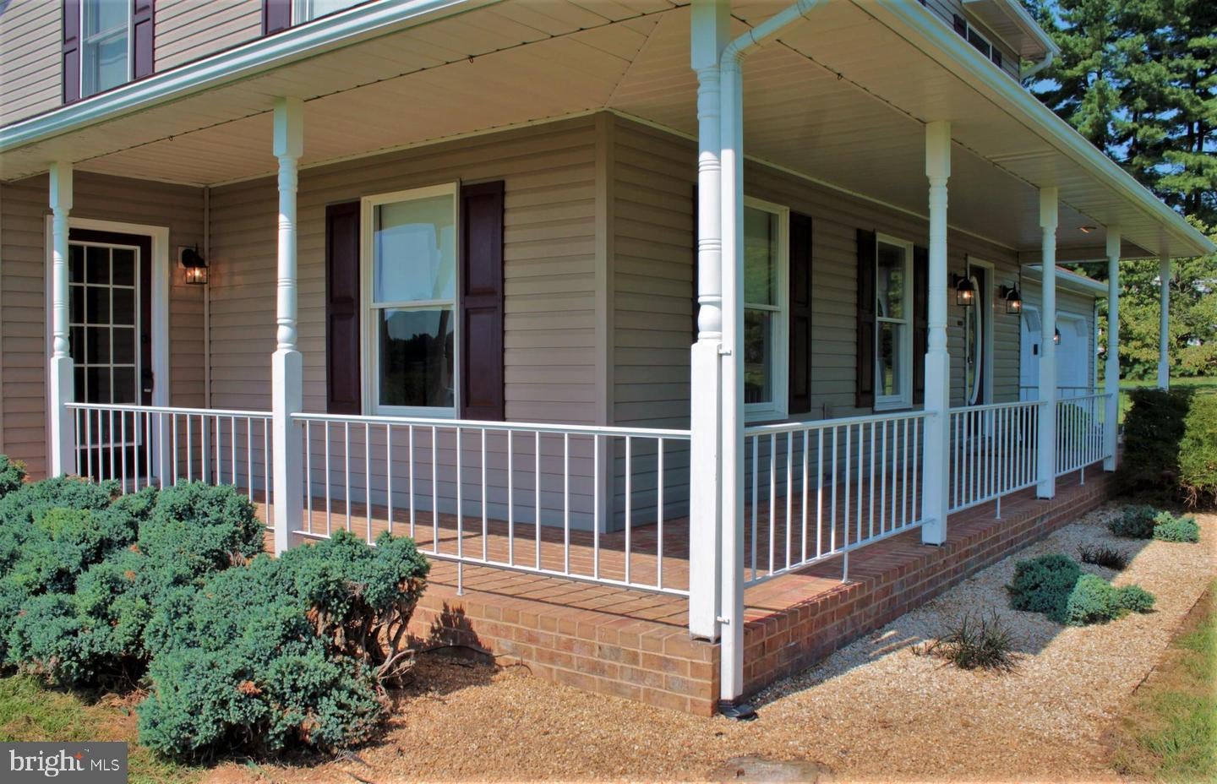
Beautiful country setting with plenty of outdoor spaces to enjoy the scenic pastoral and mountain views. This home includes a covered brick wrap-around front/side porch with access from the main entry and the family room. Out back you'll find a large covered rear patio with an adjacent open air patio, perfect for outdoor cook-outs and entertaining. This patio even includes wiring for outdoor sound and cable TV hook-ups. Just to the left of the patio is a stone walk-way that wanders past flower gardens on it's way to the gazebo located in the rear yard. A perfect spot to get out of the sun when enjoying the back yard. The attached garage includes two overhead doors but is large enough inside to fit 3 vehicles. The garage also contains additional storage and a laundry tub, for convenient clean-up after outdoor lawn work or sports. The garage does include heat for year-round use. Step through the front door and you'll find a tile entry foyer, access to the main floor half bath and entry to the kitchen beyond. The kitchen comes equipped with all appliances, features cherry cabinets, vinyl floors, table space to seat 6 comfortably and plenty of counter space to spread out when cooking. There's even a built-in work station, perfect for a small home office. Just off the kitchen is a convenient main floor laundry room complete with washer, dryer, laundry tub and built-in cherry cabinets. Just off the laundry room is a spacious pantry with built-in wood shelving and additional storage options. The kitchen opens into the family room which features a huge picture window with views of the valley and distant mountains. This room is perfect for cozy winter evenings thanks to the brick fireplace and also features access to the covered front porch. The adjacent formal living room is large enough for your sectional seating and additional furniture. Upstairs you'll find a hall bath with shower/tub combo and over-sized vanity shared by 2 bedrooms. The primary-bedroom offers a spacious walk-in closet with custom shelving and it's own private full bath with jetted tub/shower combo. The home includes a small basement for utilities with most of the home on a vented crawl space. The home is available for immediate occupancy. Pets considered case-by-case.
Save
Ask
Tour
Hide
Share
Listing Snapshot
Price
$2,150
Days On Site
39 Days
Bedrooms
3
Inside Area (SqFt)
1,764 sqft
Total Baths
3
Full Baths
2
Partial Baths
1
Lot Size
3.17 Acres
Year Built
1992
MLS Number
MDWA2040134
Status
Pending
Property Tax
N/A
HOA/Condo/Coop Fees
N/A
Sq Ft Source
Assessor
Friends & Family
React
Comment
Invite
No Comments Yet
Did you know? You can invite friends and family to your search. They can join your search, rate and discuss listings with you.
Recent Activity
a week ago
Status changed to Pending
a week ago
Listing updated with changes from the MLS
a month ago
Listing first seen on site
General Features
Acres
3.17
Attached Garage
Yes
Available on
2026-09-25
Cross Street
Dellinger Rd & Dam No 4 Rd
Direction Faces
North
Garage
Yes
Garage Spaces
3
Levels
Two
Parking
OversizedGarage Door OpenerGarageDrivewayInside EntranceAttached
Parking Spaces
9
Pets
Breed RestrictionsNumber LimitYes
Property Sub Type
Single Family Residence
Security
Smoke Detector(s)Security Lights
Sewer
Septic Tank
SqFt Above
1764
SqFt Total
2700
Style
Colonial
Utilities
Cable Available
Water Source
Well
Zoning
A
Interior Features
Appliances
Electric RangeElectric OvenElectric Water HeaterWasherDishwasherDryerExhaust FanRefrigeratorMicrowaveWater Purifier



Did you know? You can invite friends and family to your search. They can join your search, rate and discuss listings with you.