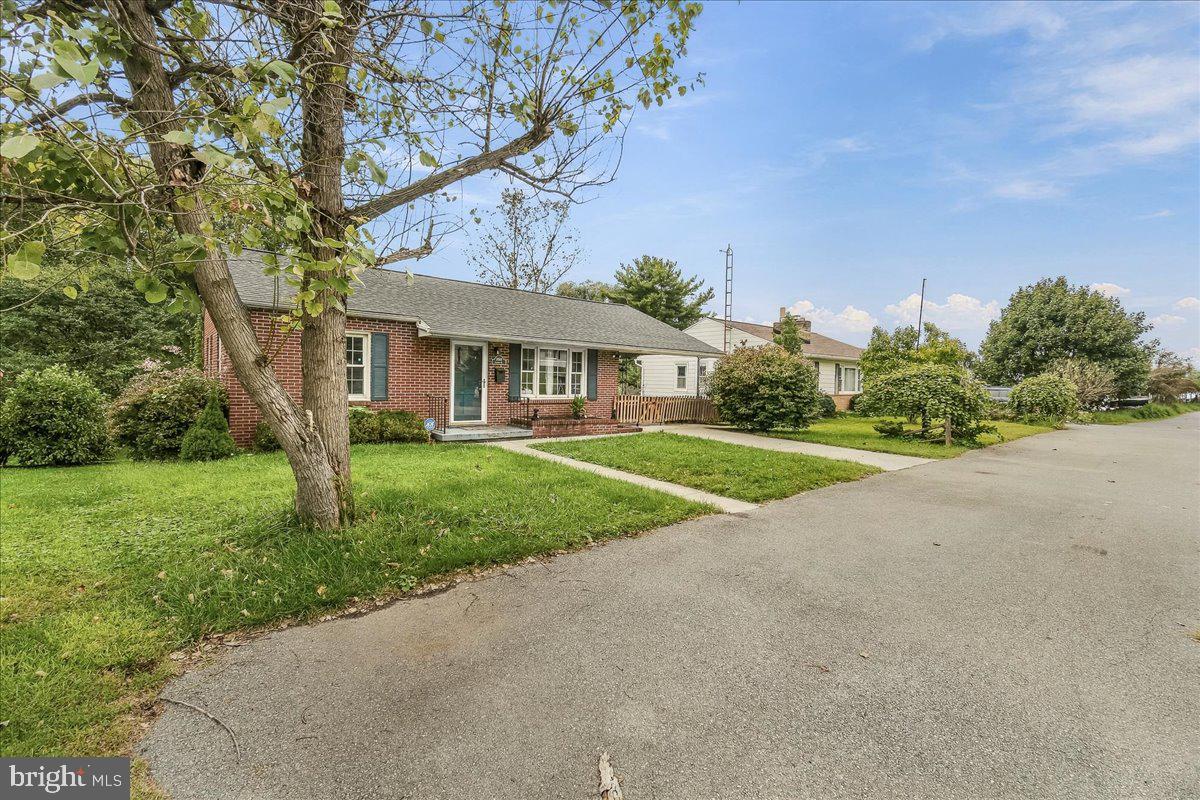
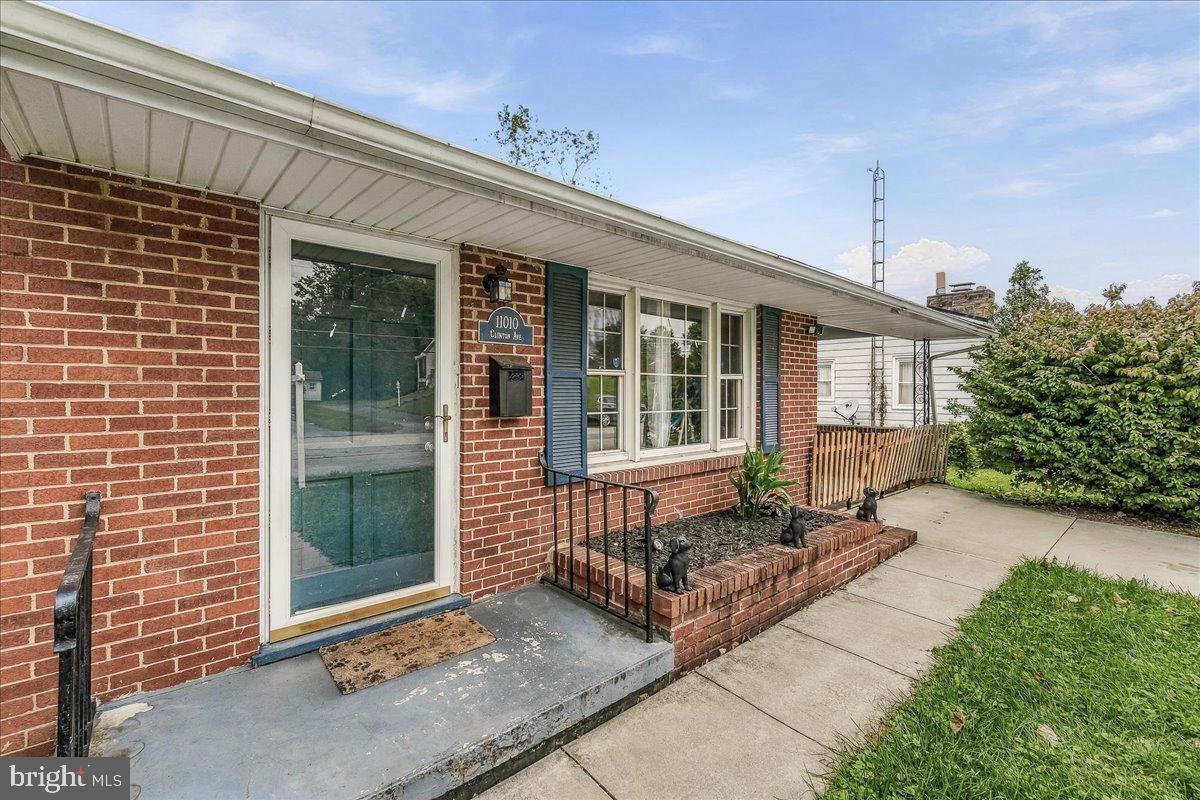
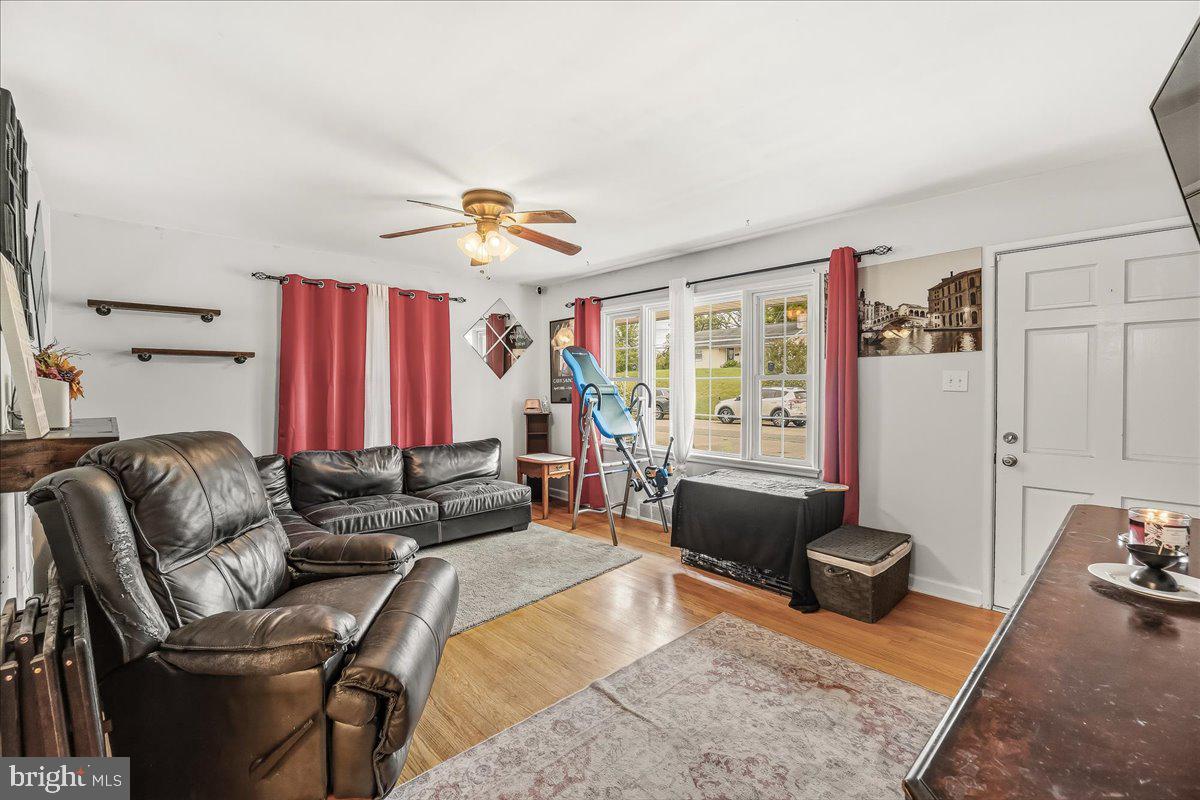
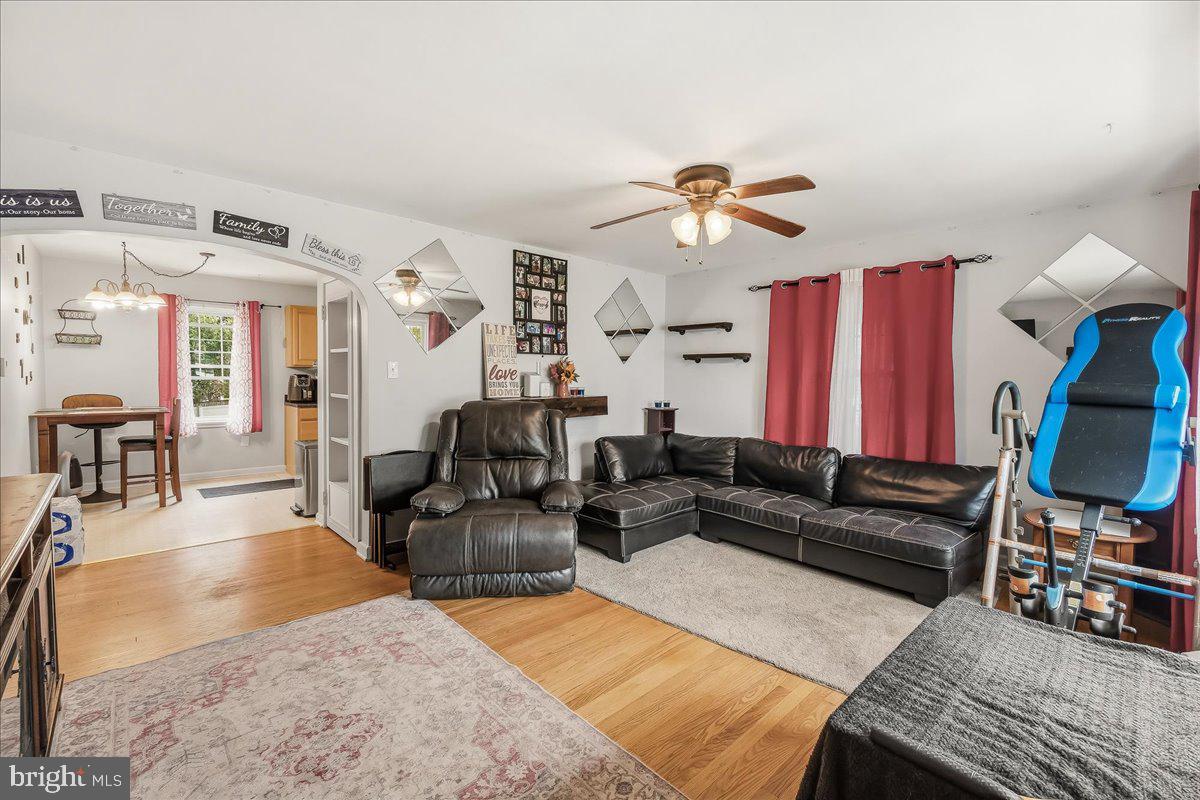
Welcome home to 11010 Clinton Ave! This all-brick rancher offers the perfect blend of comfort, functionality, and charm. The main level features two spacious bedrooms with hardwood floors and a full bath, while the fully finished lower level includes an additional bedroom and full bath, and a large bonus room creating an ideal space for guests or even a private home office. The expansive basement offers endless possibilities along with an abundance of storage throughout. Outside, you'll love the flat backyard, complete with a vinyl privacy fence, storage shed, and a sunshade sail canopy that conveys, making it perfect for relaxing or entertaining. Numerous updates provide peace of mind, including a new stove (2026), new roof (2022/2023), vinyl privacy fence (2021), new furnace (2019), backyard sunshade installation (2019), attic flooring for additional storage (2019), and a patio extension (2017). With its solid brick construction, versatile floor plan, generous storage, and thoughtful updates throughout, this home is ready to welcome its next owner. This home is being sold as-is.
Save
Ask
Tour
Hide
Share
Listing Snapshot
Price
$299,000
Days On Site
36 Days
Bedrooms
3
Inside Area (SqFt)
1,900 sqft
Total Baths
2
Full Baths
2
Partial Baths
N/A
Lot Size
0.2 Acres
Year Built
1953
MLS Number
MDWA2040224
Status
Active
Property Tax
$2,668
HOA/Condo/Coop Fees
N/A
Sq Ft Source
Assessor
Friends & Family
React
Invite
Recent Activity
2 days ago
Listing updated with changes from the MLS
3 days ago
Price changed to $299,000
3 weeks ago
Status changed to Active
a month ago
Listing first seen on site
General Features
Acres
0.2
Carport
1
Foundation
Permanent
Levels
Two
Parking
ConcreteOn StreetAttached CarportDrivewayAttached
Parking Spaces
2
Property Sub Type
Single Family Residence
Sewer
Public Sewer
Special Circumstances
Standard
SqFt Above
864
SqFt Below
1036
SqFt Total
2106
Style
Ranch/Rambler
Water Source
Public
Zoning
RU
Interior Features
Appliances
Electric RangeElectric OvenElectric Water HeaterDishwasherDryerExhaust FanRefrigeratorWasherWater Heater
Basement
Full
Cooling
Central AirCeiling Fan(s)Electric
Flooring
WoodCarpetHardwoodVinyl
Heating
Exhaust FanOilForced Air
Interior
Ceiling Fan(s)
Laundry Features
In BasementLaundry Room
Main Level Bedrooms
2
Window Features
Window CoveringsWindow Treatments
Bedroom 1
Level - Main
Bedroom 2
Level - Main
Bedroom 3
Bonus Room
Family Room
Level - Main
Full Bath
Kitchen
Level - Main
Laundry
Save
Ask
Tour
Hide
Share
Exterior Features
Construction Details
Brick
Exterior
Awning(s)
Lot Features
LevelBack Yard
Patio And Porch
Patio
Pool Features
None
Roof
Asphalt
Windows/Doors
Window CoveringsWindow Treatments
Community Features
School District
WASHINGTON COUNTY PUBLIC SCHOOLS
Schools
School District
WASHINGTON COUNTY PUBLIC SCHOOLS
Elementary School
Unknown
Middle School
Unknown
High School
Unknown
Listing courtesy of Long & Foster Real Estate, Inc.