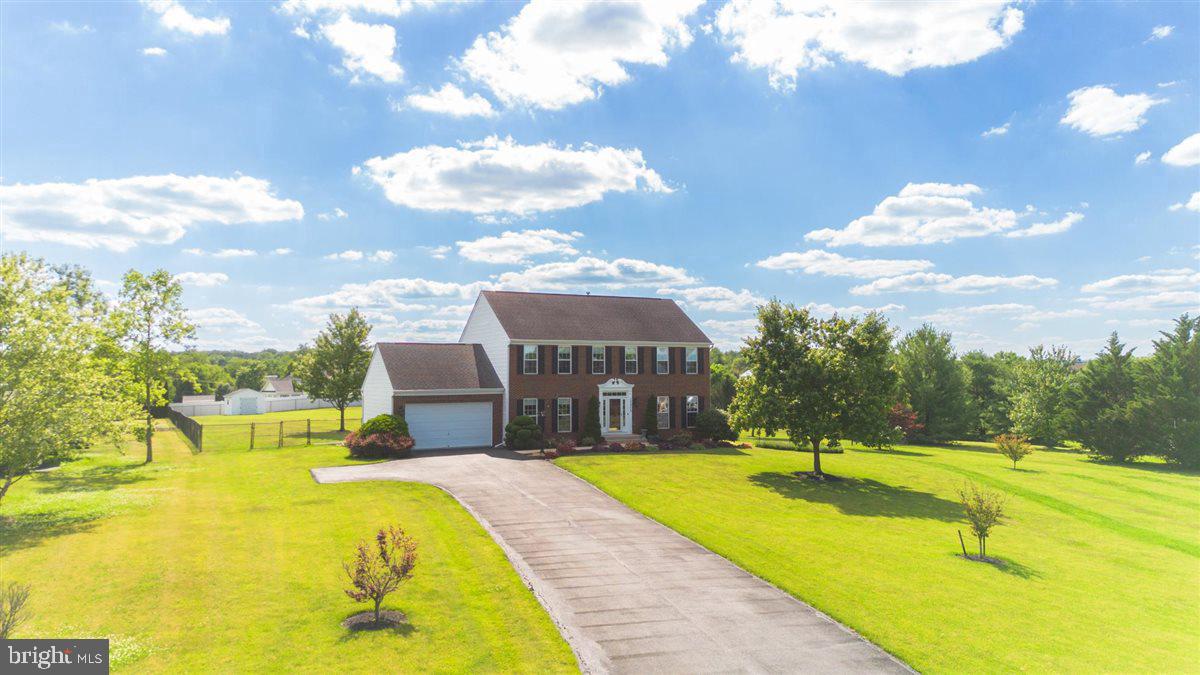
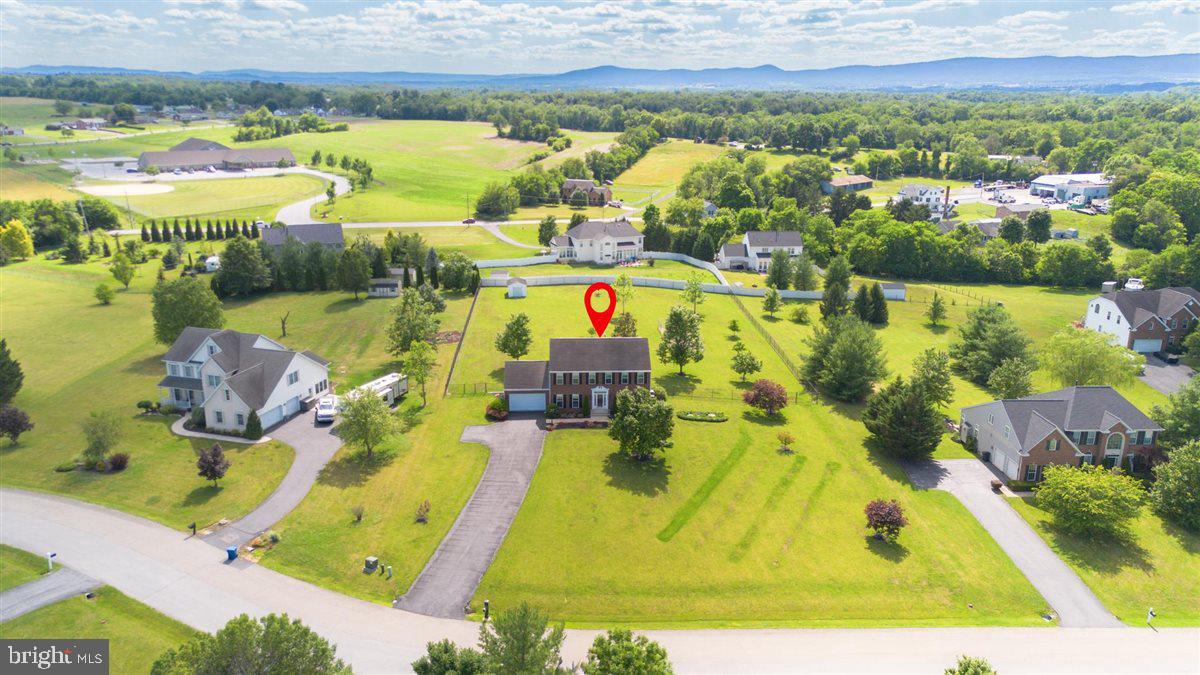
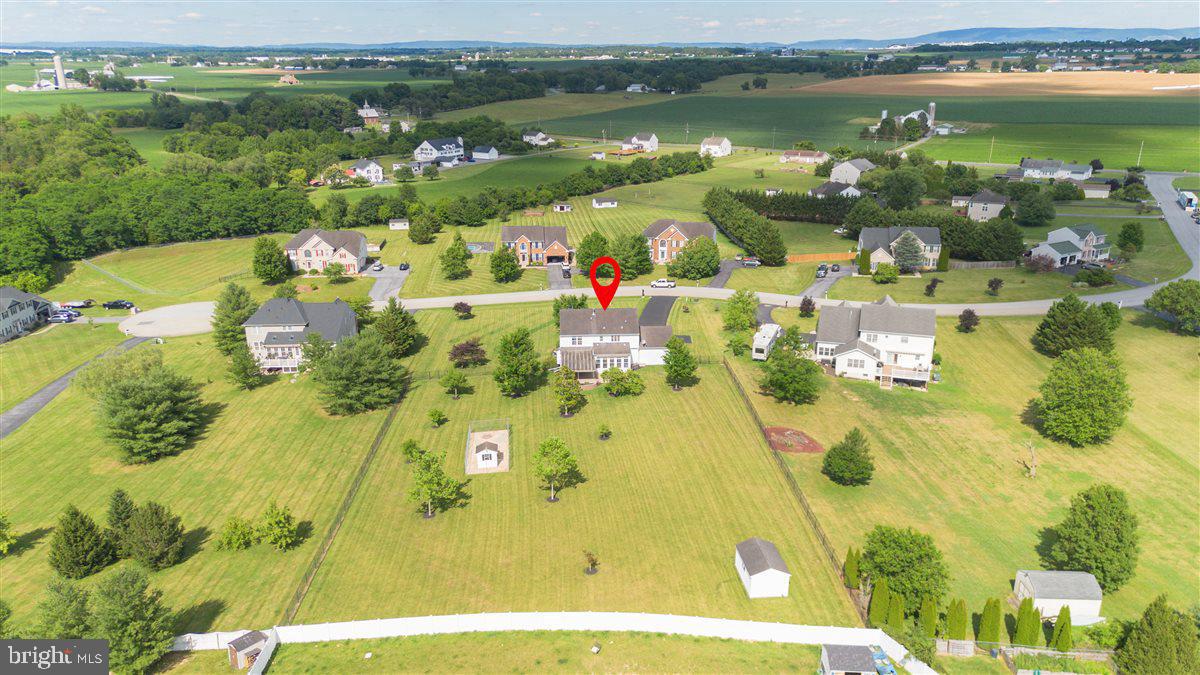
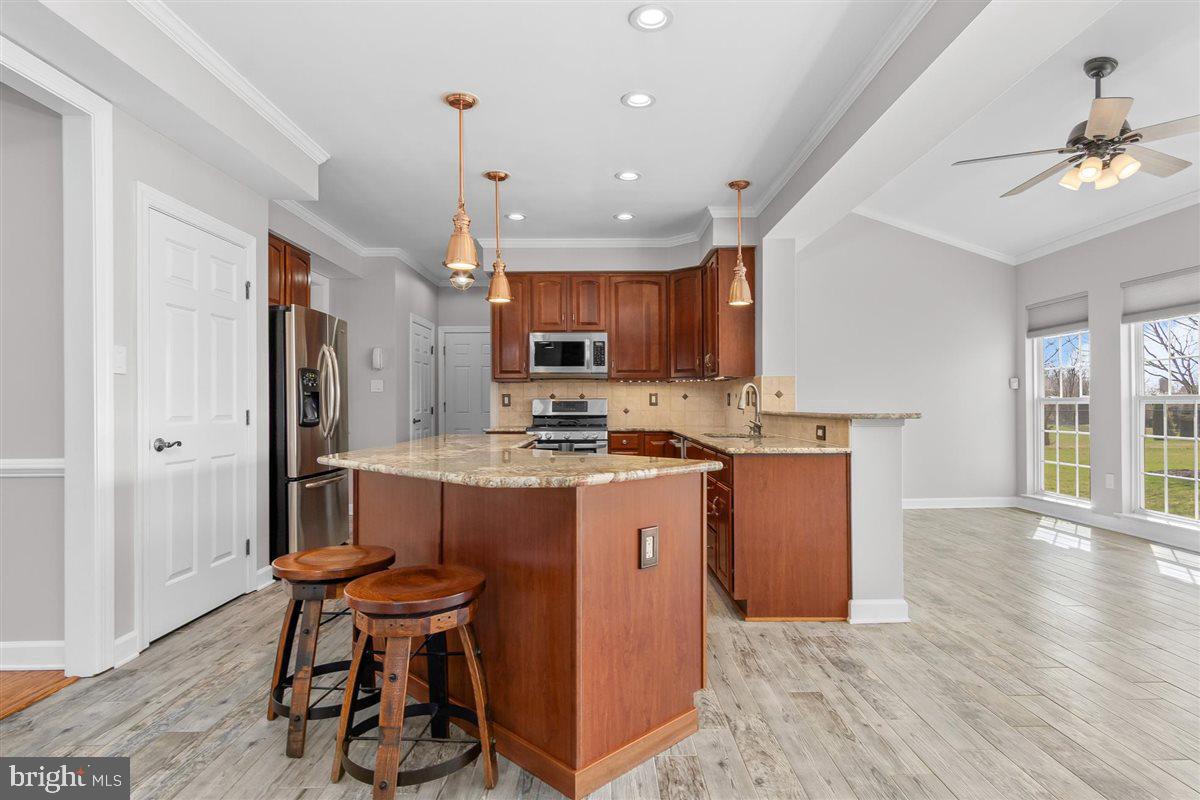
Beautifully updated, meticulously maintained and truly move-in ready, this is a home where the work has already been done—and done well. Since purchasing the property, the owners have made extensive improvements throughout, including new flooring, countertops, completely remodeled bathrooms, interior paint, crown molding, light fixtures, window treatments and more. Even the major systems have been addressed, with both HVAC systems replaced with top-of-the-line Trane equipment along with a newer high-efficiency gas water heater. The result is a home that feels polished, comfortable and exceptionally well cared for from the moment you walk through the door. A welcoming foyer opens to a spacious and versatile room behind glass French doors, perfect for a home office, guest room, playroom or additional living space. Across the hall, the formal dining room features a tray ceiling and detailed moldings, creating an elegant setting without feeling overly formal. The beautifully updated kitchen is truly the heart of the home, with granite countertops and an impressive statement island featuring a quartz inlay, offering abundant prep space and seating. Stainless steel appliances include gas cooking and a double oven, while a tile backsplash, updated fixtures and pull-out cabinetry add both style and function. The sun-filled morning room takes in peaceful backyard views and opens through French doors to the outdoor living areas. Just beyond, the family room offers a wall of windows, wonderful natural light and a cozy gas fireplace. Stunning Italian tile flooring flows throughout these main living spaces. Even the powder room is memorable, with custom Venetian plaster walls and a one-of-a-kind wine-barrel sink. The main level also includes a laundry room with wash sink and access to the heated two-car garage, an especially nice feature for a hobbyist, car enthusiast or anyone looking for comfortable year-round workshop space. Upstairs are four generously sized bedrooms and two full baths, including a spacious primary suite with a completely remodeled spa-like bath featuring an oversized tiled shower, granite-topped double vanity and beautifully selected finishes. The additional bedrooms feature 5/8-inch solid oak hardwood flooring, while the remodeled hall bath offers dual sinks, granite countertops and a tiled tub/shower combination. Motorized window shades add another thoughtful touch throughout the home, including blackout shades in the upstairs bedrooms. And there is still room to make this home your own. The lower level offers more than 1,500 square feet of unfinished space, giving you tremendous potential for a recreation room, home gym, guest suite, media room or combination of spaces. A rough-in for a future full bath is already in place. Outside, the flat and highly usable 1.63-acre lot is every bit as appealing. The septic system was intentionally positioned along the side of the property, preserving the backyard and leaving plenty of room for a future pool or other additions. The fully fenced yard is beautifully landscaped and designed for enjoying the outdoors, with a covered paver patio plus a second patio featuring a full motorized awning for shade at the push of a button. A large storage shed provides additional functionality, and the driveway has been freshly sealed. With extensive interior renovations, upgraded major systems, dual-zone/dual-fuel HVAC, beautiful outdoor living spaces and more than 1,500 square feet of future expansion potential, this is a home where the details—and the investments—have already been taken care of. Located in the Maugansville Elementary, Clear Spring Middle and Clear Spring High school districts, all of this comes with no city taxes and no HOA.
Save
Ask
Tour
Hide
Share
Listing Snapshot
Price
$599,900
Days On Site
5 Days
Bedrooms
4
Inside Area (SqFt)
2,754 sqft
Total Baths
3
Full Baths
2
Partial Baths
1
Lot Size
1.63 Acres
Year Built
2003
MLS® Number
MDWA2040482
Status
Active
Property Tax
$4,631
HOA/Condo/Coop Fees
N/A
Sq Ft Source
Assessor
Friends & Family
React
Comment
Invite
No Comments Yet
Did you know? You can invite friends and family to your search. They can join your search, rate and discuss listings with you.
Recent Activity
5 days ago
Listing updated with changes from the MLS®
5 days ago
Listing first seen on site
General Features
Acres
1.63
Attached Garage
Yes
Foundation
Other
Garage
Yes
Garage Spaces
2
Levels
Two
Parking
Garage Door OpenerGarageDrivewayAttached
Parking Spaces
2
Property Sub Type
Single Family Residence
Sewer
Septic Tank
Special Circumstances
Standard
SqFt Above
2754
SqFt Total
4264
Style
Colonial
Water Source
Public
Zoning
RESIDENTIAL
Interior Features
Appliances
Double OvenGas RangeGas OvenWasherGas Water HeaterRefrigeratorDishwasherStainless Steel Appliance(s)Microwave



Did you know? You can invite friends and family to your search. They can join your search, rate and discuss listings with you.