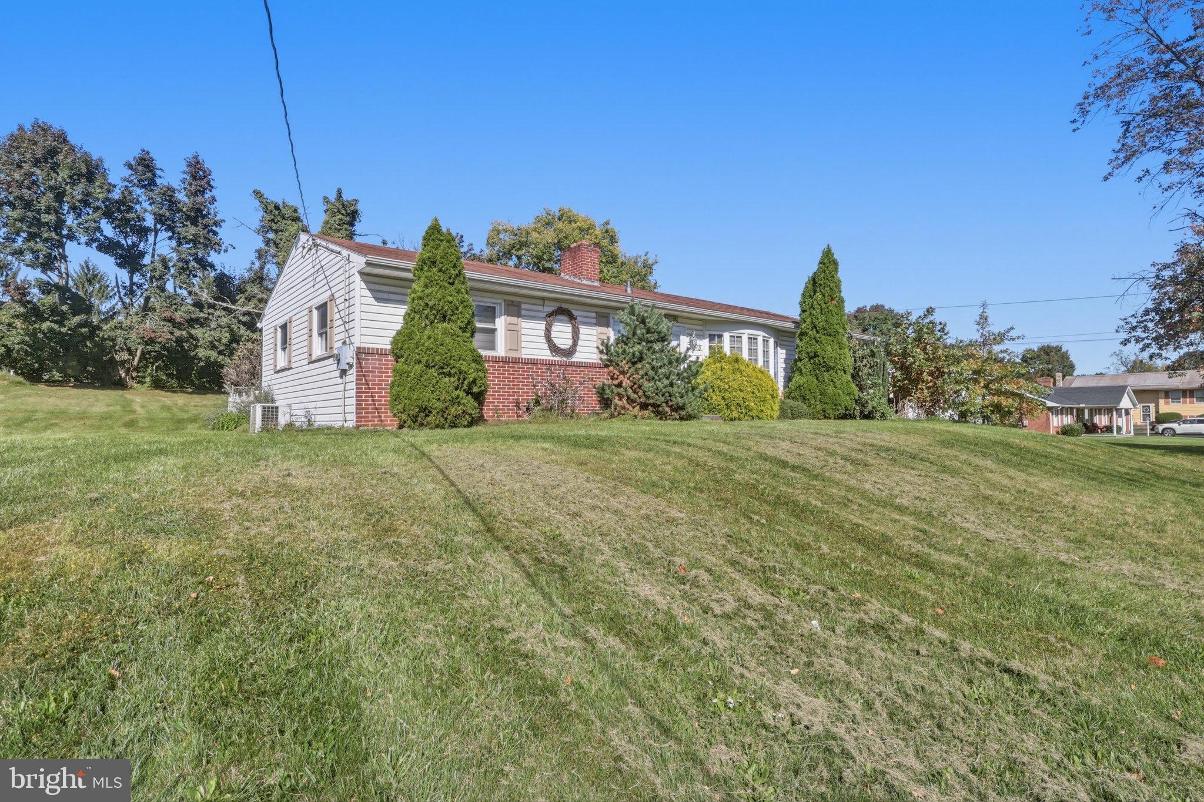
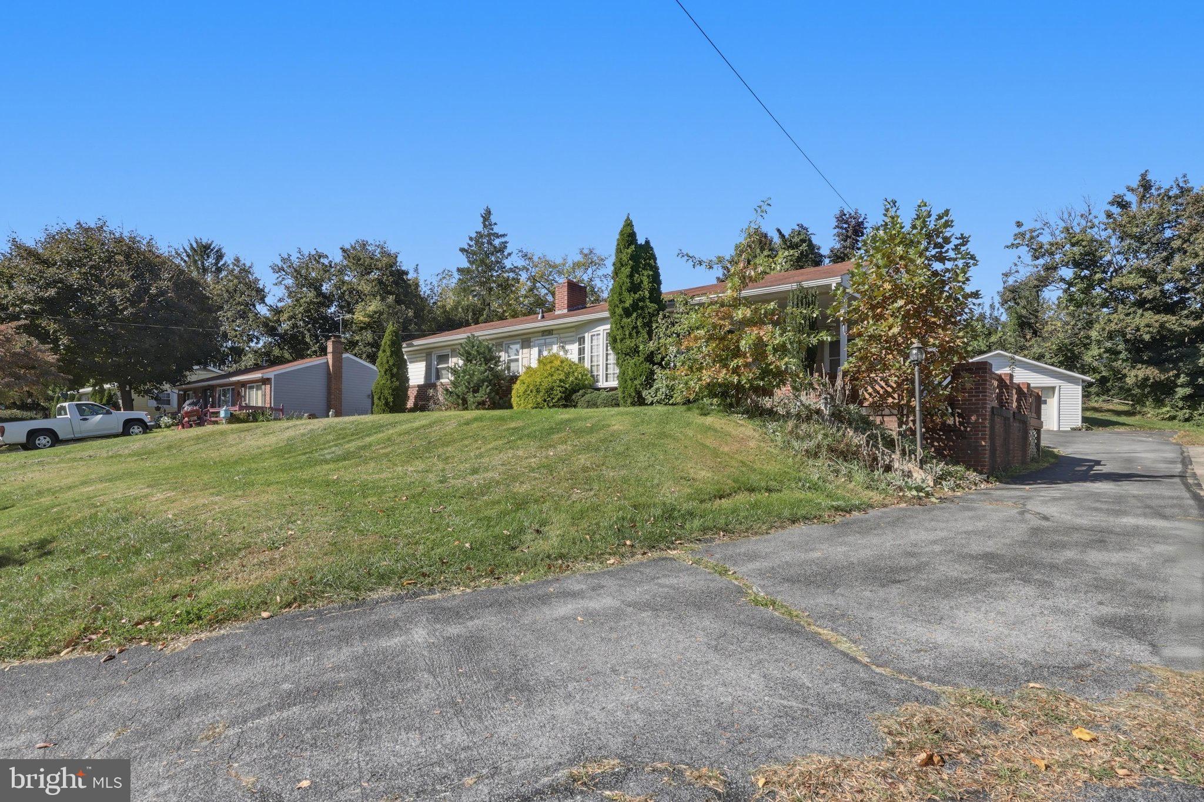
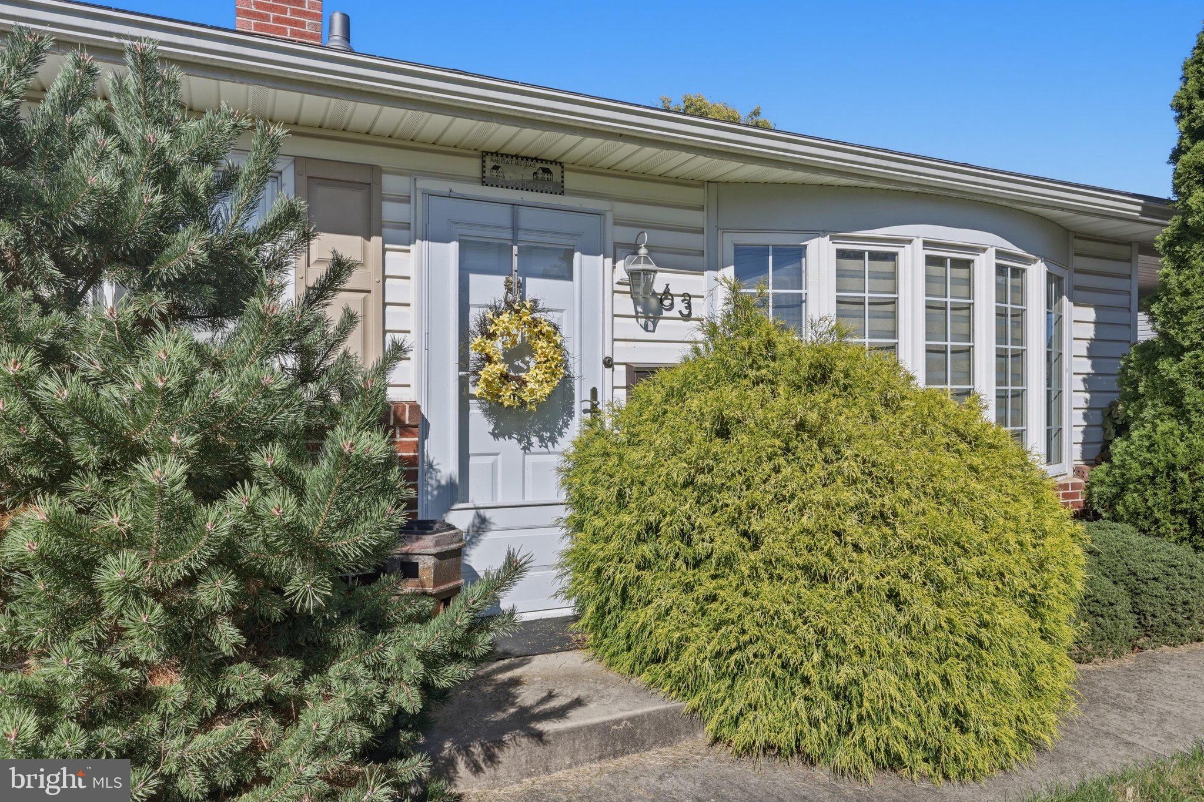
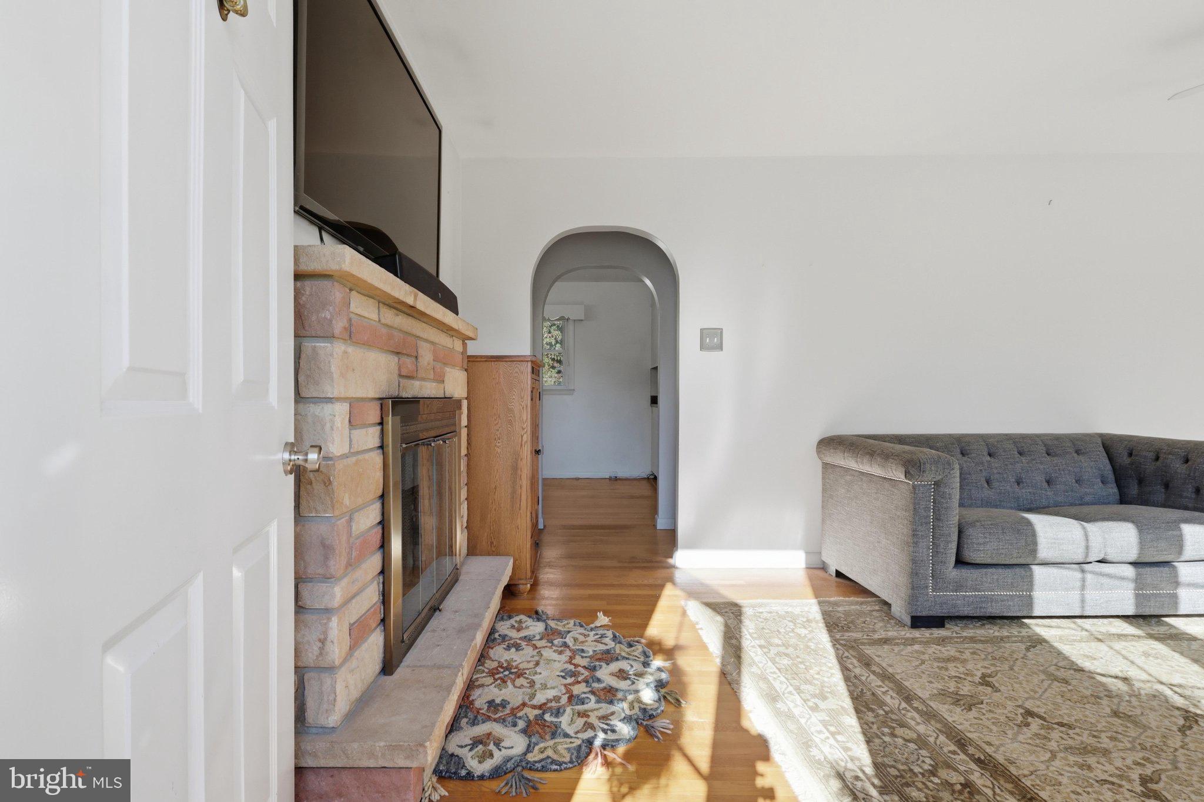
Nestled in the charming West End, this exquisite ranch-style home offers a perfect blend of comfort and luxury. With its inviting curb appeal, the property boasts a beautifully landscaped 0.43-acre lot, featuring lush gardens and mature trees that create a serene backdrop for outdoor living. The wrap-around porch and expansive deck invite you to unwind and enjoy the tranquil surroundings, while the hot tub promises relaxation under the stars. Step inside to discover a warm and welcoming interior, where hardwood and laminated floors flow seamlessly throughout. The traditional floor plan includes a spacious entry-level bedroom and a thoughtfully designed dining area that connects to the modern kitchen, complete with upgraded countertops and stainless steel appliances. The built-in features and cozy fireplace add character and charm, making this space perfect for gatherings or quiet evenings at home. The full basement, equipped with a connecting stairway and walkout access, offers endless possibilities for customization, whether you envision a home gym, workshop, or additional living space. With a detached garage providing ample storage and parking, convenience is at your fingertips. Enjoy picturesque views of the garden and surrounding trees, enhancing the exclusive lifestyle this property offers. This home is not just a residence; it's a sanctuary that meets comfort, inviting you to create lasting memories.
Save
Ask
Tour
Hide
Share
Listing Snapshot
Price
$265,000
Days On Site
19 Days
Bedrooms
2
Inside Area (SqFt)
1,043 sqft
Total Baths
1
Full Baths
1
Partial Baths
N/A
Lot Size
0.43 Acres
Year Built
1966
MLS Number
MDWA2040650
Status
Active
Property Tax
$4,367
HOA/Condo/Coop Fees
N/A
Sq Ft Source
Estimated
Friends & Family
React
Comment
Invite
No Comments Yet
Did you know? You can invite friends and family to your search. They can join your search, rate and discuss listings with you.
Recent Activity
29 minutes ago
Price changed to $265,000
29 minutes ago
Listing updated with changes from the MLS
3 weeks ago
Status changed to Active
3 weeks ago
Listing first seen on site
General Features
Acres
0.43
Foundation
Block
Garage
Yes
Garage Spaces
2
Levels
Two
Parking
Garage Door OpenerOn StreetGarageDrivewayCoveredDetached
Parking Spaces
2
Property Sub Type
Single Family Residence
Sewer
Public Sewer
Special Circumstances
Standard
SqFt Above
1043
SqFt Total
1043
Style
Ranch/Rambler
Utilities
Cable AvailablePhone Available
Water Source
Public
Zoning
RMOD
Interior Features
Appliances
CooktopWasherGas Water HeaterDishwasherFreezerStainless Steel Appliance(s)Water HeaterMicrowave
Basement
Exterior EntryWalk-Out AccessFull
Cooling
Central AirCeiling Fan(s)Electric
Fireplace
Yes
Fireplace Features
MasonryWood Burning
Fireplaces
1
Flooring
LaminateWoodHardwood
Heating
Natural GasForced Air
Interior
Ceiling Fan(s)Built-in Features
Laundry Features
In Basement
Main Level Bedrooms
2
Spa
Yes
Window Features
Bay Window(s)
Save
Ask
Tour
Hide
Share
Exterior Features
Construction Details
BlockVinyl Siding
Fencing
Chain Link
Other Structures
Outbuilding
Patio And Porch
DeckPorchWrap Around
Pool Features
None
Roof
Shingle
Spa
Yes
View
StreetTrees/WoodsGarden
Waterview
StreetTrees/WoodsGarden
Windows/Doors
Bay Window(s)
Community Features
Community Features
Sidewalks
School District
WASHINGTON COUNTY PUBLIC SCHOOLS
Schools
School District
WASHINGTON COUNTY PUBLIC SCHOOLS
Elementary School
Unknown
Middle School
Unknown
High School
Unknown
Listing courtesy of Berkshire Hathaway HomeServices Homesale Realty



Did you know? You can invite friends and family to your search. They can join your search, rate and discuss listings with you.