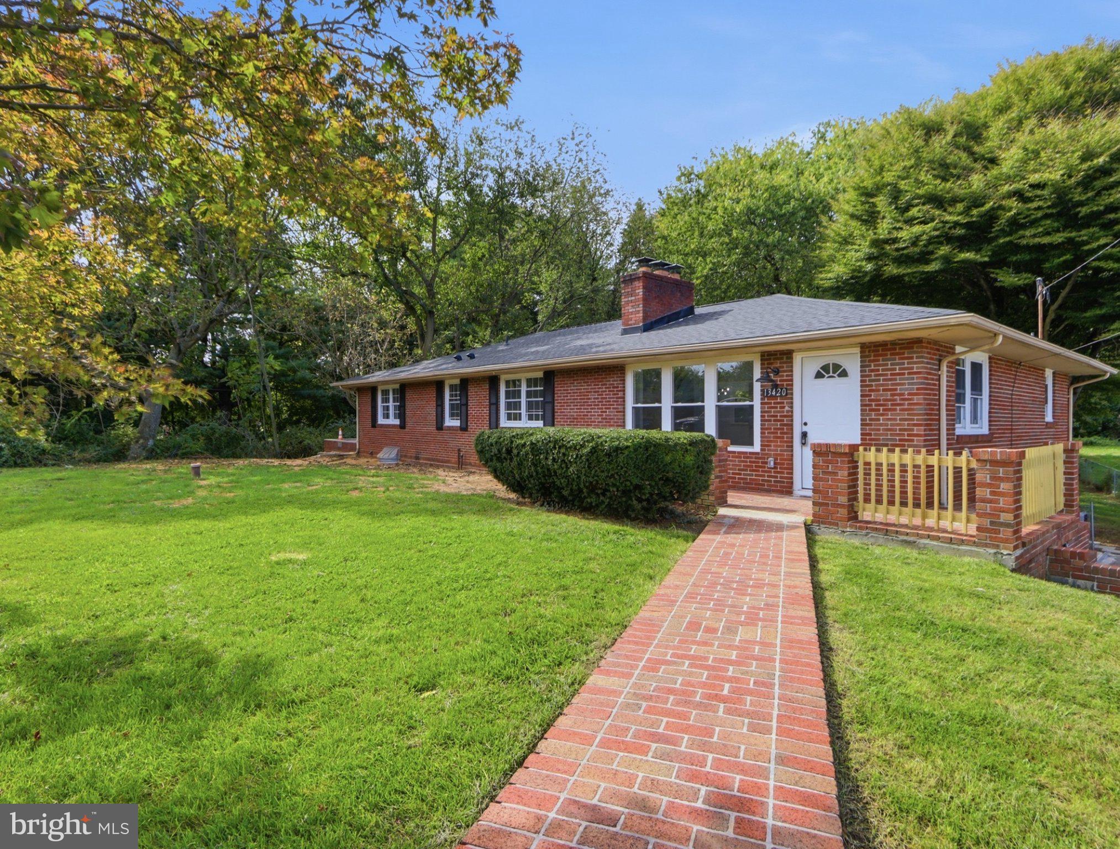
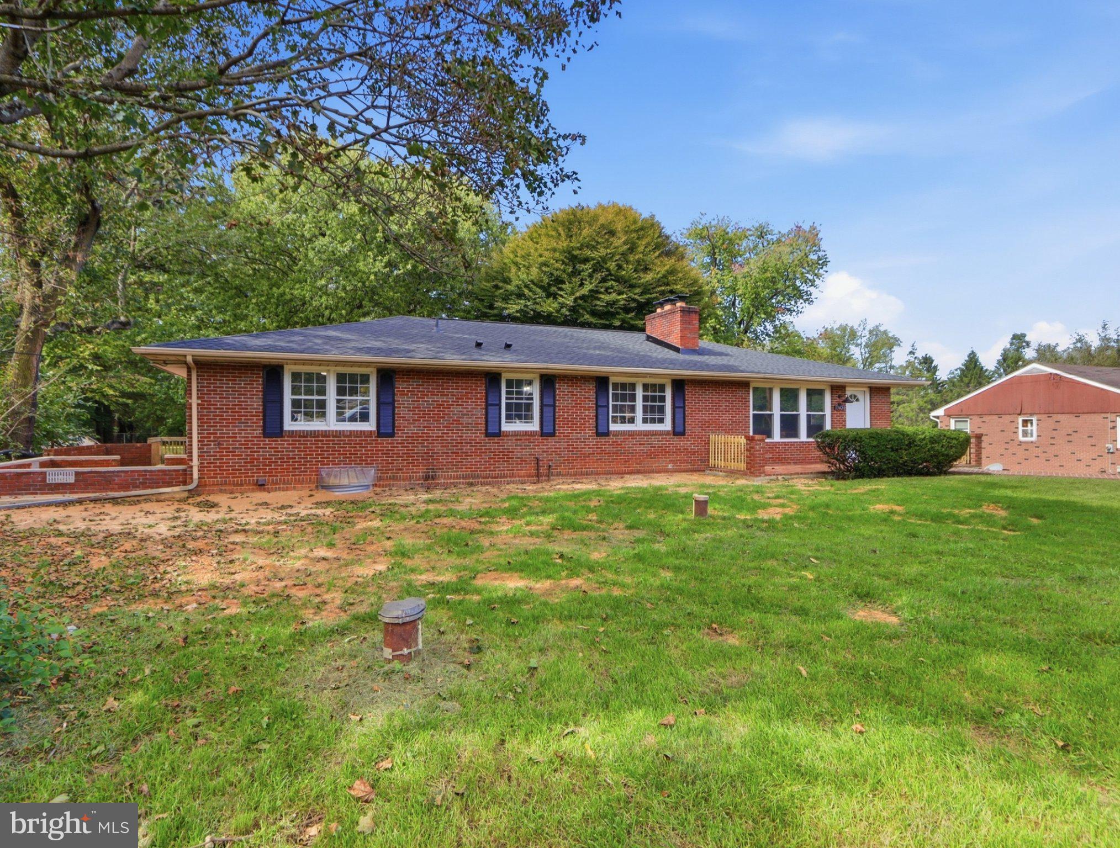
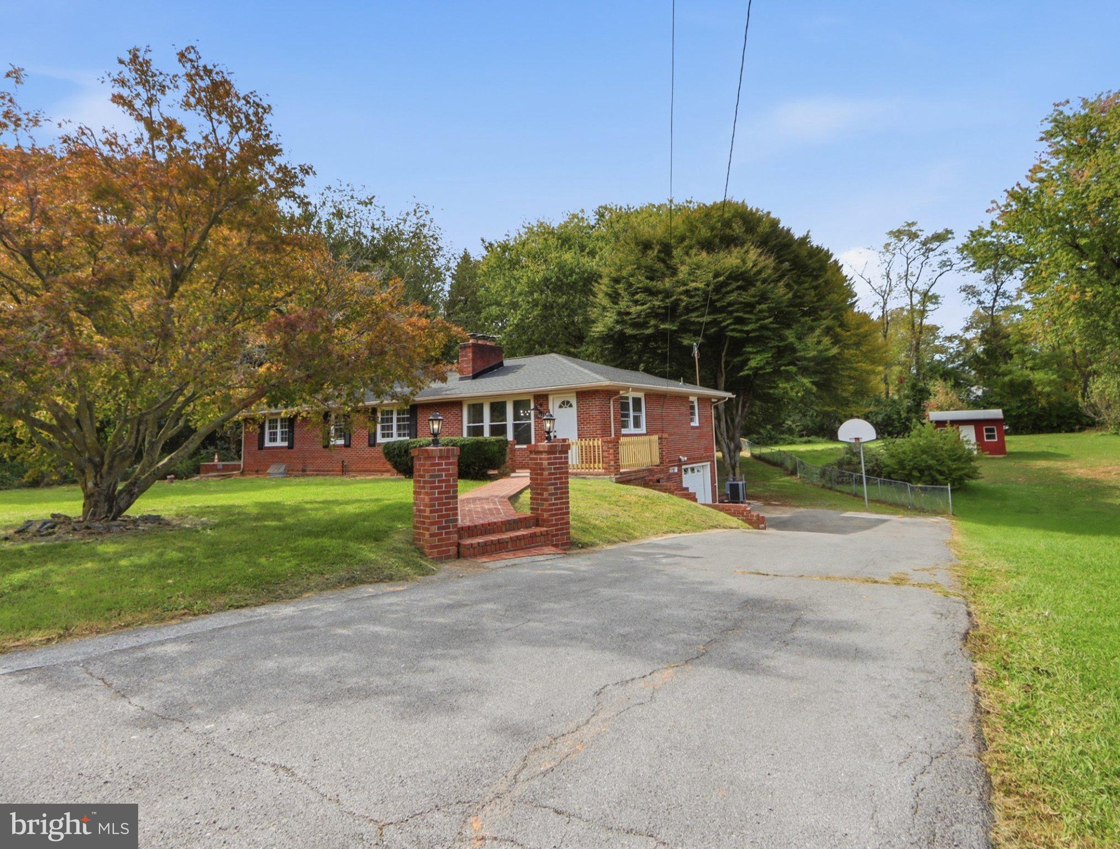
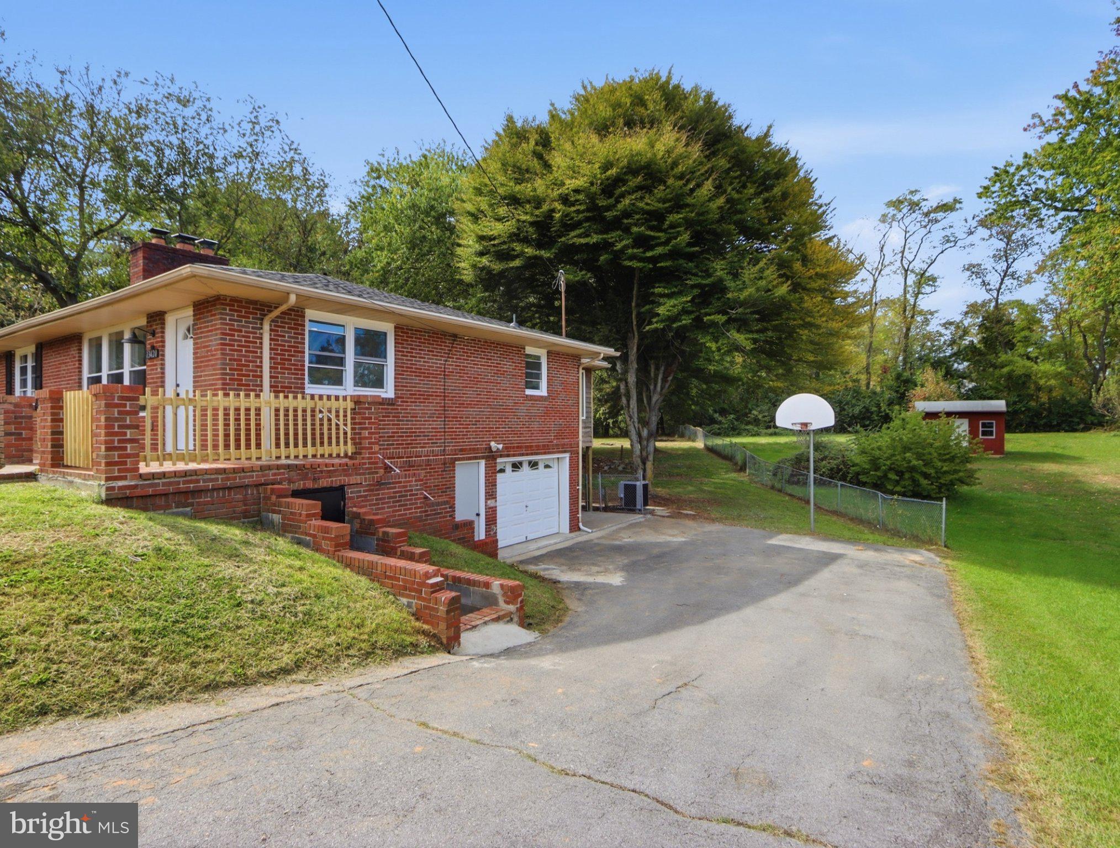
Welcome to 13420 Herman Myers! This rancher has been beautifully renovated and is ready for its next owner. Renovated in 2026, this home has a ton of upgrades both aesthetically and for your peace of mind. As you enter through the front door, you are greeted by a spacious living room that flows into the open floor plan kitchen and dining. This fully renovated kitchen features a large island and plenty of cooking space. Next to the kitchen you'll find the sunroom filled with natural lighting. The main floor includes 4 bedrooms and 2 full bathrooms(all fully renovated), with a primary bedroom featuring an en-suite bathroom. Make your way downstairs through the kitchen to find the attached basement access garage. The basement has been fully waterproofed in 2026. The finished portion of the basement has plenty of space for your creativity, as well as access to the laundry room. With a massive storage and utility room, you will have no trouble storing your items or even creating a workshop. The backyard has plenty of space for entertaining during those warm summer months, or sitting by the fire as we enter this fall season.
Major upgrades include new roof 2026, basement waterproofing 2026, kitchen remodel 2026, both bathrooms remodeled 2026, new drywall 2026, new flooring 2026, fresh paint throughout 2026, new well pump.
Save
Ask
Tour
Hide
Share
Listing Snapshot
Price
$425,000
Days On Site
12 Days
Bedrooms
4
Inside Area (SqFt)
2,830 sqft
Total Baths
2
Full Baths
2
Partial Baths
N/A
Lot Size
0.54 Acres
Year Built
1961
MLS Number
MDWA2040758
Status
Active
Property Tax
$2,875
HOA/Condo/Coop Fees
N/A
Sq Ft Source
Estimated
Friends & Family
React
Comment
Invite
No Comments Yet
Did you know? You can invite friends and family to your search. They can join your search, rate and discuss listings with you.
Recent Activity
3 days ago
Listing updated with changes from the MLS
a week ago
Status changed to Active
2 weeks ago
Listing first seen on site
General Features
Acres
0.54
Attached Garage
Yes
Foundation
Other
Garage
Yes
Garage Spaces
1
Levels
Two
Parking
Off StreetGarageDrivewayBasementAttached
Parking Spaces
5
Property Sub Type
Single Family Residence
Sewer
Septic Tank
Special Circumstances
Standard
SqFt Above
2080
SqFt Below
750
SqFt Total
3880
Style
Ranch/Rambler
Water Source
Well
Zoning
A(R)
Interior Features
Appliances
Electric Water HeaterWater Purifier
Basement
Exterior EntryOtherPartially Finished
Cooling
Central AirElectric
Fireplace
Yes
Fireplaces
1
Flooring
Vinyl
Heating
OilForced Air
Main Level Bedrooms
4
Save
Ask
Tour
Hide
Share
Exterior Features
Construction Details
Brick
Patio And Porch
Patio
Pool Features
None
Roof
Shingle
Community Features
School District
WASHINGTON COUNTY PUBLIC SCHOOLS
Schools
School District
WASHINGTON COUNTY PUBLIC SCHOOLS
Elementary School
Unknown
Middle School
Unknown
High School
Unknown
Listing courtesy of Hyatt & Company Real Estate, LLC



Did you know? You can invite friends and family to your search. They can join your search, rate and discuss listings with you.