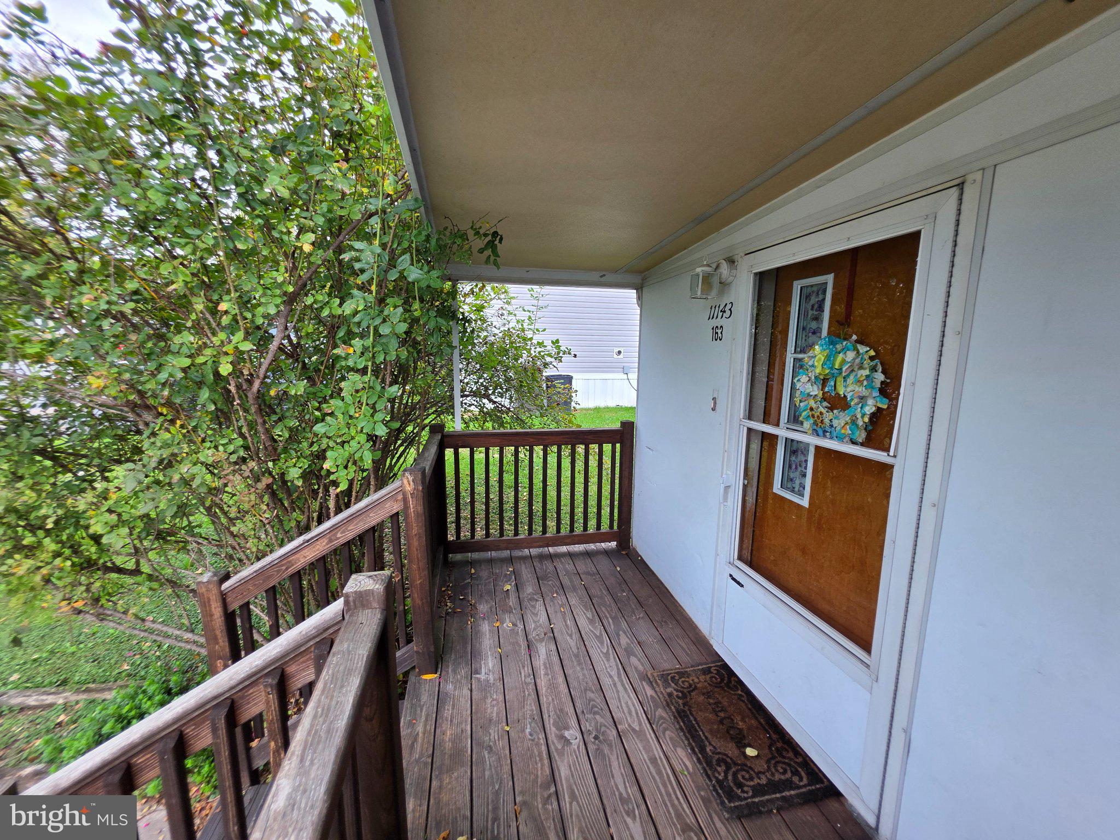
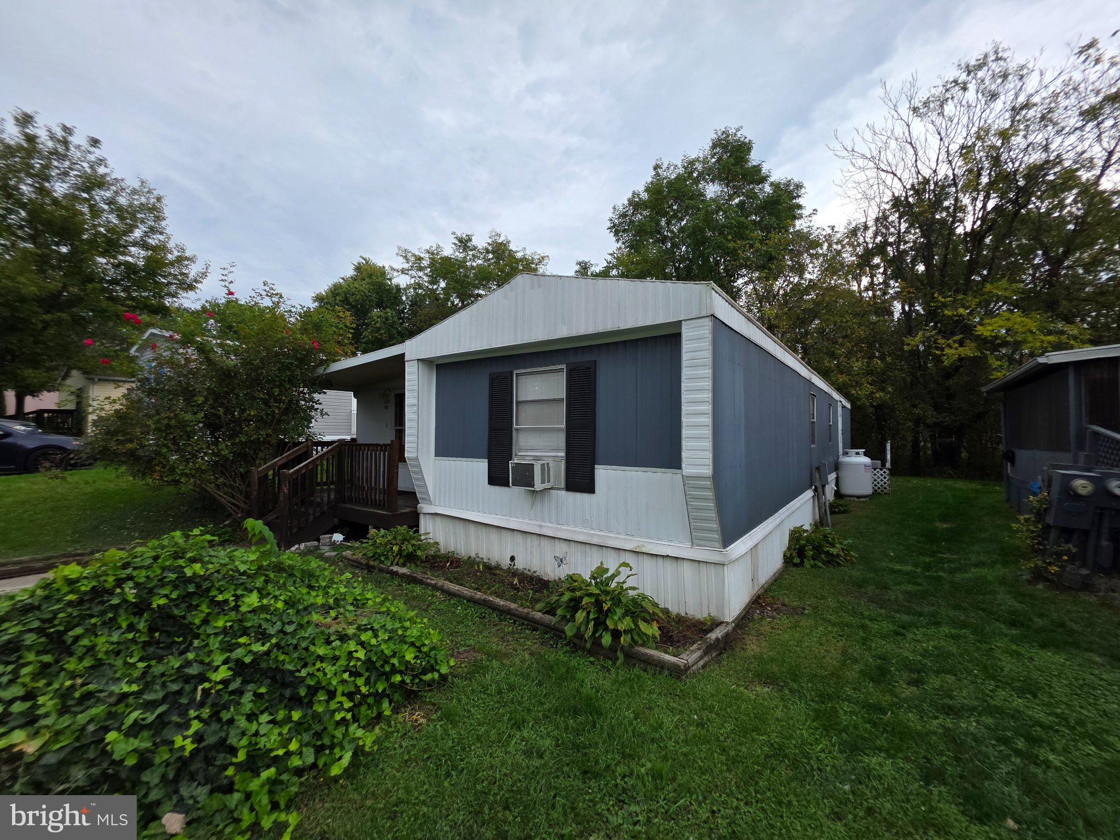
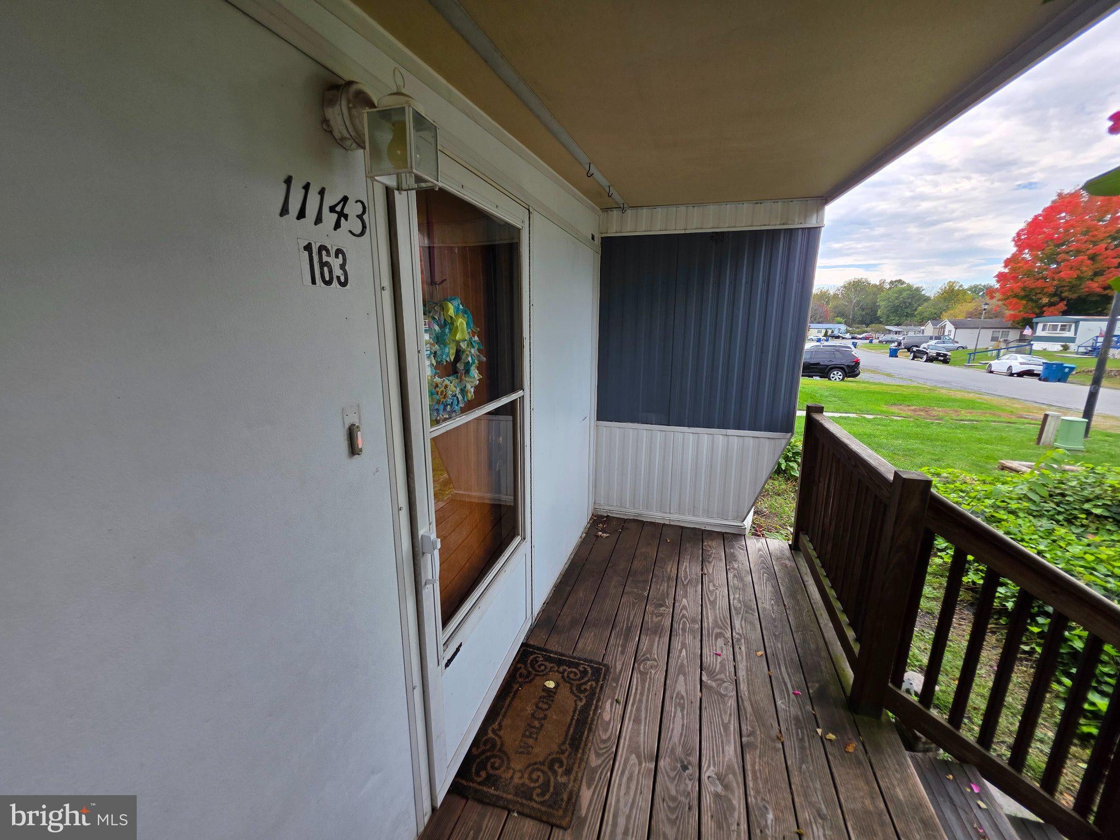
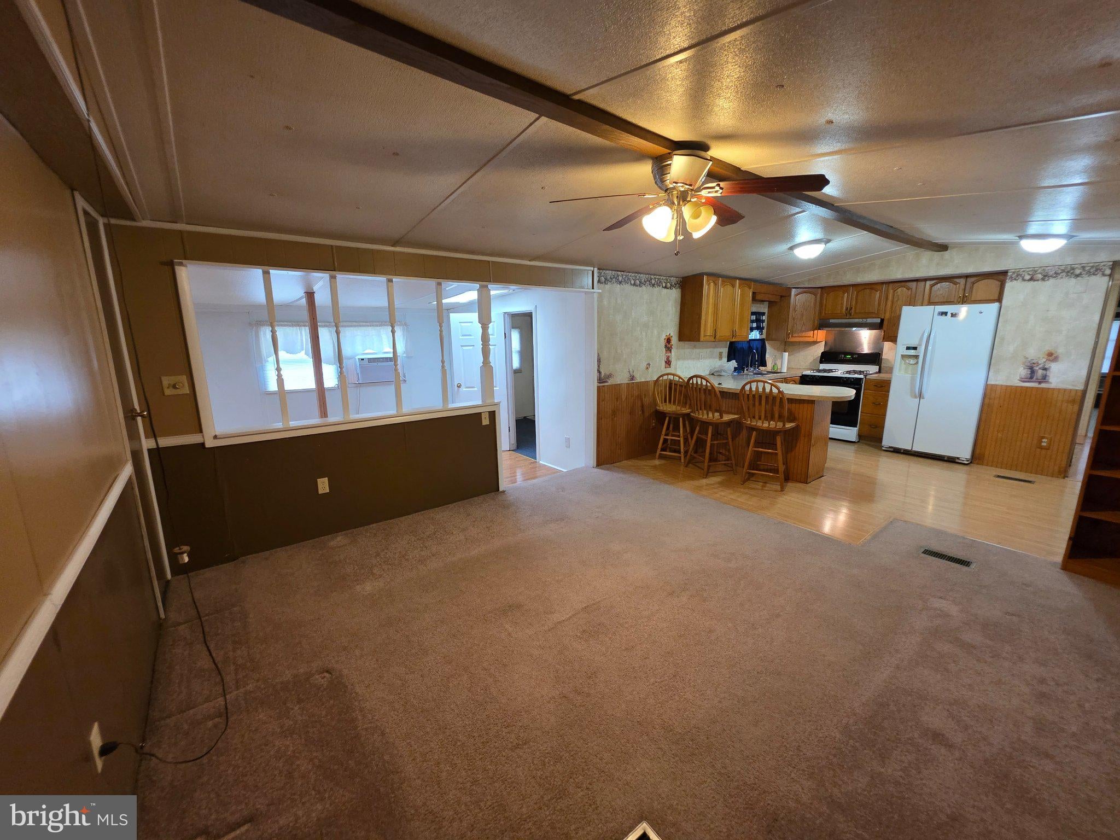
Welcome home to 11143 Lakeside Drive - Located in Lakeside Village community, this home is currently the lowest priced home in the community as of October of 2026. The property has been well maintained by the prior owners for 2 decades: Since 2006. The property features 2 bedrooms, and one bathroom. The property also has a bonus room addition that provides extra living space. The property also backs to a creek, adding more privacy than other homes in the community. The community provides a community center and outdoor pool for residents. The Central A/C system is currently not operational, which has been reflected in the price. Prospective buyers will need to obtain park approval prior to move-in. Mobile home financing IS available, reach out to listing agent for more information
Save
Ask
Tour
Hide
Share
Listing Snapshot
Price
$45,000
Days On Site
10 Days
Bedrooms
2
Inside Area (SqFt)
950 sqft
Total Baths
1
Full Baths
1
Partial Baths
N/A
Lot Size
N/A
Year Built
1985
MLS Number
MDWA2040852
Status
Active
Property Tax
N/A
HOA/Condo/Coop Fees
$775 monthly
Sq Ft Source
Estimated
Friends & Family
React
Comment
Invite
No Comments Yet
Did you know? You can invite friends and family to your search. They can join your search, rate and discuss listings with you.
Recent Activity
a week ago
Listing updated with changes from the MLS
a week ago
Status changed to Active
a week ago
Listing first seen on site
General Features
Foundation
BlockPillar/Post/Pier
Levels
One
Parking
PrivateDriveway
Parking Spaces
3
Pets
Breed RestrictionsNumber LimitYes
Property Sub Type
Manufactured Home
Sewer
Private Sewer
Special Circumstances
Third Party ApprovalStandard
SqFt Above
950
SqFt Total
950
Style
Ranch/Rambler
Utilities
Cable AvailableUnderground UtilitiesPropane
Water Source
Public
Zoning
RESIDENTIAL
Interior Features
Appliances
Gas RangeGas OvenCooktopElectric Water HeaterRefrigerator
Basement
Crawl Space
Cooling
Central AirCeiling Fan(s)Electric
Electric
Circuit Breakers
Flooring
Vinyl
Heating
PropaneForced AirCentral
Interior
Ceiling Fan(s)
Laundry Features
Main Level
Main Level Bedrooms
2
Window Features
Skylight(s)
Save
Ask
Tour
Hide
Share
Exterior Features
Construction Details
Vinyl Siding
Pool Features
Community
Roof
RubberMetal
Windows/Doors
Skylight(s)
Community Features
Association Fee
$775.0
Association Fee Frequency
Monthly
Community Features
Pool
School District
WASHINGTON COUNTY PUBLIC SCHOOLS
Roads
Paved
Schools
School District
WASHINGTON COUNTY PUBLIC SCHOOLS
Elementary School
Unknown
Middle School
Unknown
High School
Unknown
Listing courtesy of The Glocker Group Realty Results



Did you know? You can invite friends and family to your search. They can join your search, rate and discuss listings with you.