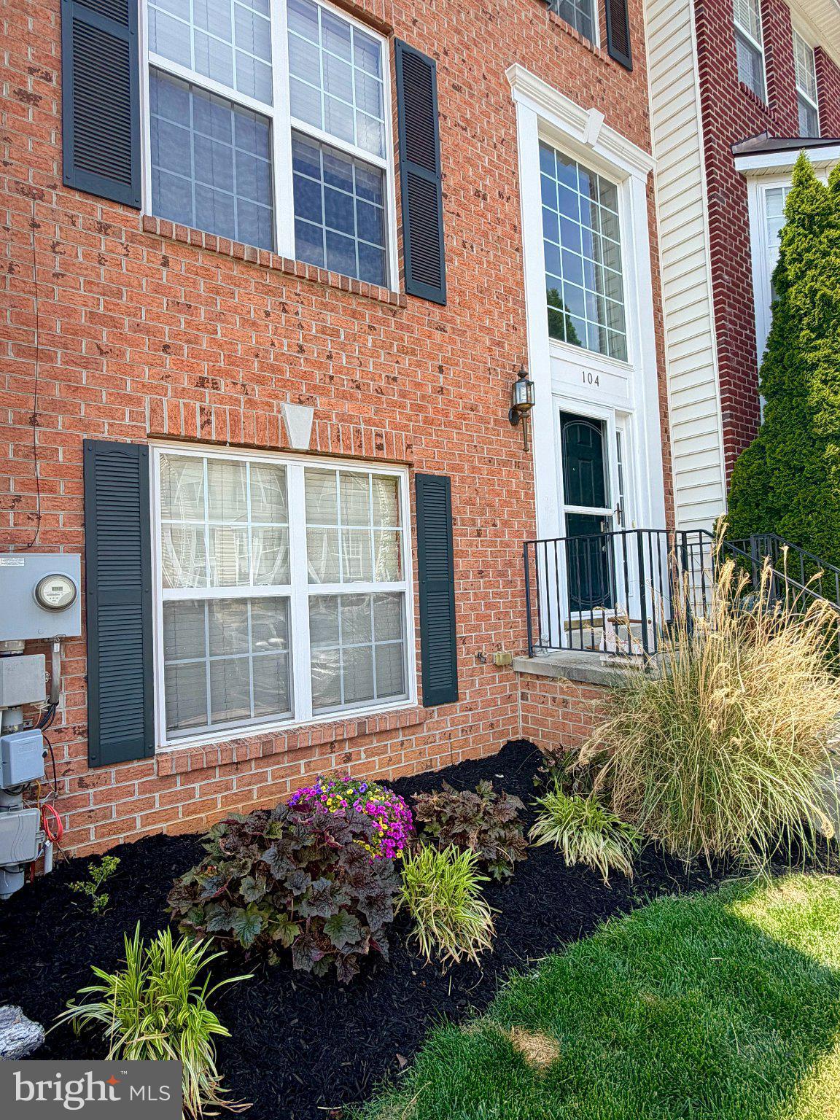
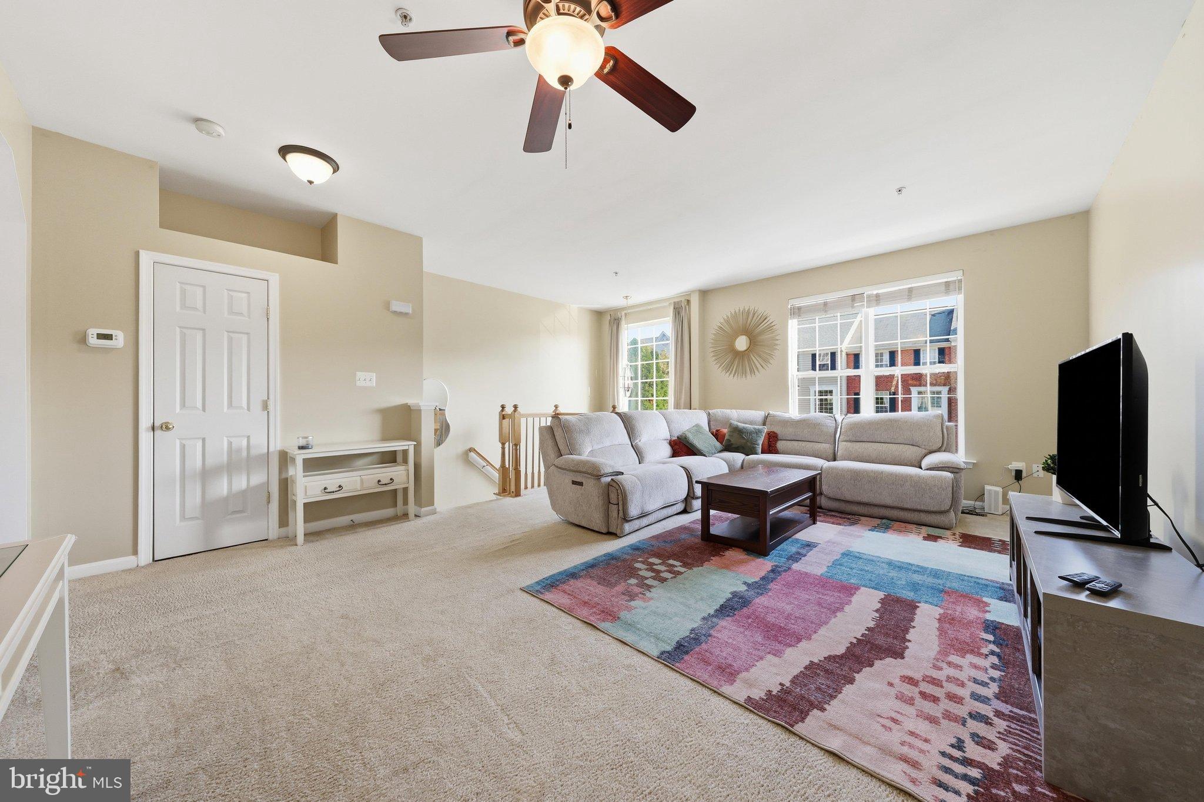
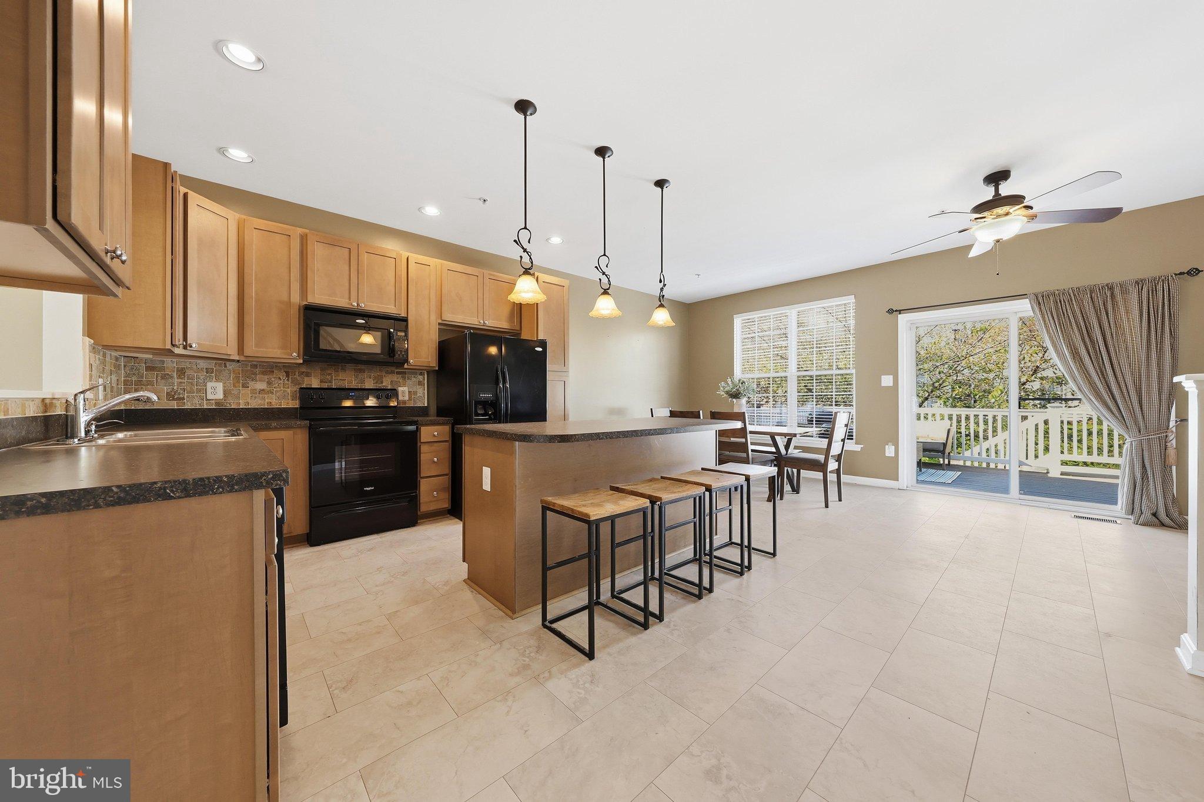
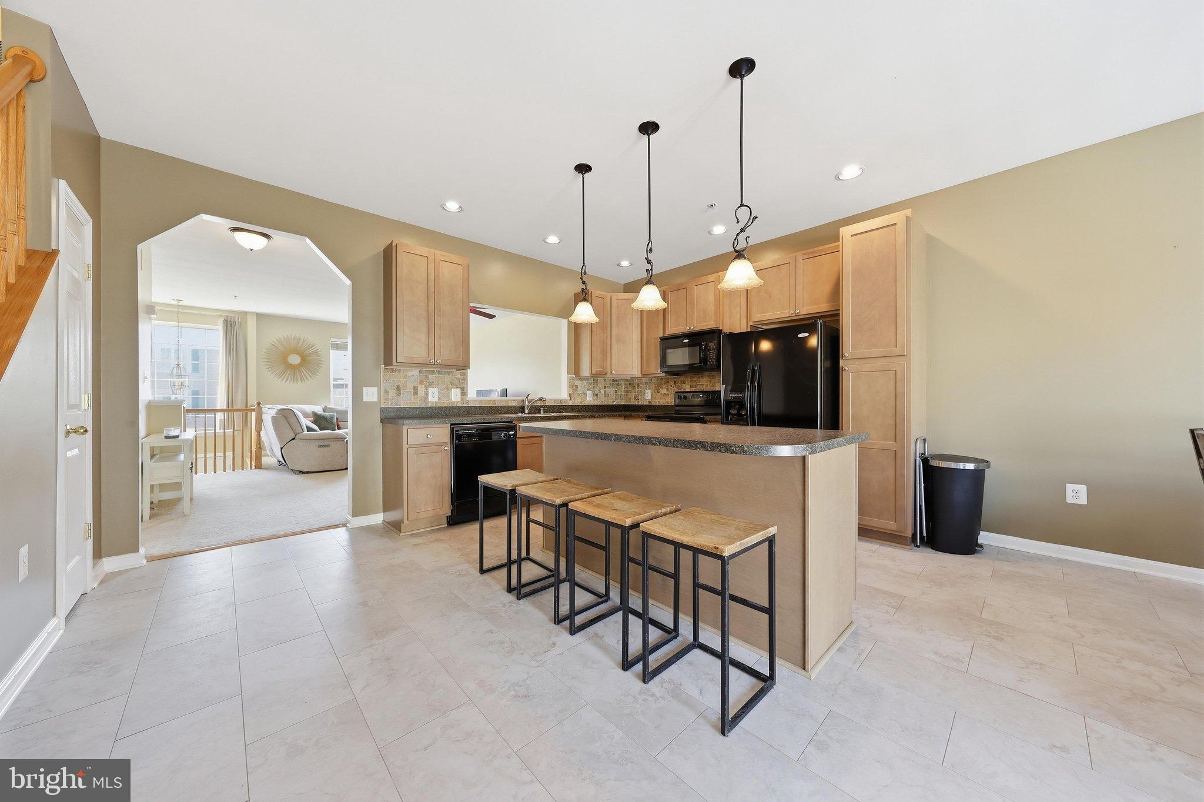
Nestled in the charming Fletcher's Grove community, this delightful townhouse offers generous space and style. Built in 2007, with a kitchen remodel 2026 the home features a warm and inviting interior with 4 spacious bedrooms and 3.5 bathrooms, ideal for both relaxation and entertaining. The heart of the home is the newly updated well-appointed kitchen, complete with an island, and a large dining area, and deck access. Enjoy the luxury of a soaking tub, separate glass enclosed shower with built in bench in the owners bath, and the convenience of ceiling fans to keep the air flowing. The lower level 4th bedroom and 3rd full bathroom provides private living accommodations. Large fully tiled lower level space has direct access to backyard. This versatile area can accommodate homeowners changing needs for work from home office, media area, entertainment or extra living space.
Located in the Historic town of Boonsboro this home is conveniently close to local parks, schools, and essential public services, enhancing your lifestyle. Walk to grocery and dining. With lawn care and snow removal included in the association fee, you can spend more time enjoying your home and community. Experience the warmth and comfort of Fletcher's Grove-your new sanctuary awaits!
Save
Ask
Tour
Hide
Share
Listing Snapshot
Price
$365,000
Days On Site
6 Days
Bedrooms
4
Inside Area (SqFt)
3,180 sqft
Total Baths
4
Full Baths
3
Partial Baths
1
Lot Size
0.1 Acres
Year Built
2007
MLS Number
MDWA2040898
Status
Active
Property Tax
$3,546
HOA/Condo/Coop Fees
$71.67 monthly
Sq Ft Source
Estimated
Friends & Family
React
Invite
Recent Activity
3 days ago
Listing updated with changes from the MLS
7 days ago
Listing first seen on site
General Features
Acres
0.1
Cross Street
Tiger Way
Foundation
Concrete Perimeter
Levels
Three Or More
Parking
AssignedParking Lot
Parking Spaces
2
Pets
Dogs OKCats OKYes
Property Sub Type
Townhouse
Security
Smoke Detector(s)
Sewer
Public Sewer
Special Circumstances
Standard
SqFt Above
2580
SqFt Below
600
SqFt Total
3180
Style
TransitionalTraditional
Utilities
Propane
Water Source
Public
Zoning
GC
Interior Features
Appliances
Electric Water HeaterDishwasherDisposalExhaust FanWasherDryerRefrigerator
Basement
DaylightPartial
Cooling
Central AirCeiling Fan(s)Electric
Flooring
CarpetWoodVinyl
Furnished
Unfurnished
Heating
Exhaust FanElectricHeat Pump
Interior
Ceiling Fan(s)Kitchen IslandHigh CeilingsSoaking Tub