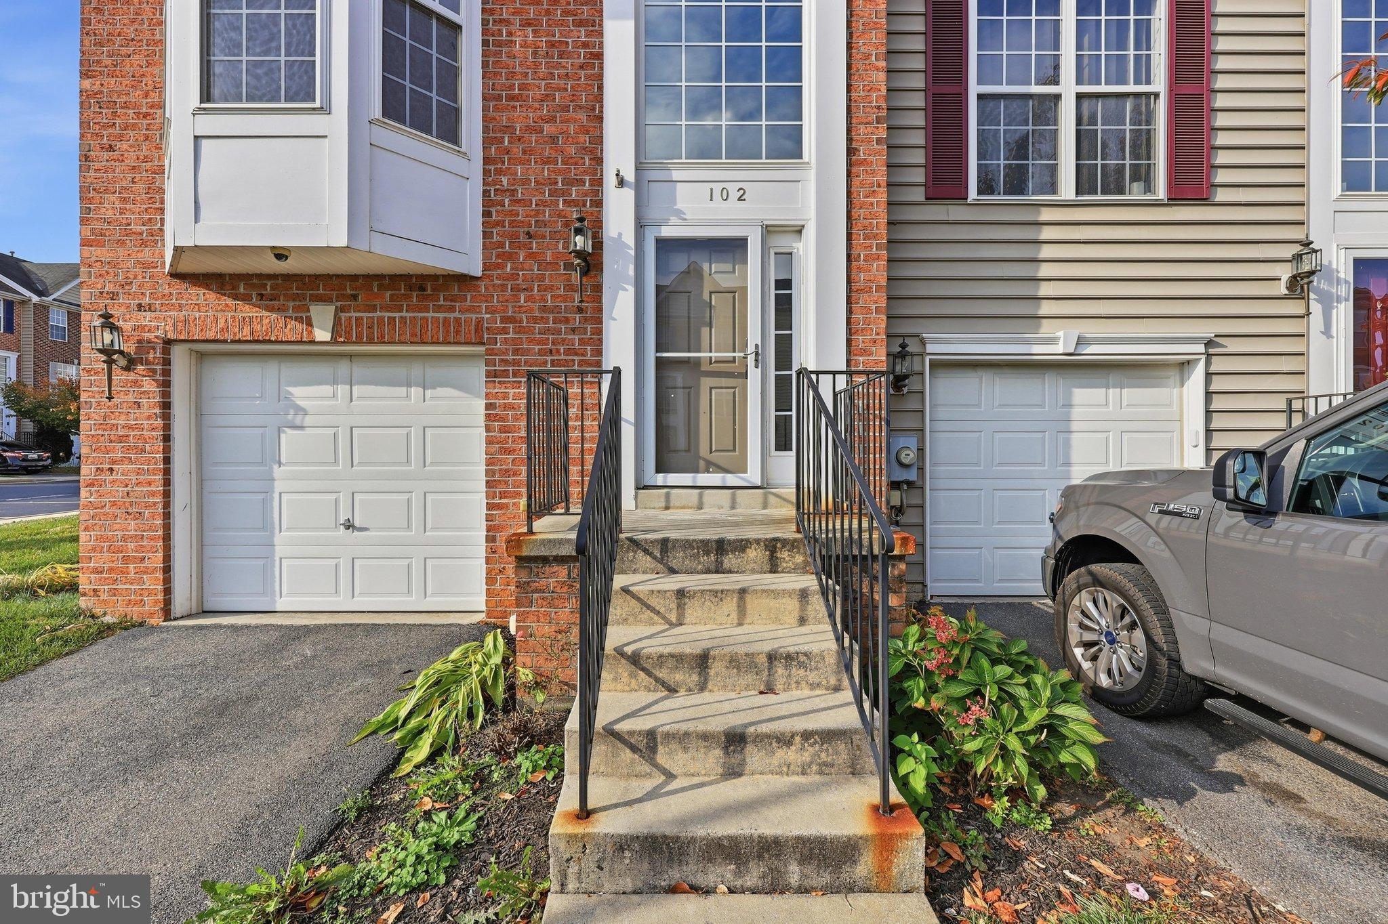
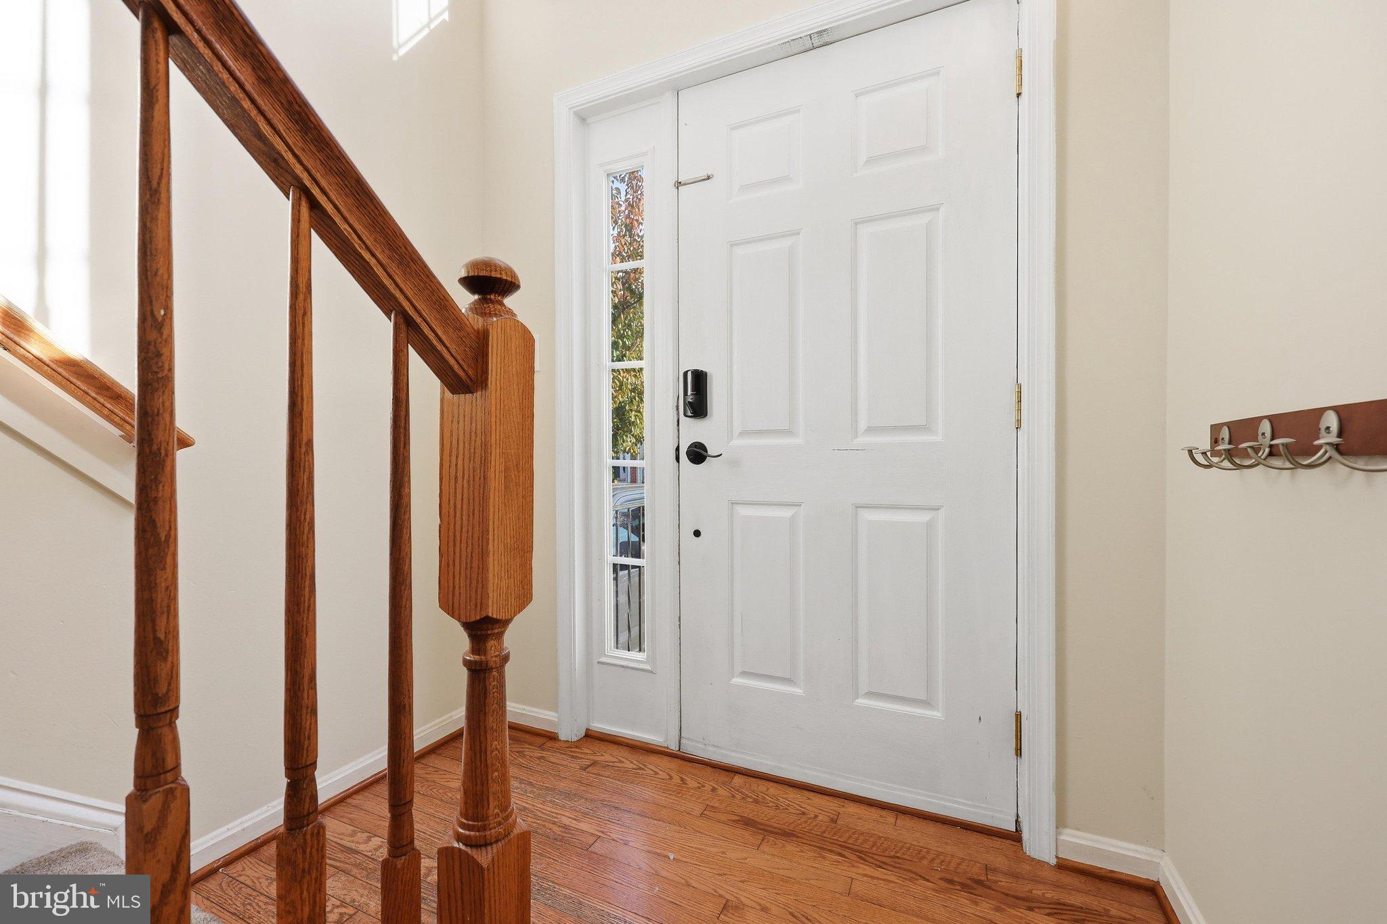
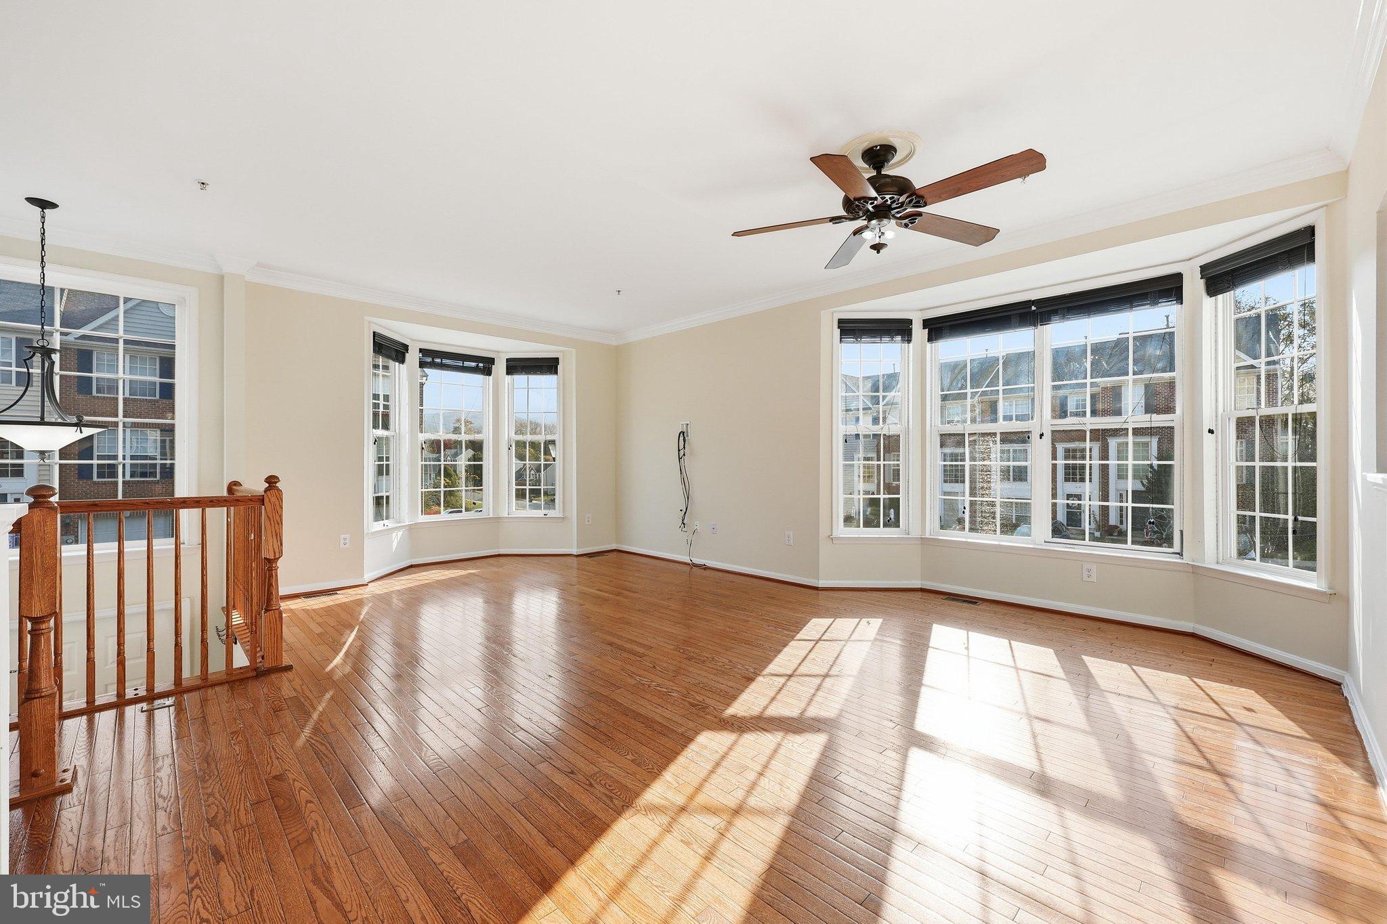
Move in ready with a new roof and HVAC in 2025! This beautifully maintained three bedroom, two full and two half bath end unit townhome in Fletcher's Grove offers three finished levels, abundant natural light, and a fully fenced backyard. Inside, hardwood flooring, fresh paint, and large windows create a bright and welcoming feel throughout the main living area. The kitchen features stainless steel appliances, a center island, and access to the rear deck overlooking the backyard.
Upstairs, the spacious primary suite offers two walk in closets and a private bath with a separate soaking tub. Two additional bedrooms provide plenty of flexibility, while the fully finished walkout basement adds valuable living space with direct access to the fenced backyard. An attached garage provides additional parking and storage. Major improvements include a new roof and HVAC in 2025, along with a newer washer and dryer. Lovingly maintained and thoughtfully updated, this home offers the space, comfort, and convenience today's buyers are looking for. Schedule your tour today!
Save
Ask
Tour
Hide
Share
Listing Snapshot
Price
$374,900
Days On Site
21 Days
Bedrooms
3
Inside Area (SqFt)
2,580 sqft
Total Baths
4
Full Baths
2
Partial Baths
2
Lot Size
0.05 Acres
Year Built
2007
MLS Number
MDWA2040934
Status
Active Under Contract
Property Tax
$3,808
HOA/Condo/Coop Fees
$71.67 monthly
Sq Ft Source
Assessor
Friends & Family
React
Comment
Invite
No Comments Yet
Did you know? You can invite friends and family to your search. They can join your search, rate and discuss listings with you.
Recent Activity
4 days ago
Status changed to Active Under Contract
4 days ago
Listing updated with changes from the MLS
3 weeks ago
Listing first seen on site
General Features
Acres
0.05
Attached Garage
Yes
Foundation
Slab
Garage
Yes
Garage Spaces
1
Levels
Three Or More
Parking
GarageDrivewayAttached
Parking Spaces
2
Property Sub Type
Townhouse
Security
Smoke Detector(s)Carbon Monoxide Detector(s)
Sewer
Public Sewer
Special Circumstances
Standard
SqFt Above
2580
SqFt Total
2580
Style
Colonial
Water Source
Public
Zoning
GC
Interior Features
Appliances
Electric RangeElectric OvenGas Water HeaterDishwasherDisposalRefrigeratorWater HeaterMicrowave
Basement
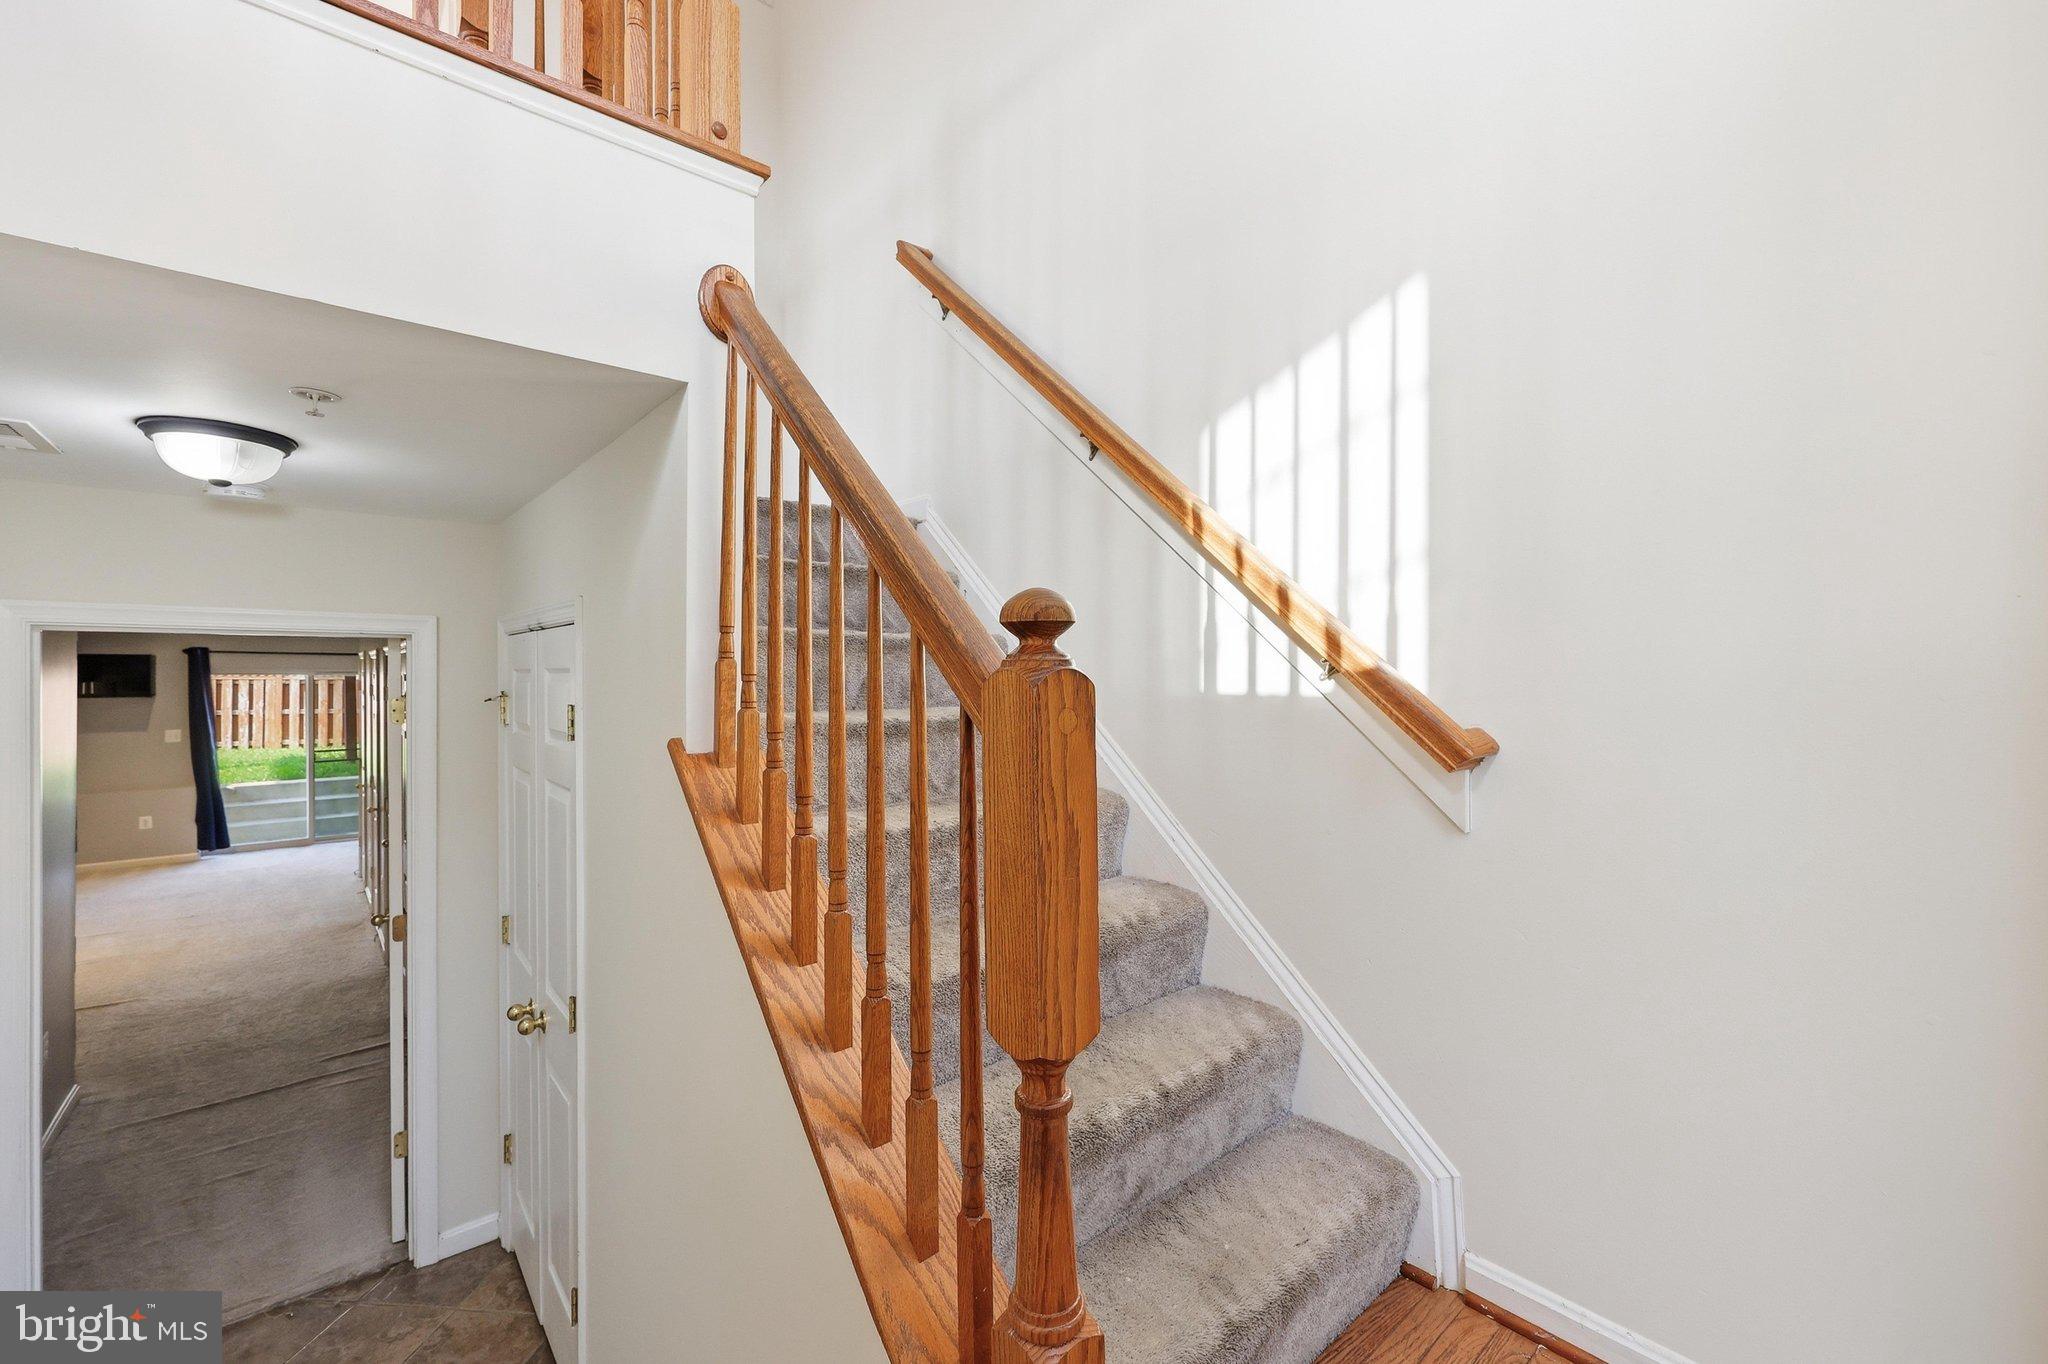
FinishedWalk-Out AccessDaylightFullSump Pump
Cooling
Central AirCeiling Fan(s)Electric
Flooring
CarpetWoodHardwood
Heating
ElectricNatural GasHeat Pump
Interior
Eat-in KitchenCeiling Fan(s)Kitchen IslandPantryRecessed LightingWalk-In Closet(s)High CeilingsOpen FloorplanSoaking Tub



Did you know? You can invite friends and family to your search. They can join your search, rate and discuss listings with you.