Spacious 3-Bedroom Home in a Fantastic Location and a New Roof 2025!
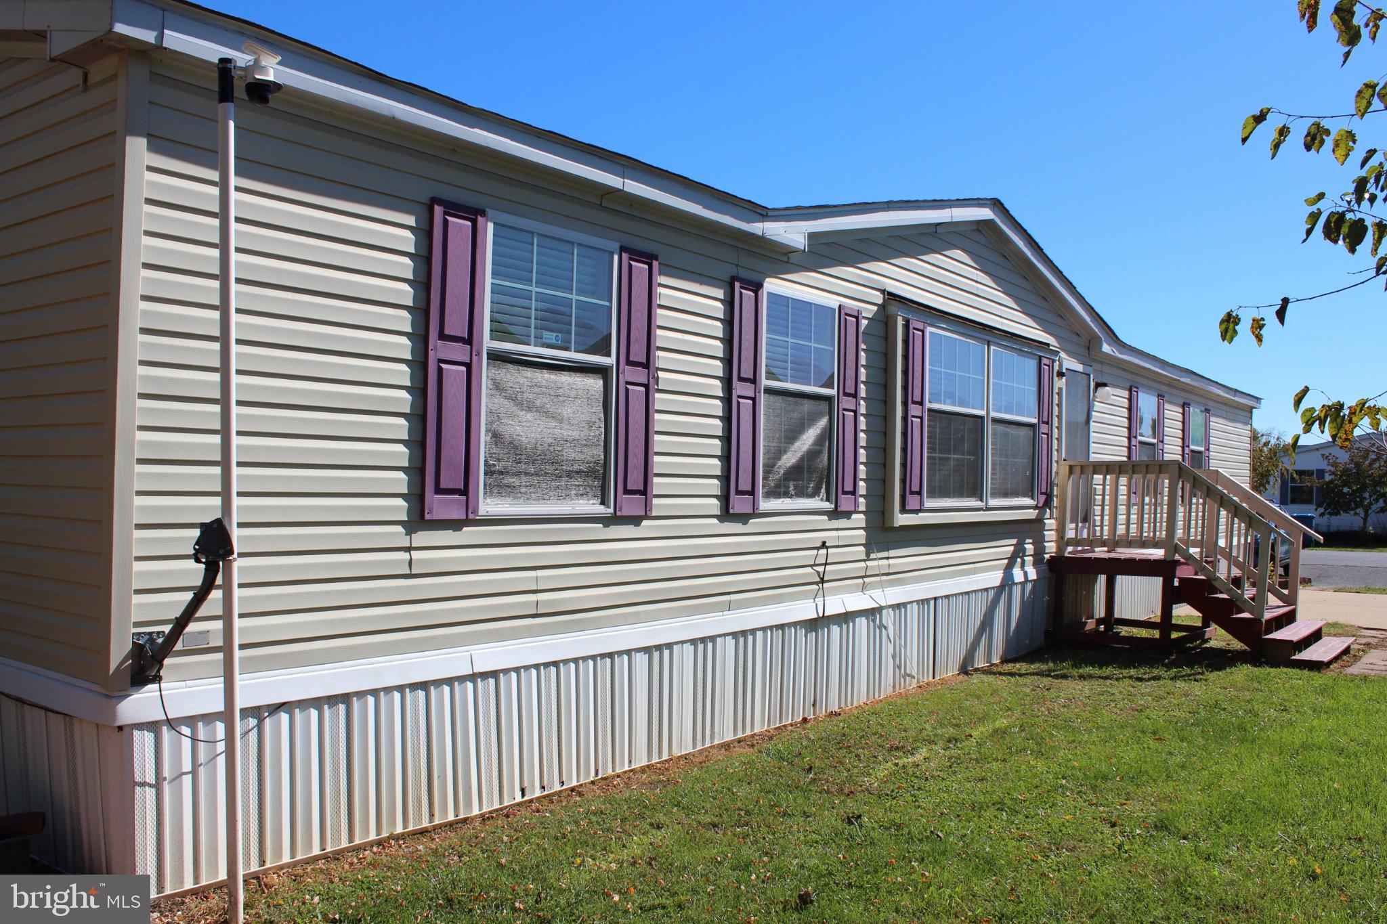
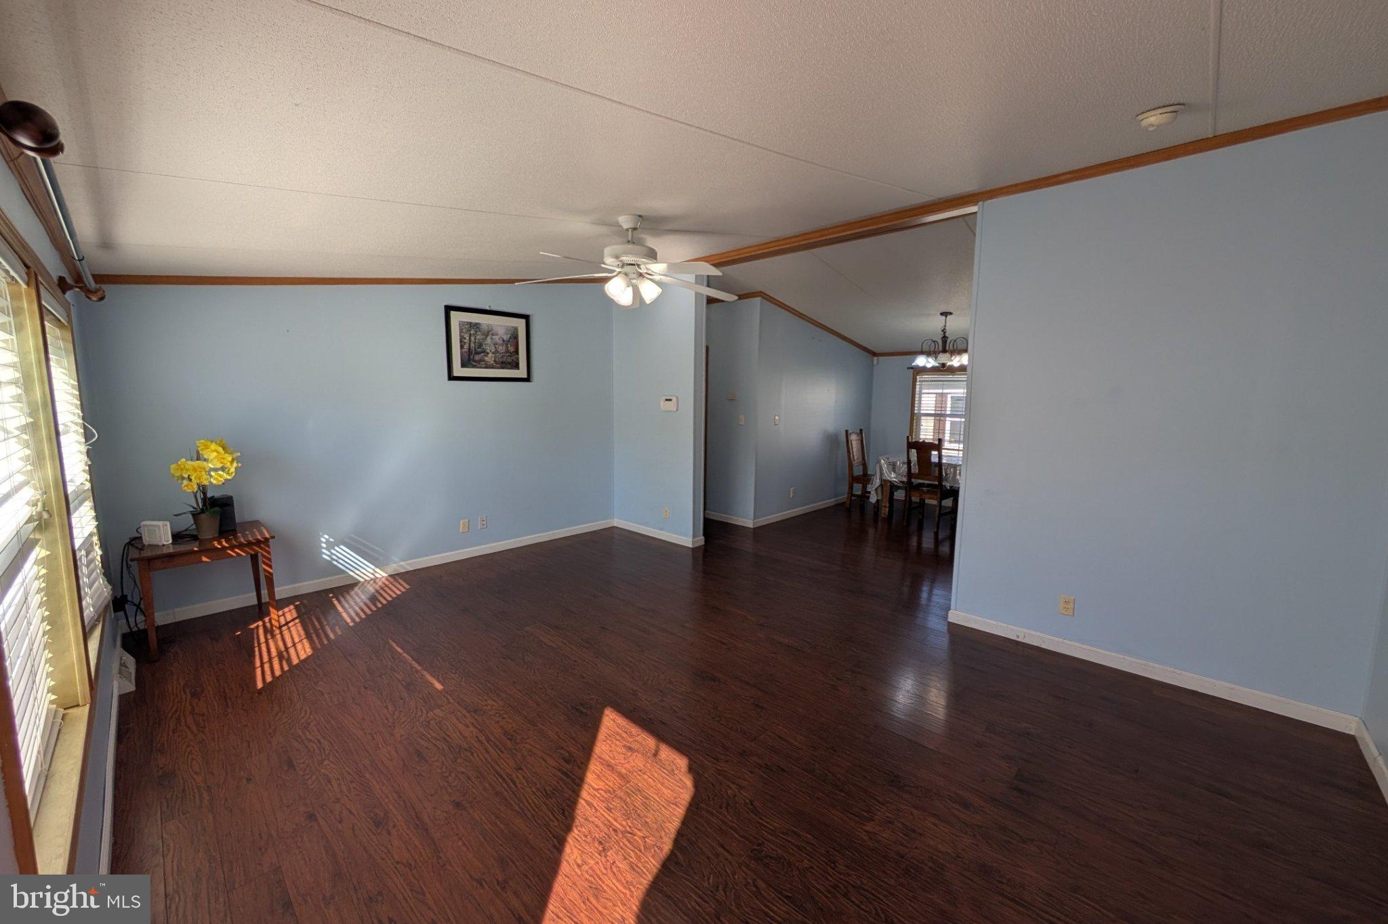
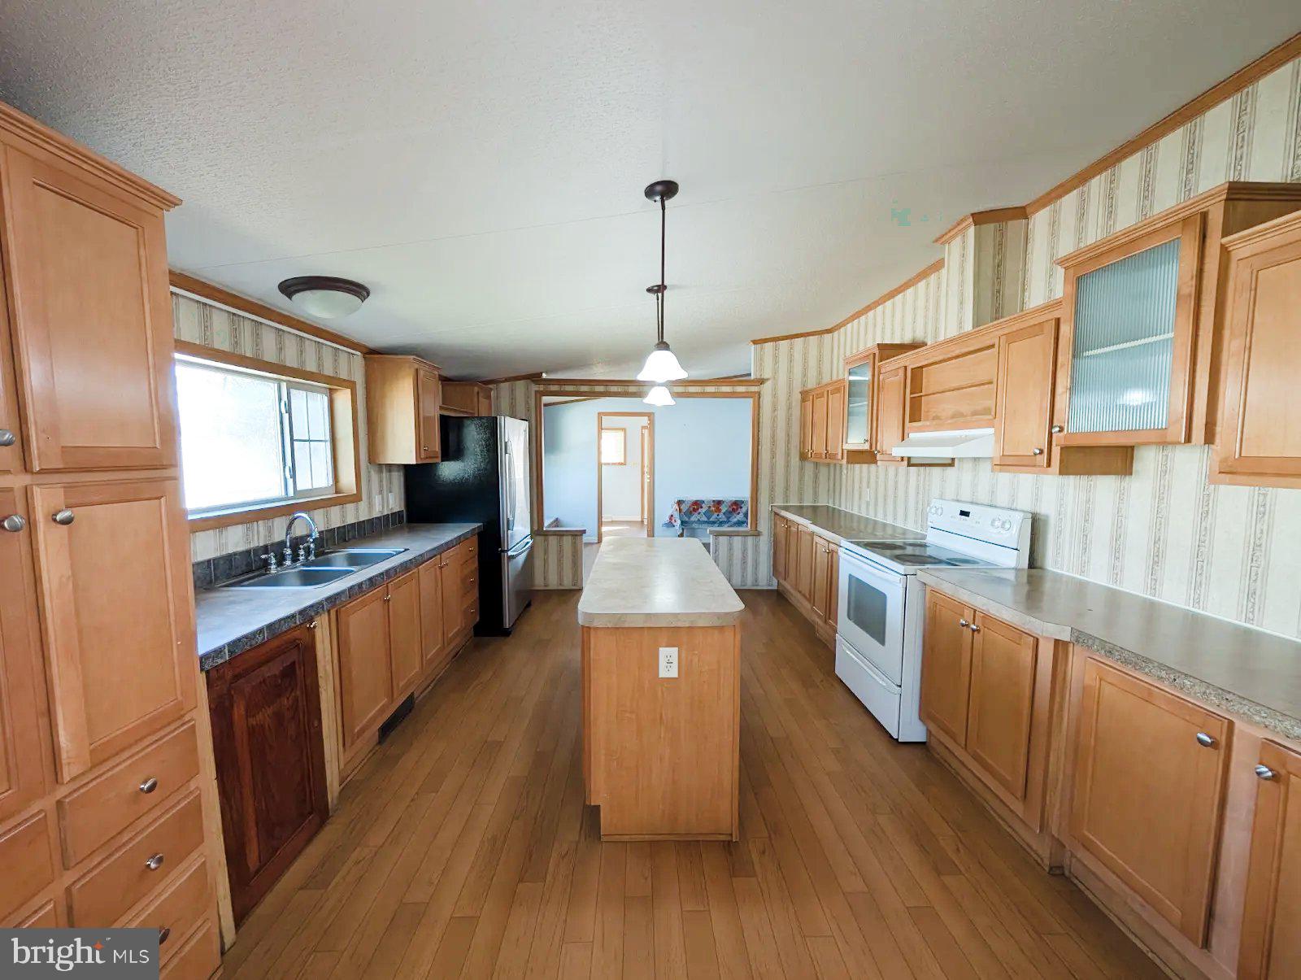
Welcome to this well-maintained and affordable 3-bedroom, 2-bath manufactured home offering 1,792 sq. ft. of comfortable living space! The open layout features spacious living, dining, and family rooms, enhanced by high ceilings and large windows that fill the home with natural light. The kitchen offers ample cabinet space and storage, perfect for everyday living.
The primary suite features a private bath with a soaking garden tub, separate shower, double-sink vanity, and walk-in closet. A NEW ROOF was installed in 2025, along with a new skylight in the primary bathroom that brings in natural light and brightens the space! A separate laundry room and adjacent oversized foyer provide added convenience and a welcoming entry area.
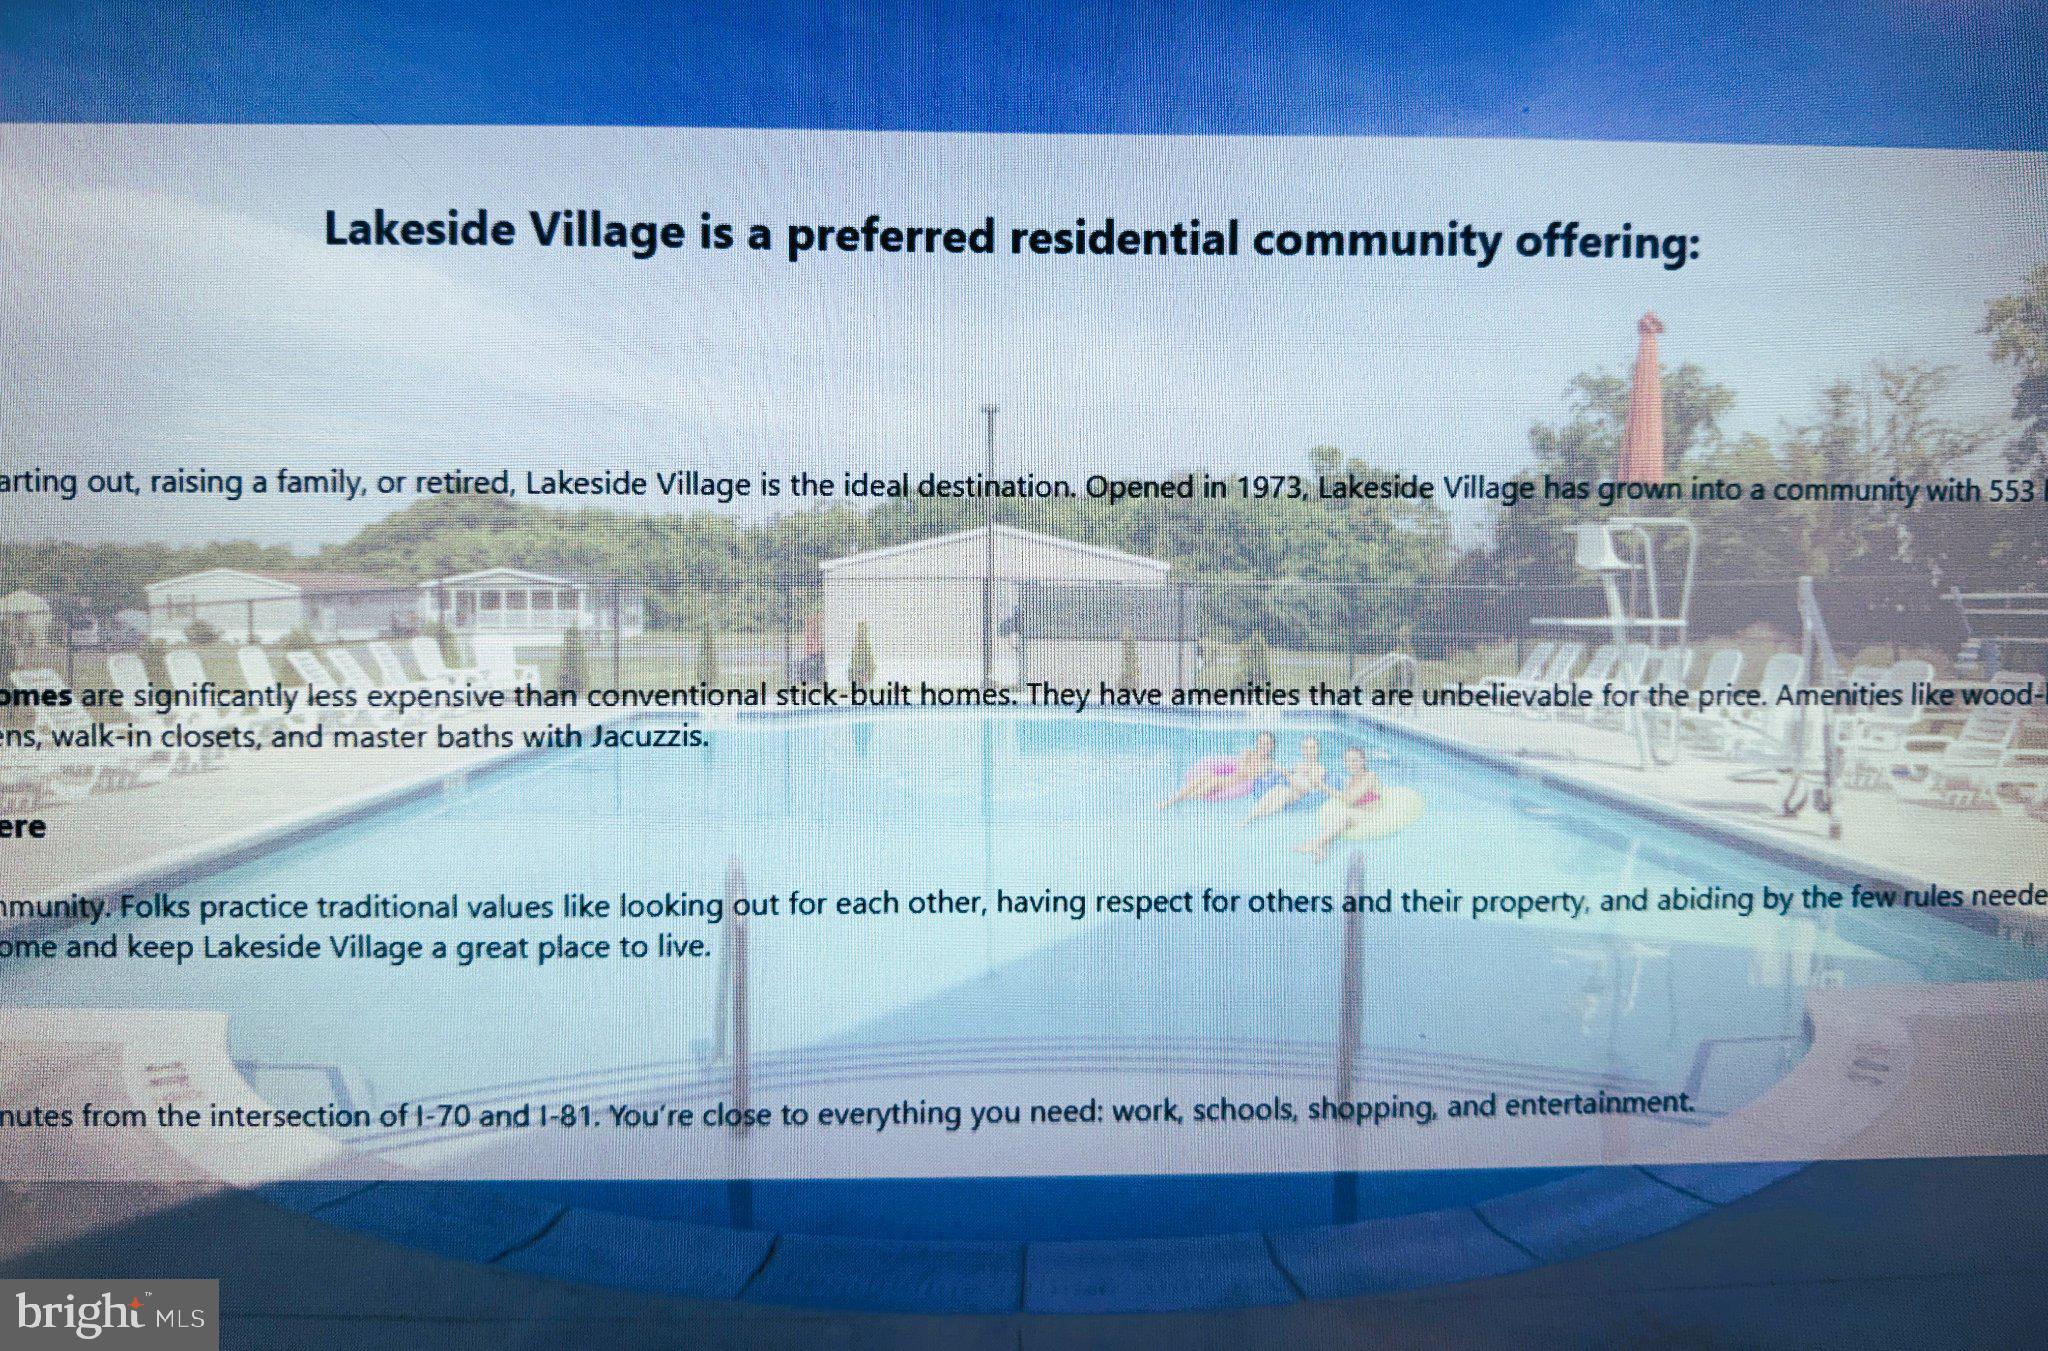
Enjoy a fantastic location backing up to the woods, offering added privacy with no shared backyard! Community amenities include a clubhouse, fitness center, and outdoor swimming pool. Monthly ground rent is $795 and covers trash, recycling, taxes, and snow removal. Conveniently located near shopping, restaurants, medical facilities, and major commuter routes I-81 and I-70.
Please Note: Property purchase is subject to park approval by Lakeside Village. All buyers must contact Lakeside Management for application approval and current ground rent information. A $25 fee applies to each adult applicant/occupant.
Enjoy spacious living, added privacy, and great community amenities! Schedule your tour today!!!
Save
Ask
Tour
Hide
Share
Listing Snapshot
Price
$105,000
Days On Site
23 Days
Bedrooms
3
Inside Area (SqFt)
1,792 sqft
Total Baths
2
Full Baths
2
Partial Baths
N/A
Lot Size
N/A
Year Built
2006
MLS Number
MDWA2041064
Status
Active
Property Tax
N/A
HOA/Condo/Coop Fees
N/A
Sq Ft Source
Estimated
Friends & Family
React
Comment
Invite
No Comments Yet
Did you know? You can invite friends and family to your search. They can join your search, rate and discuss listings with you.
Recent Activity
2 weeks ago
Listing updated with changes from the MLS
2 weeks ago
Status changed to Active
3 weeks ago
Listing first seen on site
General Features
Direction Faces
Southwest
Levels
One
Number Of Stories
1
Parking
AsphaltOff Street
Parking Spaces
2
Pets
Yes
Property Sub Type
Manufactured Home
Sewer
Public Sewer
Special Circumstances
Standard
SqFt Above
1792
SqFt Total
1792
Style
Modular/Pre-Fabricated
Utilities
Sewer AvailableWater AvailableElectricity Available
Water Source
Public
Zoning
RESIDENTIAL
Interior Features
Appliances
OvenElectric RangeElectric OvenCooktopElectric Water HeaterRefrigeratorStainless Steel Appliance(s)Washer
Basement
Crawl Space
Cooling
Central AirCeiling Fan(s)Electric
Flooring
LaminateCarpetVinyl
Furnished
Partially
Heating
ElectricForced Air
Interior
Ceiling Fan(s)Kitchen IslandWalk-In Closet(s)Vaulted Ceiling(s)Soaking Tub
Main Level Bedrooms
3
Window Features
Skylight(s)
Save
Ask
Tour
Hide
Share
Exterior Features
Construction Details
Vinyl Siding
Lot Features
Back Yard
Pool Features
Community
Roof
Shingle
Windows/Doors
Skylight(s)
Community Features
Accessibility Features
Accessible DoorsAccessible Electrical and Environmental Controls
Community Features
Pool
School District
WASHINGTON COUNTY PUBLIC SCHOOLS
Schools
School District
WASHINGTON COUNTY PUBLIC SCHOOLS
Elementary School
HICKORY
Middle School
SPRINGFIELD
High School
WILLIAMSPORT
Listing courtesy of Iron Valley Real Estate of Waynesboro



Did you know? You can invite friends and family to your search. They can join your search, rate and discuss listings with you.