*OFFERING UP TO $20K IN CLOSING ASSISTANCE FOR PRIMARY RESIDENCE WITH USE OF APPROVED LENDER AND TITLE.*
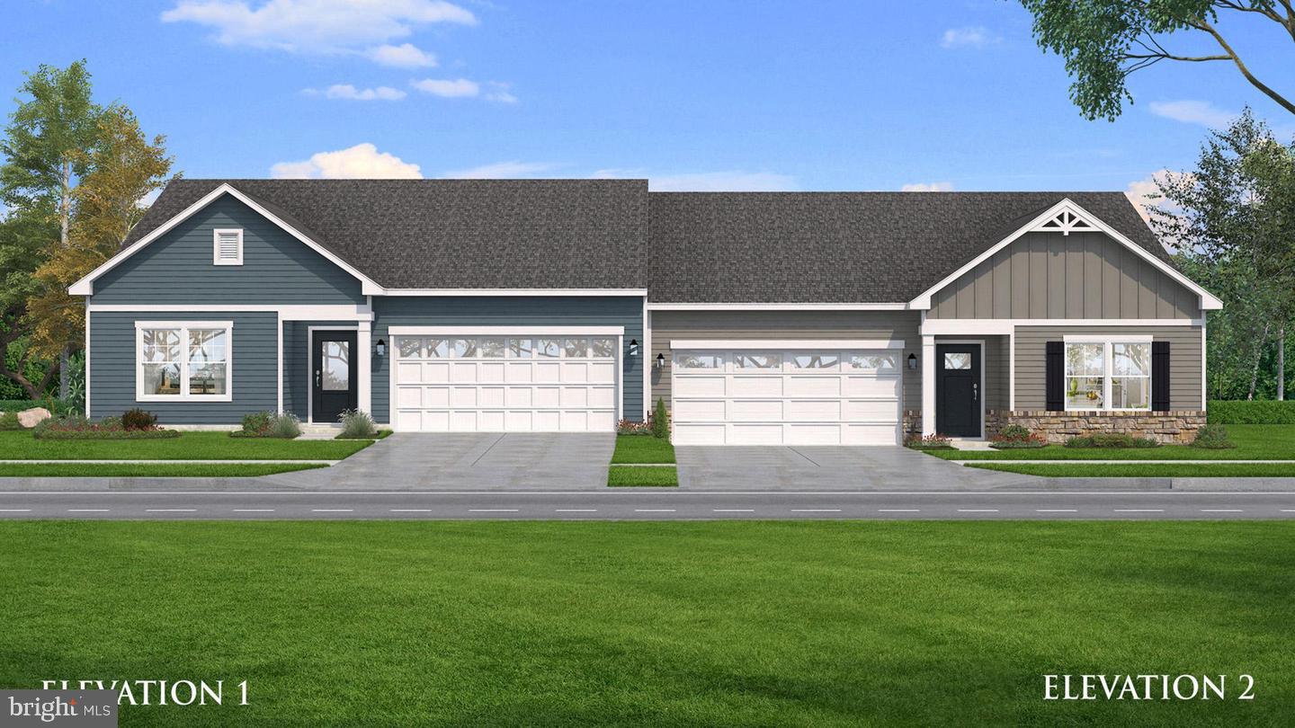
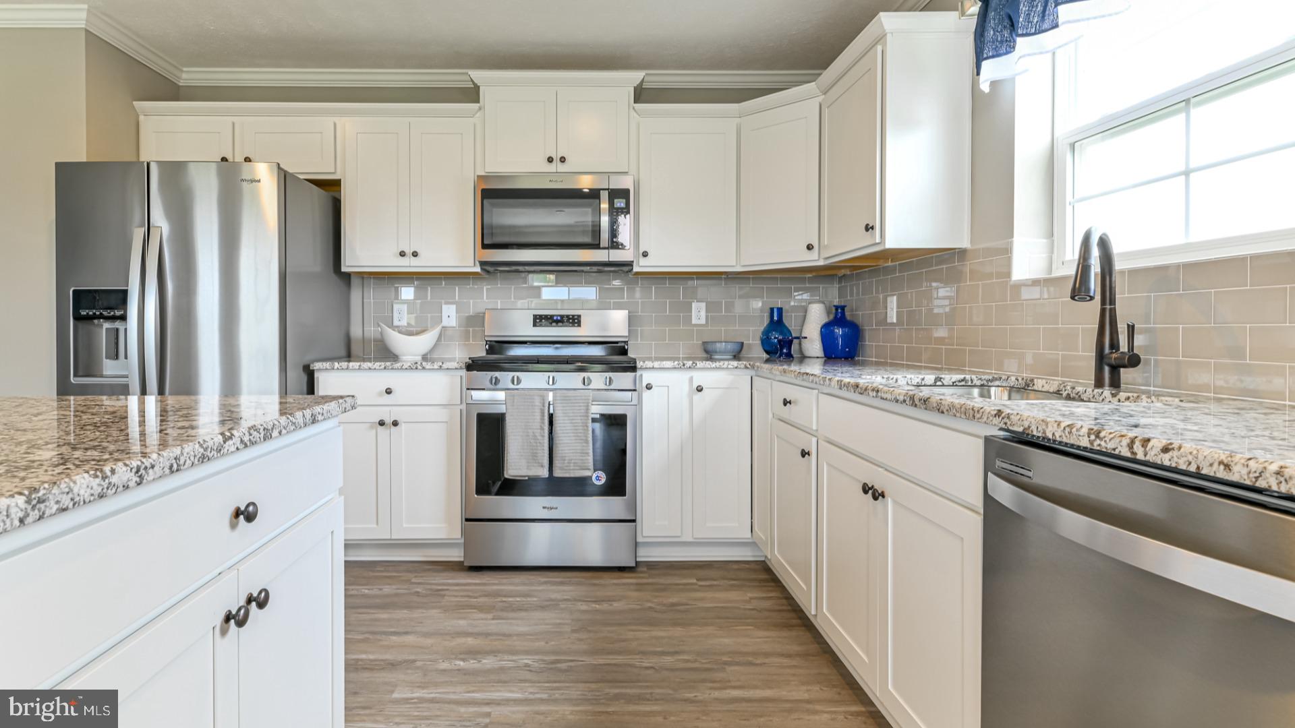
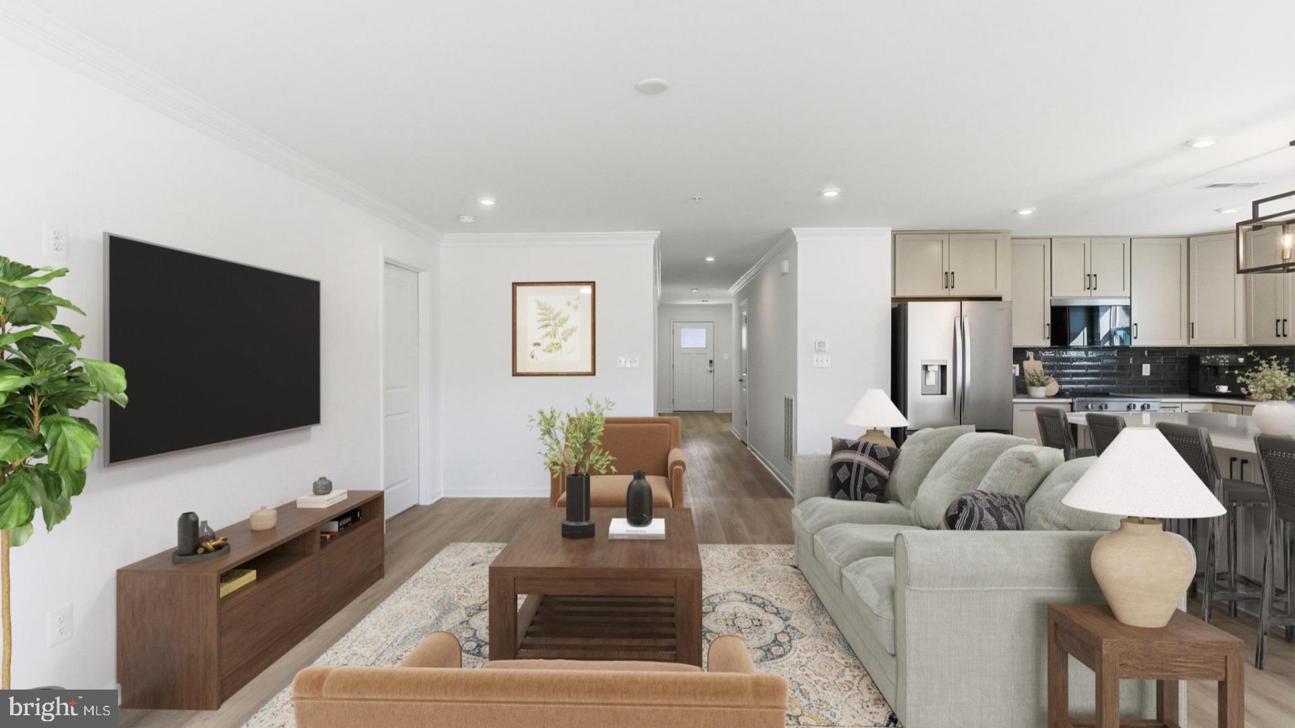
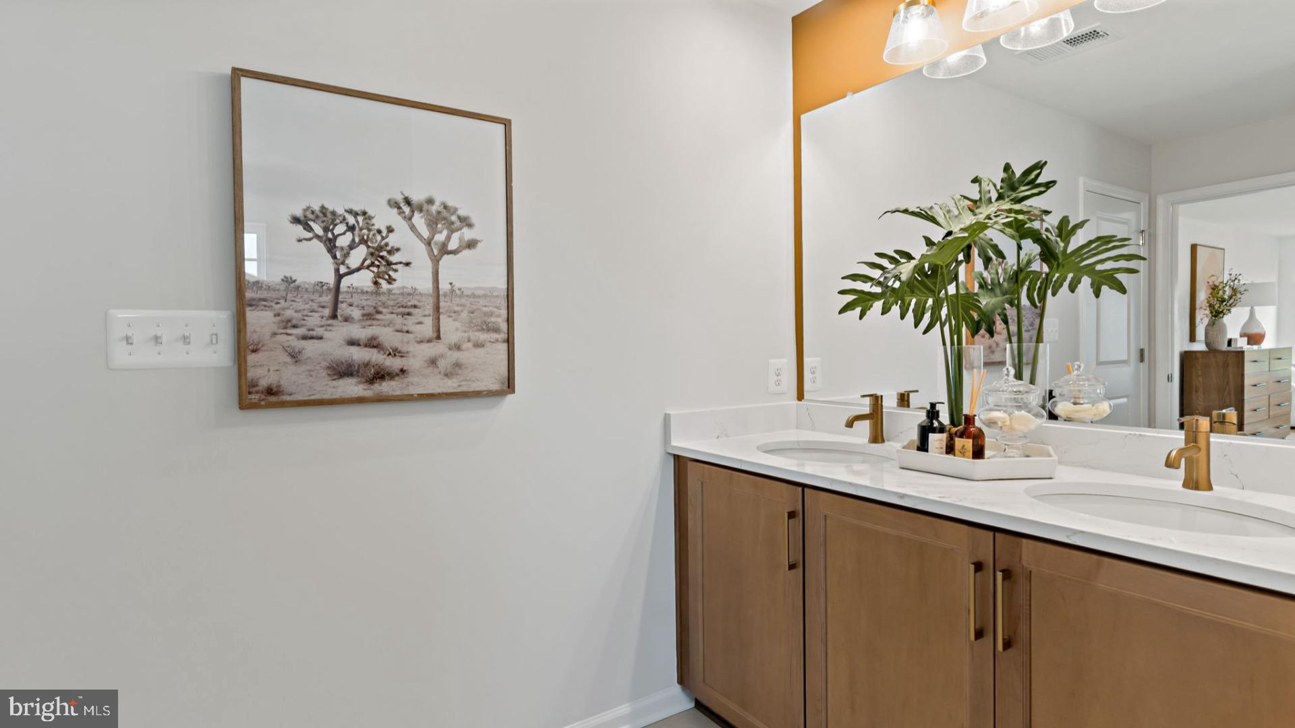
Fall in love with the beautiful Everly floor plan, where comfort, style, and convenience come together! From the charming stone water table exterior and spacious 2-car-wide garage to the warm, inviting interior, this home is ready to impress. Enjoy 3 bedrooms, a full bathroom between bedrooms 2 and 3, and a conveniently located laundry room with a washer and dryer included! The open-concept living area is filled with natural light and flows into a stunning extended kitchen featuring soft-close sand-colored cabinetry, extended island, stainless steel appliances, a premium French-door refrigerator, and elegant gold finishes. Your private primary suite offers a spacious walk-in closet and an ensuite bath with a double vanity and seated walk-in shower. This premium homesite includes an unfinished walkout basement, a rare find in the community with endless possibilities for future living space, storage, or your dream recreation area! Opportunities like this don't come around often. Don't wait to make this beautiful home yours! Schedule your tour today before it's gone! *Photos may not be of actual home. Photos may be of similar home/floorplan if home is under construction or if this is a base price listing.
Save
Ask
Tour
Hide
Share
Listing Snapshot
Price
$445,799
Days On Site
19 Days
Bedrooms
3
Inside Area (SqFt)
1,687 sqft
Total Baths
2
Full Baths
2
Partial Baths
N/A
Lot Size
0.17 Acres
Year Built
2026
MLS Number
MDWA2041066
Status
Active
Property Tax
N/A
HOA/Condo/Coop Fees
$160 monthly
Sq Ft Source
Estimated
Friends & Family
React
Invite
Recent Activity
a week ago
Listing updated with changes from the MLS
3 weeks ago
Listing first seen on site
General Features
Acres
0.17
Attached Garage
Yes
Foundation
Slab
Garage
Yes
Garage Spaces
2
Levels
Two
Parking
GarageAttached
Parking Spaces
2
Property Condition
New Construction
Property Sub Type
Townhouse
Sewer
Public Sewer
Special Circumstances
Standard
SqFt Above
1687
SqFt Total
1687
Style
Villa
Water Source
Public
Zoning
RS
Interior Features
Appliances
Gas RangeGas OvenGas Water HeaterDishwasherDisposalRefrigeratorMicrowaveStainless Steel Appliance(s)WasherDryer