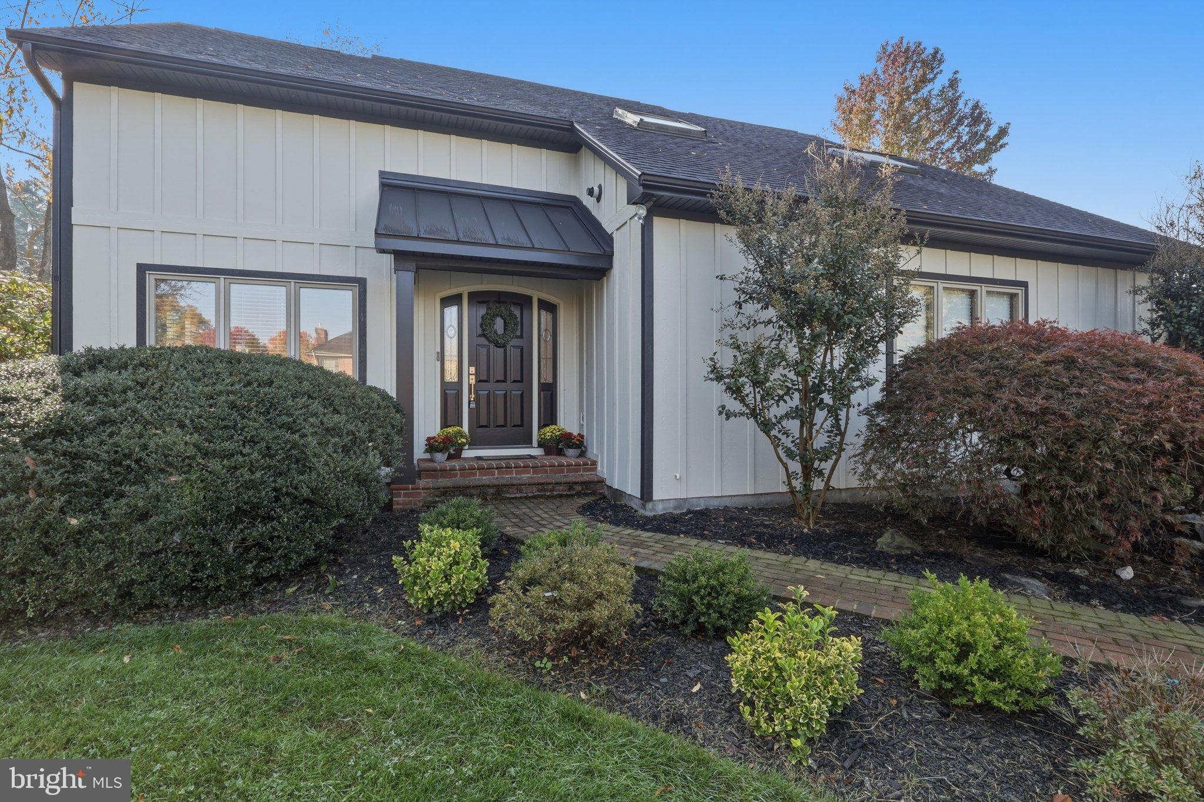
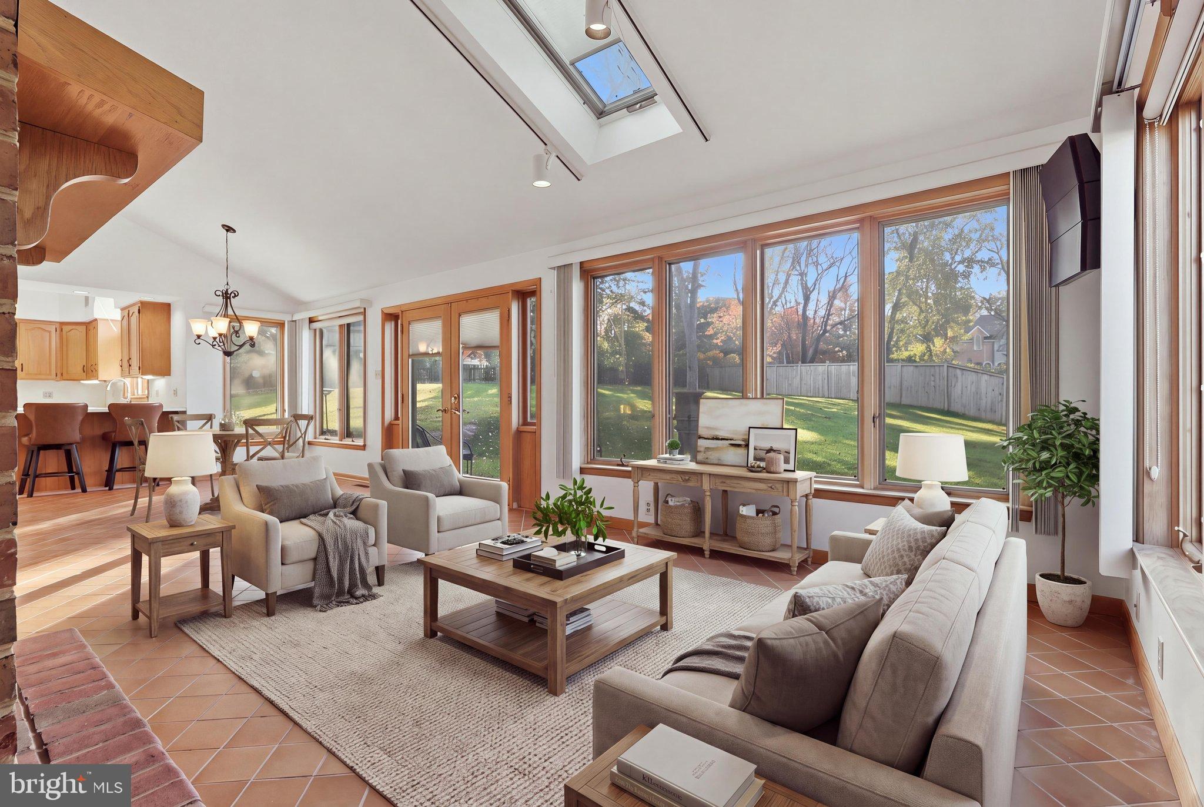
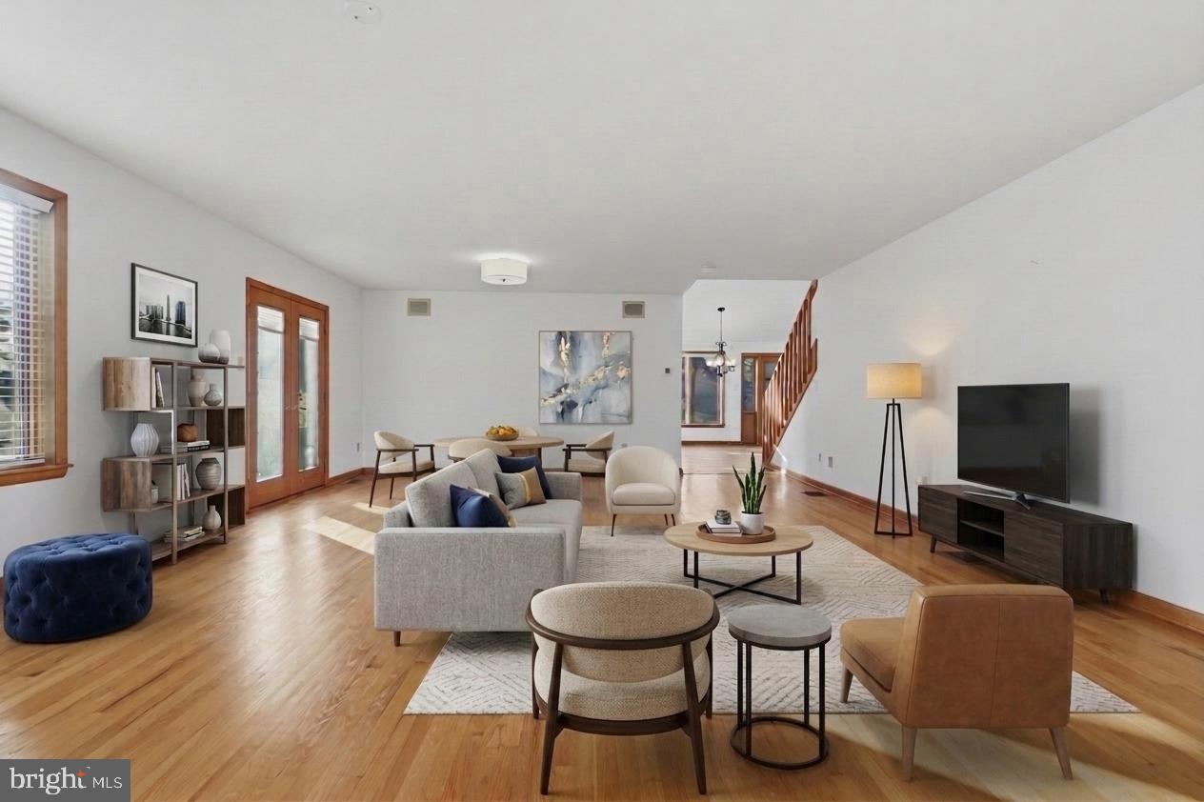
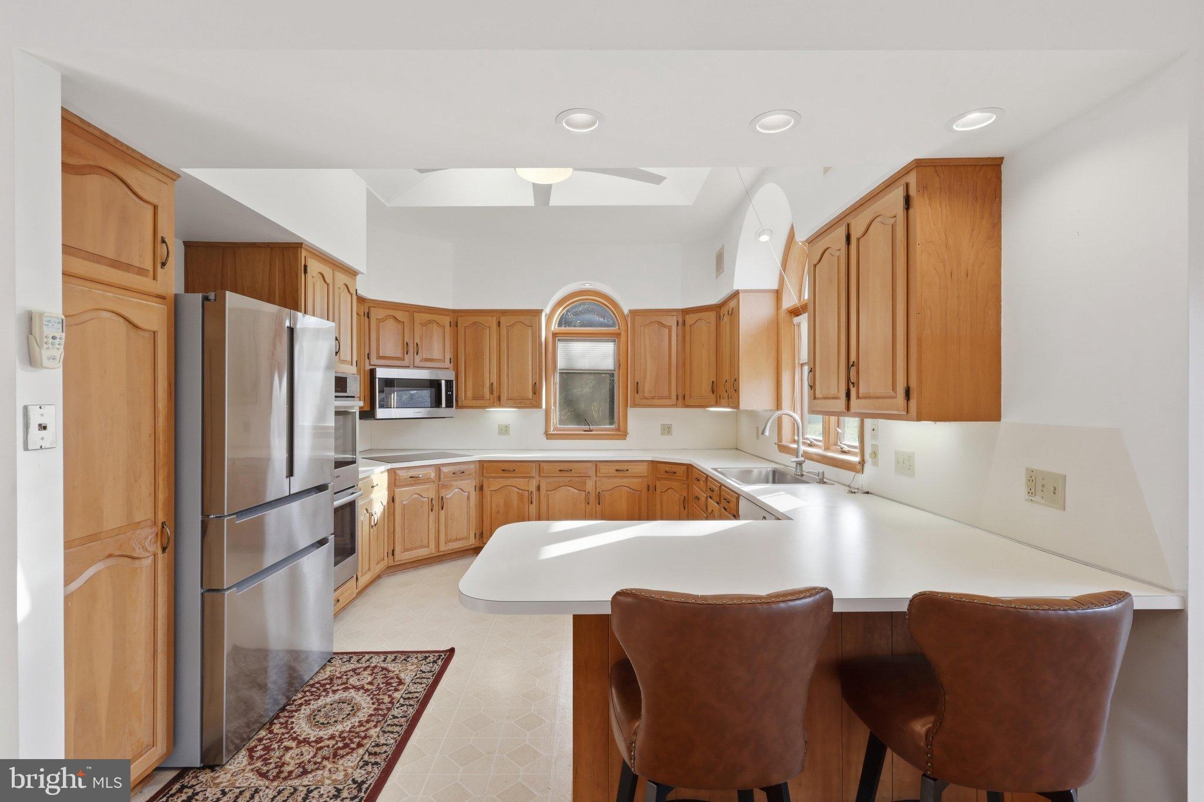
Welcome to this well-maintained, beautifully updated, modern contemporary 3-bedroom, 2-full-bath home in the sought-after Brightwood Acres neighborhood! Renovated in 2025, this home offers an impressive list of updates and features, including brand-new siding, garage doors, an upstairs deck, a water softener and filtration system, stainless steel Bosch appliances, a new sink and tub, a tankless water heater, rear-yard fencing, and a new washer and dryer. Inside, enjoy the added conveniences of a central vacuum system, built-in speakers throughout, and a beautiful all-brick gas fireplace in the family room—perfect for relaxing or entertaining. Storage is plentiful, with additional space available in the crawl space (accessible through the garage) and attic (accessible through Bedroom 2). The property also features a two-car garage and paved driveway, providing ample parking for family and guests. A recent boundary survey has been completed, with survey stakes still in place for added peace of mind. This home has been lovingly maintained, thoughtfully updated, and is ready for its next owner. You'll appreciate the care and attention to detail throughout! Don't miss your opportunity to make this wonderful home yours. Schedule your private showing today!
Save
Ask
Tour
Hide
Share
Listing Snapshot
Price
$529,900
Days On Site
17 Days
Bedrooms
3
Inside Area (SqFt)
2,672 sqft
Total Baths
2
Full Baths
2
Partial Baths
N/A
Lot Size
0.63 Acres
Year Built
1990
MLS Number
MDWA2041122
Status
Active
Property Tax
$3,797
HOA/Condo/Coop Fees
N/A
Sq Ft Source
Assessor
Friends & Family
React
Comment
Invite
No Comments Yet
Did you know? You can invite friends and family to your search. They can join your search, rate and discuss listings with you.
Recent Activity
2 weeks ago
Status changed to Active
2 weeks ago
Listing updated with changes from the MLS
2 weeks ago
Listing first seen on site
General Features
Acres
0.63
Attached Garage
Yes
Garage
Yes
Garage Spaces
2
Levels
Two
Parking
GarageAttached
Parking Spaces
2
Property Sub Type
Single Family Residence
Sewer
Public Sewer
Special Circumstances
Standard
SqFt Above
2672
SqFt Total
2672
Style
Contemporary
Utilities
Natural Gas Available
Water Source
Public
Zoning
RT
Interior Features
Appliances
Double OvenElectric Water HeaterCooktopDishwasherMicrowaveRefrigeratorStainless Steel Appliance(s)WasherTankless Water Heater
Basement
Crawl Space
Cooling
Central AirCeiling Fan(s)Electric
Electric
200+ Amp Service
Fireplace
Yes
Fireplace Features
Gas
Fireplaces
1
Flooring
WoodVinyl
Heating
ElectricNatural GasHeat Pump
Interior
Central VacuumCeiling Fan(s)Walk-In Closet(s)Open Floorplan
Laundry Features
Main Level
Window Features
Skylight(s)
Bathroom 1
Level - Main
Bathroom 2
Bedroom 2
Bedroom 3
Family Room
Level - Main
Living Room
Level - Main
Primary Bedroom
Features - Ceiling Fan(s), Walk-In Closet(s)
Save
Ask
Tour
Hide
Share
Exterior Features
Construction Details
Frame
Pool Features
None
Roof
Shingle
Windows/Doors
Skylight(s)
Community Features
School District
WASHINGTON COUNTY PUBLIC SCHOOLS
Roads
Paved
Schools
School District
WASHINGTON COUNTY PUBLIC SCHOOLS
Elementary School
Unknown
Middle School
Unknown
High School
Unknown
Listing courtesy of Long & Foster Real Estate, Inc.



Did you know? You can invite friends and family to your search. They can join your search, rate and discuss listings with you.