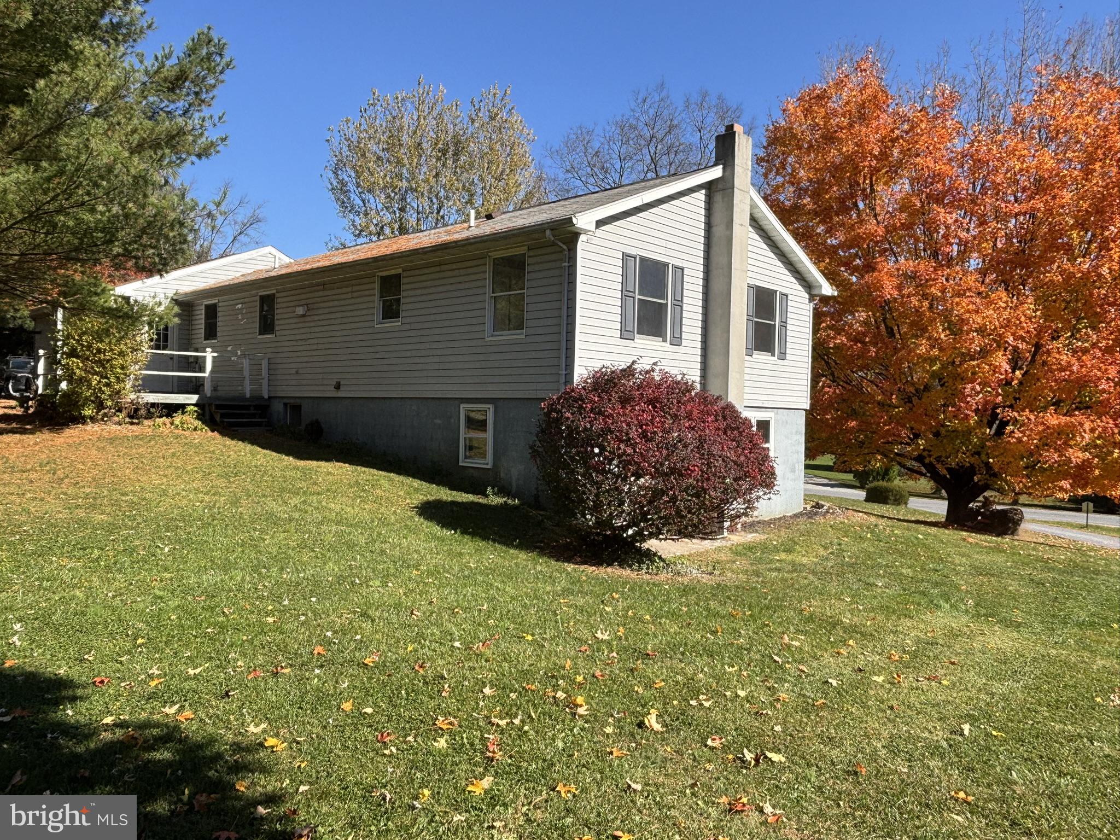
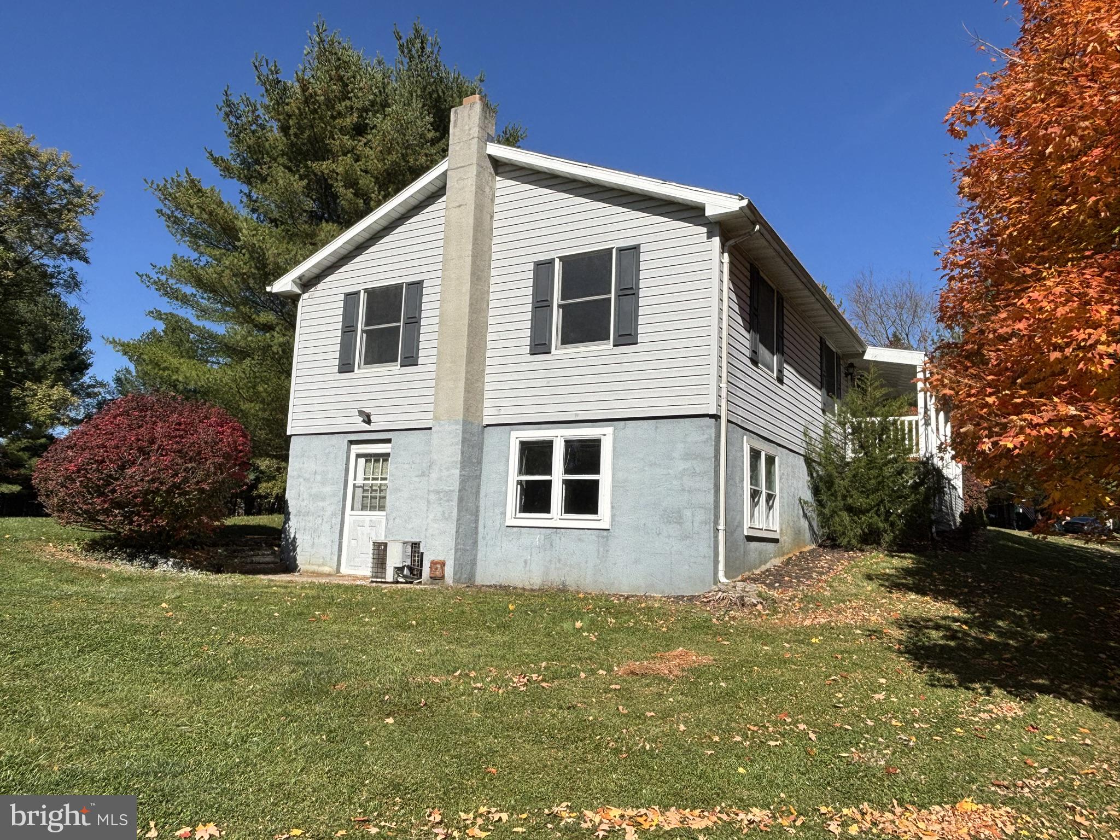
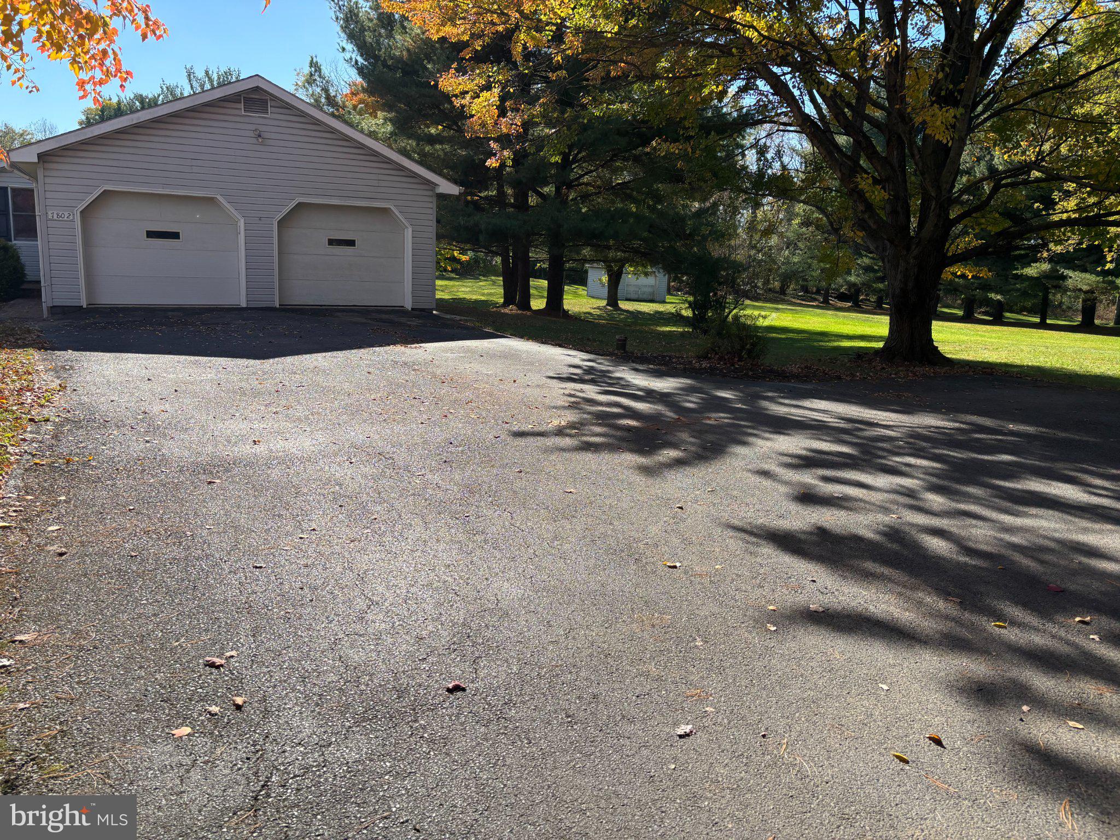
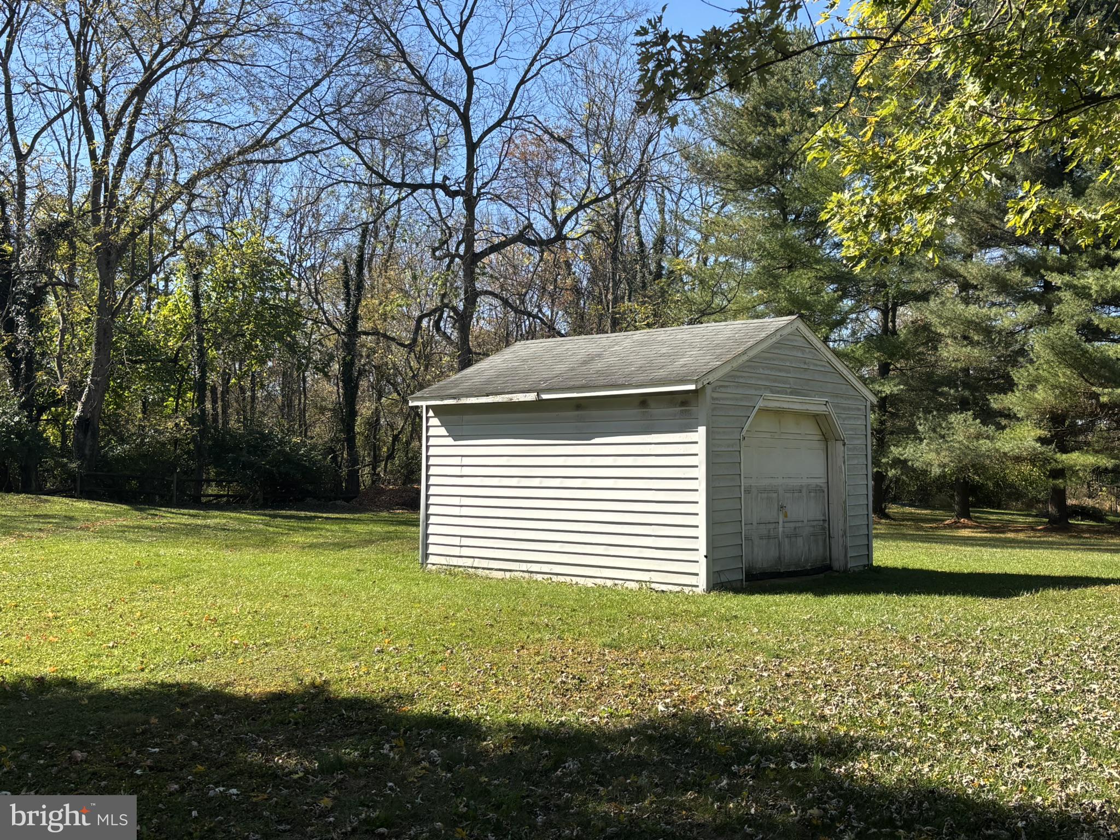
Nestled in the serene Antietam Manor, this charming ranch-style home offers a perfect blend of comfort and functionality. With 1,150 square feet of thoughtfully designed space, this residence features four spacious bedrooms and two and a half bathrooms, making it an ideal retreat for those seeking a cozy yet functional living environment. Step inside to discover a warm and inviting interior, highlighted by a convenient second kitchen that enhances the home's versatility. The main floor laundry adds to the ease of daily living, while the well-appointed appliances-including a built-in microwave, dishwasher, and electric dryer-ensure that your culinary adventures are effortless. The exterior boasts a lovely porch, perfect for enjoying morning coffee or evening sunsets, and an outbuilding that offers additional storage or workspace. Set on a generous 1.64-acre lot, the property provides ample outdoor space for gardening, play, or simply unwinding in nature. Parking is a breeze with an attached two-car garage and a paved driveway, ensuring convenience for you and your guests. Located in a peaceful neighborhood, you'll enjoy the tranquility of suburban living while being just a short drive from local amenities, parks, and shopping. This home is not just a place to live; it's a place to create lasting memories. Experience the warmth and comfort that awaits you in Antietam Manor.
Save
Ask
Tour
Hide
Share
Listing Snapshot
Price
$449,999
Days On Site
13 Days
Bedrooms
4
Inside Area (SqFt)
2,300 sqft
Total Baths
3
Full Baths
2
Partial Baths
1
Lot Size
1.64 Acres
Year Built
1992
MLS Number
MDWA2041212
Status
Active
Property Tax
$3,040
HOA/Condo/Coop Fees
N/A
Sq Ft Source
Estimated
Friends & Family
React
Invite
Recent Activity
2 weeks ago
Listing updated with changes from the MLS
2 weeks ago
Listing first seen on site
General Features
Acres
1.64
Attached Garage
Yes
Foundation
Block
Garage
Yes
Garage Spaces
2
Levels
Two
Parking
Garage Door OpenerGarageDrivewayAttached
Parking Spaces
2
Property Sub Type
Single Family Residence
Sewer
Septic Tank
Special Circumstances
Standard
SqFt Above
1150
SqFt Below
1150
SqFt Total
2300
Style
Ranch/Rambler
Water Source
Well
Zoning
RV
Interior Features
Appliances
OvenCooktopElectric Water HeaterWasherDishwasherDisposalMicrowaveDryer
Basement
Other
Cooling
Central AirElectric
Heating
ElectricOilForced AirBaseboard
Laundry Features
Laundry RoomMain Level
Main Level Bedrooms
3
Bathroom 1
Bedroom 1
Level - Main
Bedroom 2
Level - Main
Bedroom 3
Level - Main
Family Room
Kitchen
Level - MainFeatures - Pantry
Laundry
Level - Main
Living Room
Level - Main
Save
Ask
Tour
Hide
Share
Exterior Features
Construction Details
Vinyl Siding
Other Structures
Outbuilding
Patio And Porch
Porch
Pool Features
None
Community Features
School District
WASHINGTON COUNTY PUBLIC SCHOOLS
Schools
School District
WASHINGTON COUNTY PUBLIC SCHOOLS
Elementary School
Unknown
Middle School
Unknown
High School
Unknown
Listing courtesy of Iron Valley Real Estate of Chambersburg