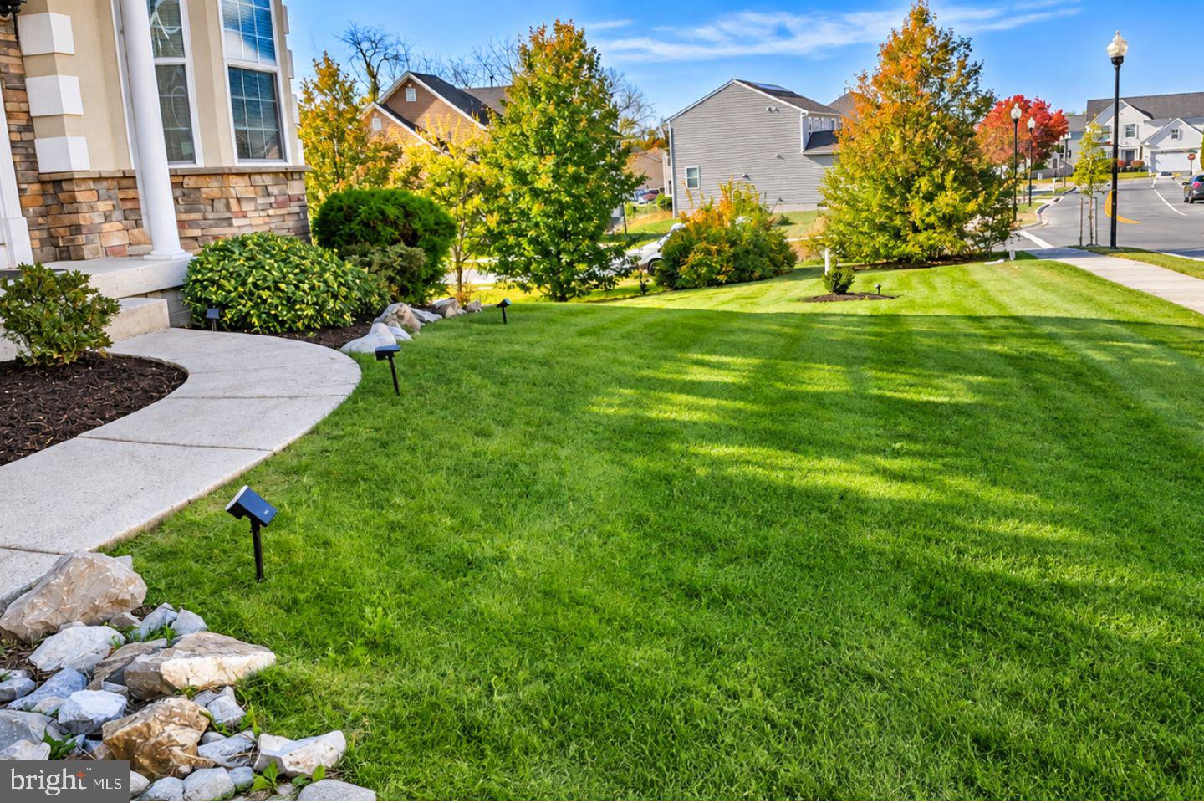
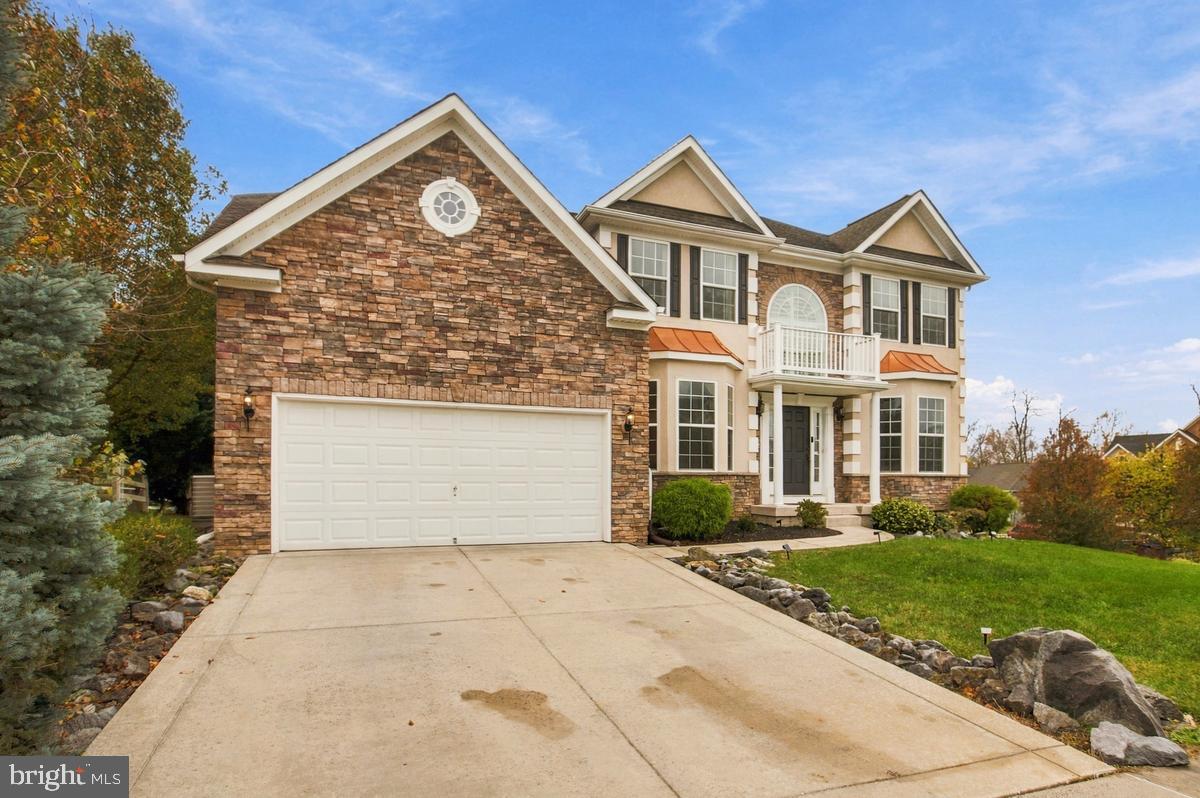
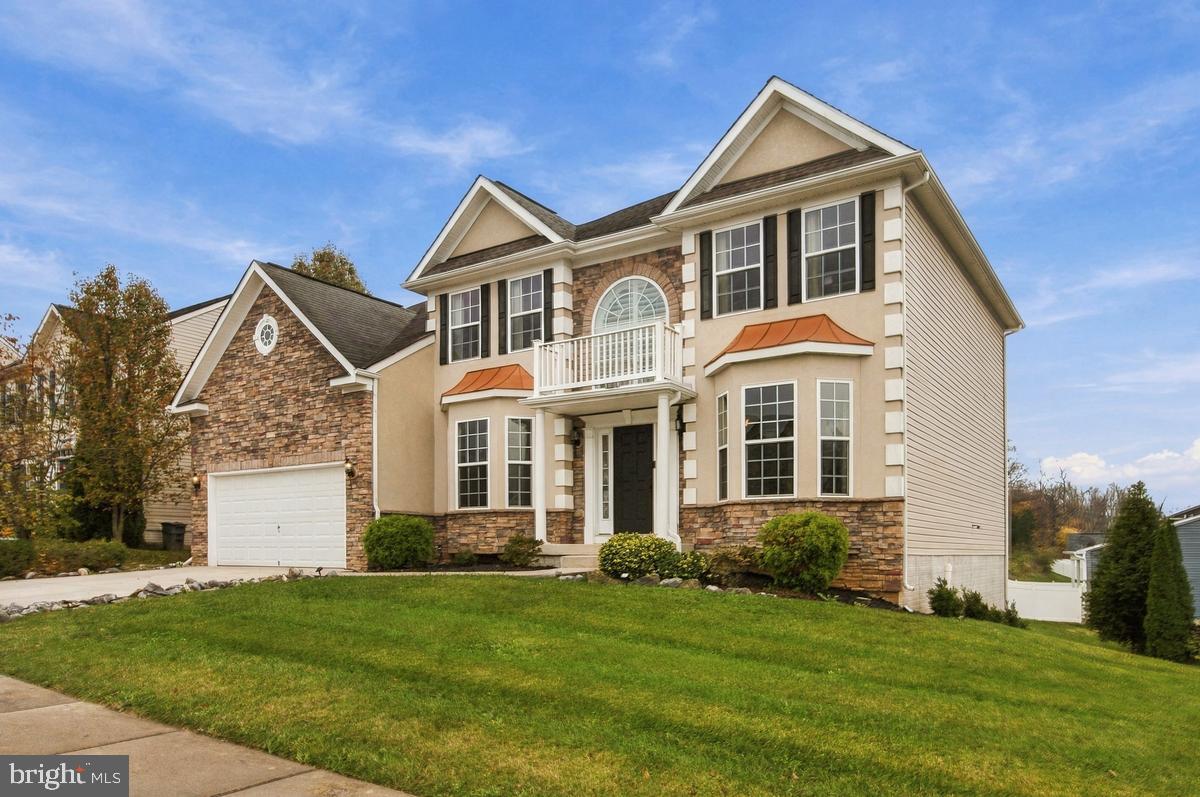
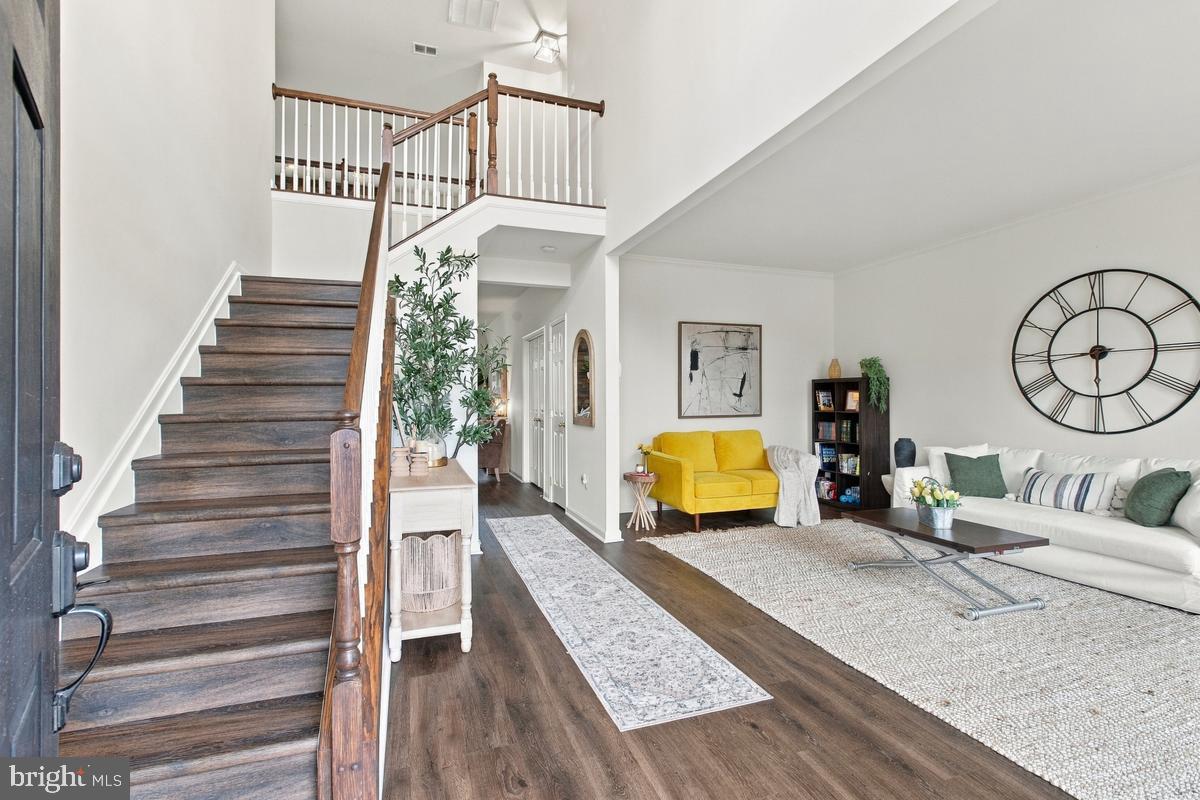
Beautifully updated and thoughtfully designed, spacious interiors and wonderful entertaining spaces! This 4-bedroom, 2.5-bath detached home offers an impressive combination of contemporary finishes, generous living spaces, and indoor-outdoor entertaining. Step inside a welcoming grand foyer, light-filled floor plan featuring soaring 20-foot ceilings, oversized bay windows, upgraded farmhouse lighting, and a dramatic great room with a floor-to-ceiling stacked-stone gas fireplace. Spacious family room or formal living room with large sized bay windows, grand size dining room with bay windows, a spacious home office, great room, and beautifully updated kitchen. The fully renovated kitchen (2025) features a spacious center island, stylish backsplash, stainless steel appliances, updated dishwasher, and convenient drop zone. A formal dining room and separate sitting room, both featuring beautiful bay windows, provide additional spaces for entertaining. The spacious main-level office offers flexibility for working from home or other needs. Upstairs, the expansive owner's suite features double-door entry, a luxurious private bath with an oversized soaking tub, separate shower, and enclosed water closet. Three additional generously sized bedrooms complete the upper level, while an open catwalk overlooks the impressive great room below. The basement is spacious with wall to wall carpet, offers over 1,000 square feet of finished space, with additional unfinished areas providing potential for two large bedrooms, a den, or additional living space. A bathroom rough-in offers further possibilities for future expansion. Enjoy outdoor living on the large deck overlooking the beautiful large backyard. Major recent improvements include: a fully renovated kitchen (2025), fresh interior paint (2025), new heating system (2025), oversized water heater (2025), dishwasher (2025), updated flooring (2024), window treatments (2024), deck (2024), and patio (2026). With its impressive architectural details, extensive recent updates, flexible living spaces, and room to grow, this exceptional home is truly a must-see!
Save
Ask
Tour
Hide
Share
Listing Snapshot
Price
$595,000
Days On Site
5 Days
Bedrooms
4
Inside Area (SqFt)
4,514 sqft
Total Baths
3
Full Baths
2
Partial Baths
1
Lot Size
0.25 Acres
Year Built
2009
MLS Number
MDWA2041458
Status
Coming Soon
Property Tax
$10,406
HOA/Condo/Coop Fees
$67 monthly
Sq Ft Source
Assessor
Friends & Family
React
Comment
Invite
No Comments Yet
Did you know? You can invite friends and family to your search. They can join your search, rate and discuss listings with you.
Recent Activity
yesterday
Listing updated with changes from the MLS
3 days ago
Status changed to Coming Soon
5 days ago
Listing first seen on site
General Features
Acres
0.25
Attached Garage
Yes
Foundation
Other
Garage
Yes
Garage Spaces
2
Levels
Three Or More
Parking
Garage Door OpenerGarageDrivewayAttached
Parking Spaces
4
Property Sub Type
Single Family Residence
Sewer
Public Sewer
Special Circumstances
Standard
SqFt Above
3514
SqFt Below
1000
SqFt Total
5119
Style
Colonial
Water Source
Public
Zoning
PUD
Interior Features
Appliances
CooktopGas Water HeaterDishwasherDisposalDryerExhaust FanIce MakerRefrigeratorStainless Steel Appliance(s)WasherMicrowave
Basement
FinishedWalk-Out Access
Cooling
Central AirCeiling Fan(s)Electric
Fireplace
Yes
Fireplaces
1
Flooring
CarpetWood
Heating
Exhaust FanNatural GasForced Air
Interior
Ceiling Fan(s)Kitchen IslandPantryRecessed LightingWalk-In Closet(s)OtherBarOpen FloorplanSoaking Tub



Did you know? You can invite friends and family to your search. They can join your search, rate and discuss listings with you.