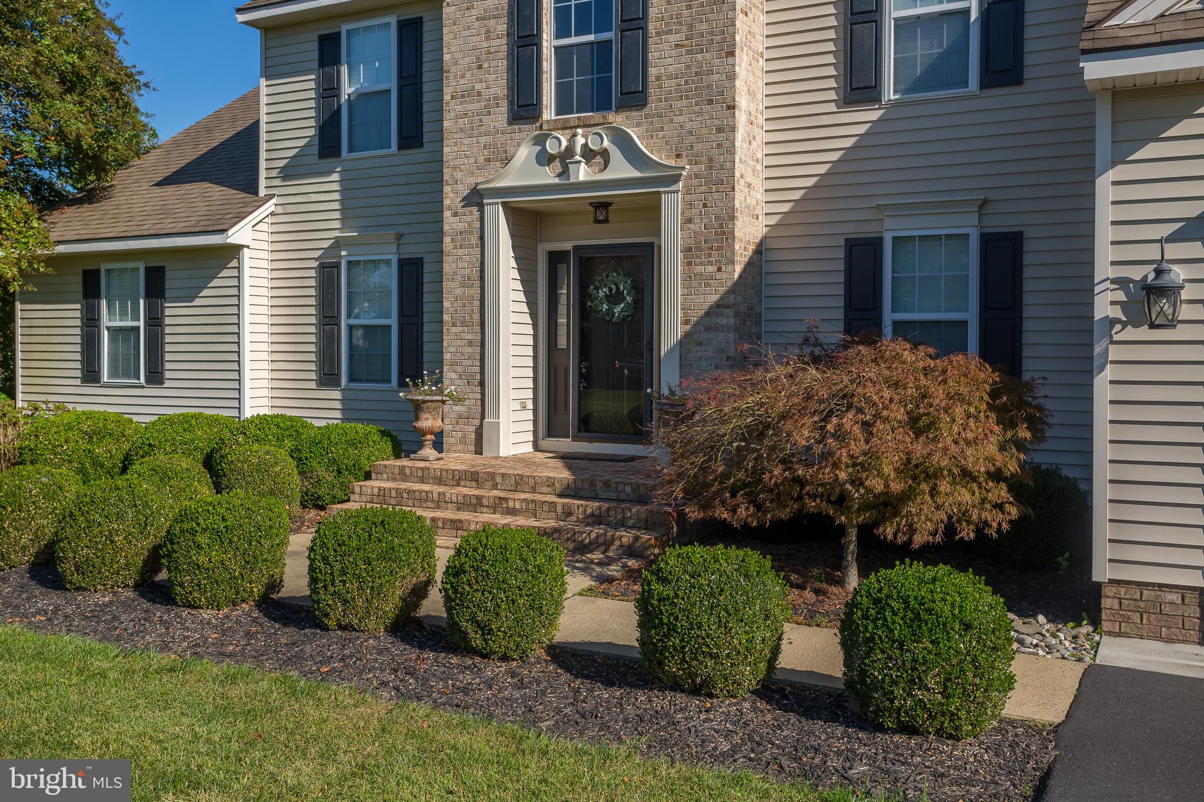
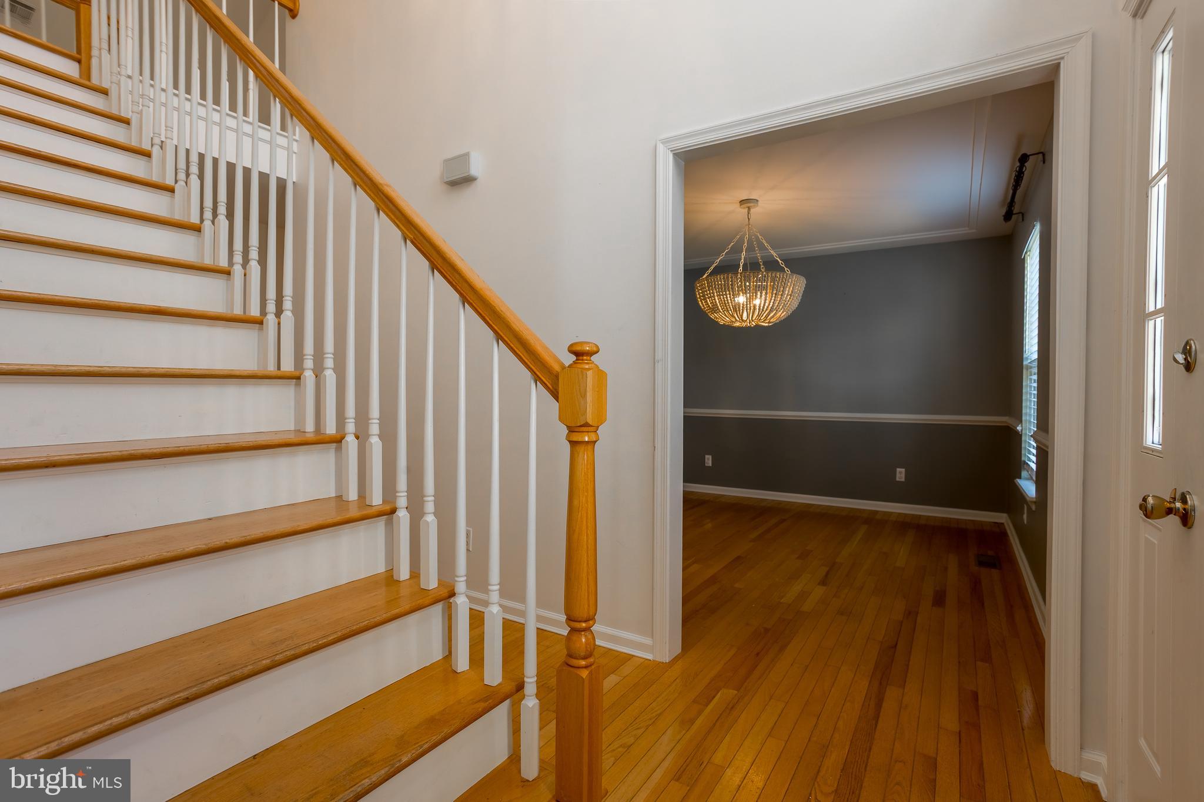
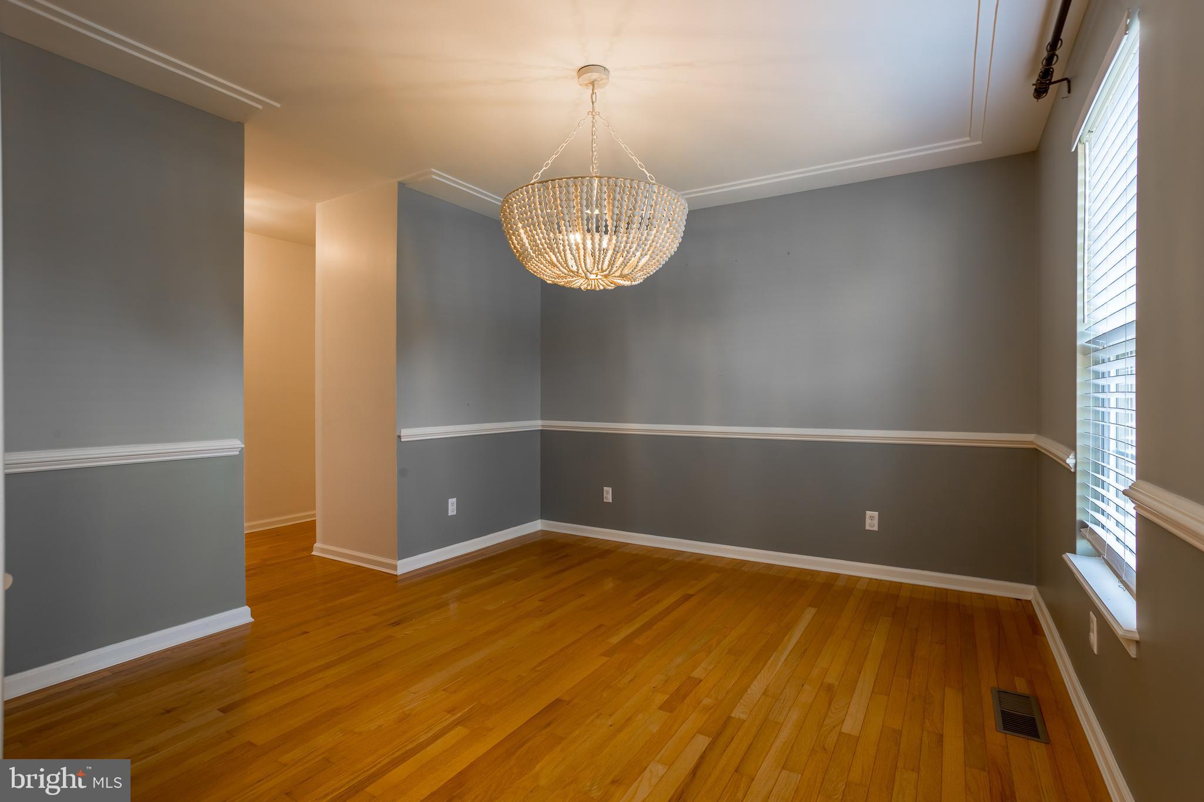
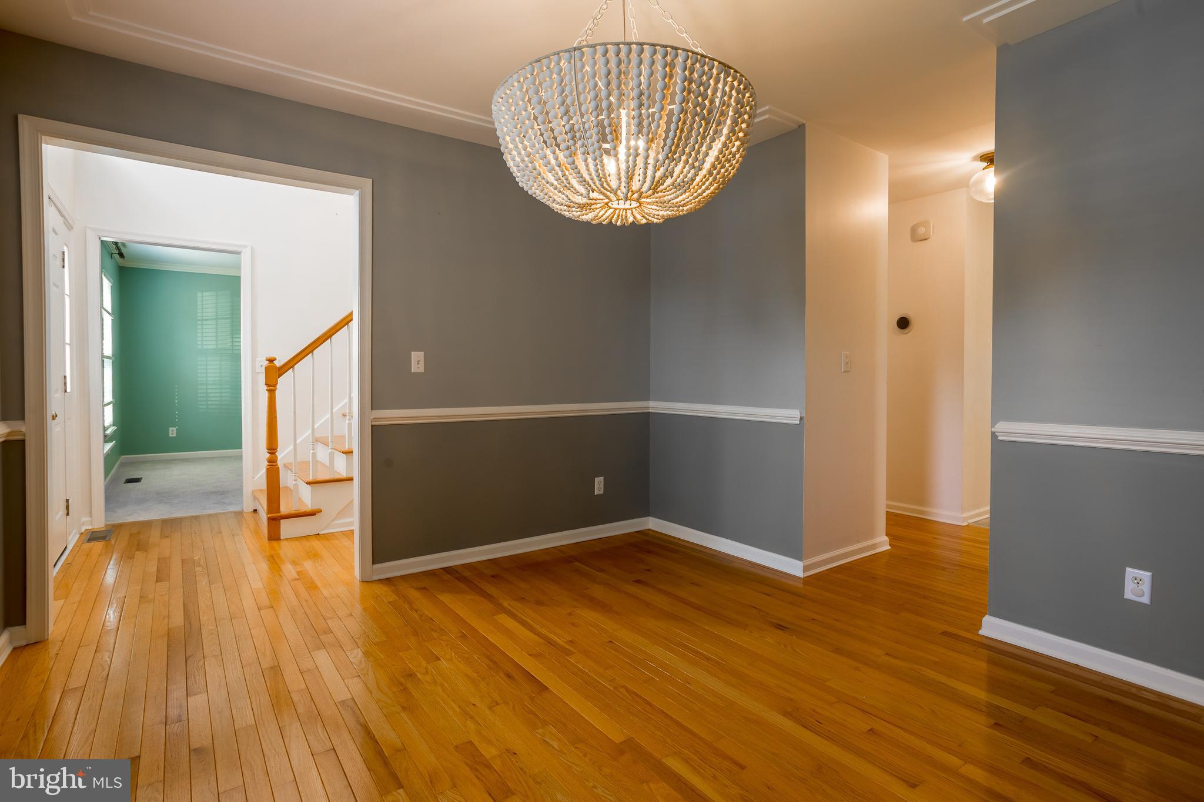
Back on market at no fault of Seller. Welcome to 5709 Royal Mile Blvd in West Nithsdale subdivision! This beautiful property is ready to become your new home. Set on just under a full acre, it offers an oversized storage shed, covered boat parking, and several inviting outdoor spaces — including a brick patio, spacious deck, and screened-in porch — perfect for relaxing and entertaining year-round. A two-car attached garage, oversized shed, detached carport to cover your boat, paved driveway, and thoughtfully maintained landscaping make this home a true standout. Step inside to a welcoming foyer that opens to a formal dining room and living areas connected by elegant French doors. The bright, open kitchen features stainless steel appliances, a tile backsplash, and a cozy dining nook with access to the deck overlooking the picturesque backyard. The first-floor primary suite offers vaulted ceilings and a luxurious ensuite bath complete with a jetted tub. Upstairs, you’ll find three well-appointed bedrooms, each with generous storage, along with a full hall bath. Don’t miss your chance to make this exceptional West Nithsdale home yours — schedule your showing today! Short Sale - Lender Approval Needed.
Save
Ask
Hide
Share
Listing Snapshot
Bedrooms
4
Total Baths
3
Full Baths
2
Partial Baths
1
Inside Area (SqFt)
2,464 sqft
Lot Size
0.93 Acres
Year Built
1999
MLS Number
MDWC2019940
Status
Sold
Property Tax
$3,013
HOA/Condo/Coop Fees
$27.08 monthly
Sq Ft Source
Assessor
Friends & Family
React
Invite
Recent Activity
yesterday
Listing updated with changes from the MLS
General Features
Acres
0.93
Attached Garage
Yes
Foundation
Block
Garage
Yes
Garage Spaces
2
Levels
Two
Parking
AsphaltGarageDrivewayCoveredAttached
Parking Spaces
2
Property Sub Type
Single Family Residence
Sewer
Septic Tank
Special Circumstances
Short Sale
SqFt Above
2464
SqFt Total
2464
Style
Contemporary
Water Source
Well
Zoning
R
Interior Features
Appliances
Tankless Water Heater
Basement
Crawl Space
Cooling
Central AirHeat PumpCeiling Fan(s)Electric
Flooring
Carpet
Heating
ElectricHeat Pump
Interior
Ceiling Fan(s)
Main Level Bedrooms
1
Save
Ask
Hide
Share
Exterior Features
Construction Details
Brick VeneerVinyl Siding
Other Structures
OutbuildingRV/Boat Storage
Patio And Porch
PatioDeckScreenedPorch
Pool Features
None
Roof
Shingle
Community Features
Association Fee
$325.0
Association Fee Frequency
Annually
MLS Area
Wicomico Southwest (23-03)
School District
WICOMICO COUNTY PUBLIC SCHOOLS
Schools
School District
WICOMICO COUNTY PUBLIC SCHOOLS
Elementary School
Unknown
Middle School
Unknown
High School
Unknown
Neighborhood & Commute
Source: Walkscore
Disclosure: Community information and market data powered by Constellation Data Labs. Information is deemed reliable but not guaranteed.