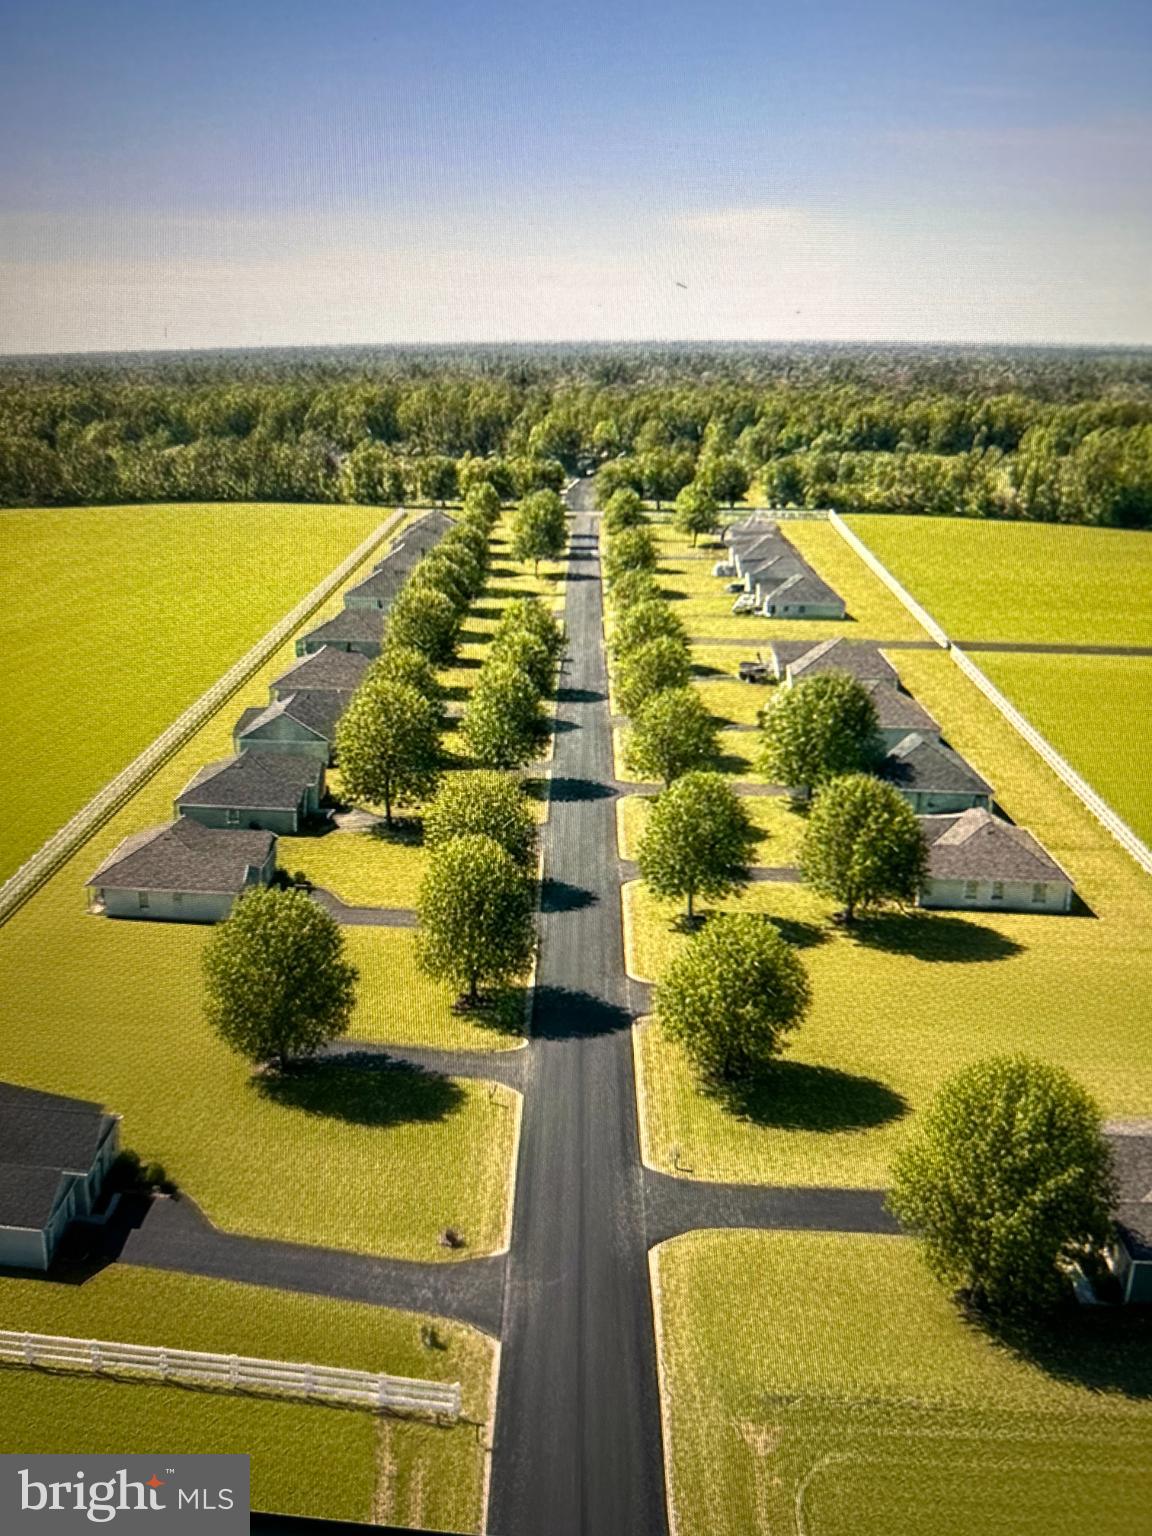
Discover a selection of thoughtfully designed new-construction homes offering modern living, attractive layouts, and spacious outdoor areas.
Available plans include: The Delaney: 2,240 sq. ft. of living space with approximately 2,830 sq. ft. under roof, 2-car garage and covered porch; The Westlake: 1,484 sq. ft. of living space with approximately 2,228 sq. ft. under roof, 2-car garage, front porch and rear deck; The Vilwell: 1,924 sq. ft. of living space with approximately 2,414 sq. ft. under roof, 2-car garage and front porch; and The Northpoint II: 1,858 sq. ft. of living space with approximately 2,476 sq. ft. under roof, 2-car garage, front porch and rear deck. A variety of floor plans and options may be available.
Pricing: Call for additional information.
Save
Ask
Tour
Hide
Share
Listing Snapshot
Price
$389,000
Days On Site
249 Days
Bedrooms
3
Inside Area (SqFt)
1,858 sqft
Total Baths
2
Full Baths
2
Partial Baths
N/A
Lot Size
N/A
Year Built
2026
MLS Number
MDWC2021640
Status
Active
Property Tax
N/A
HOA/Condo/Coop Fees
N/A
Sq Ft Source
Estimated
Friends & Family
React
Comment
Invite
No Comments Yet
Did you know? You can invite friends and family to your search. They can join your search, rate and discuss listings with you.
Garage Door OpenerOn StreetPrivateGarageDrivewayInside EntranceAttached
Parking Spaces
4
Pets
Yes
Property Condition
New Construction
Property Sub Type
Single Family Residence
Sewer
Septic Tank
Special Circumstances
Standard
SqFt Above
1858
SqFt Total
1858
Style
A-Frame
Water Source
Well
Zoning
R
Interior Features
Appliances
OvenElectric RangeElectric OvenCooktopElectric Water HeaterIce MakerDishwasherExhaust FanMicrowaveStainless Steel Appliance(s)ENERGY STAR Qualified RefrigeratorENERGY STAR Qualified DishwasherENERGY STAR Qualified Appliances
Basement
Crawl Space
Cooling
Central AirElectric
Fireplace
Yes
Fireplace Features
Wood BurningElectricGlass Doors
Fireplaces
1
Flooring
CarpetCeramic TileVinyl
Furnished
Unfurnished
Heating
Exhaust FanElectricHeat Pump
Interior
Cathedral Ceiling(s)High CeilingsTray Ceiling(s)
Laundry Features
Laundry RoomCommon AreaMain Level
Main Level Bedrooms
3
Window Features
Insulated WindowsDouble Pane WindowsScreensENERGY STAR Qualified WindowsLow Emissivity Windows



Did you know? You can invite friends and family to your search. They can join your search, rate and discuss listings with you.