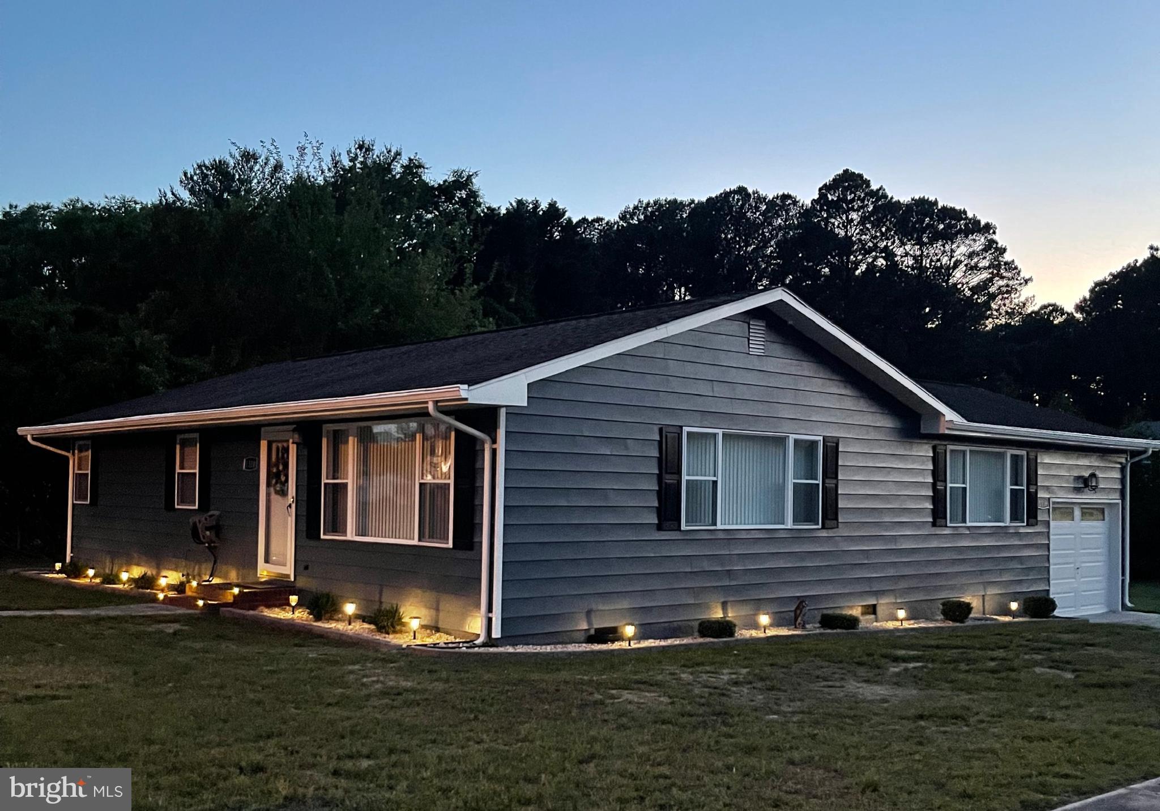
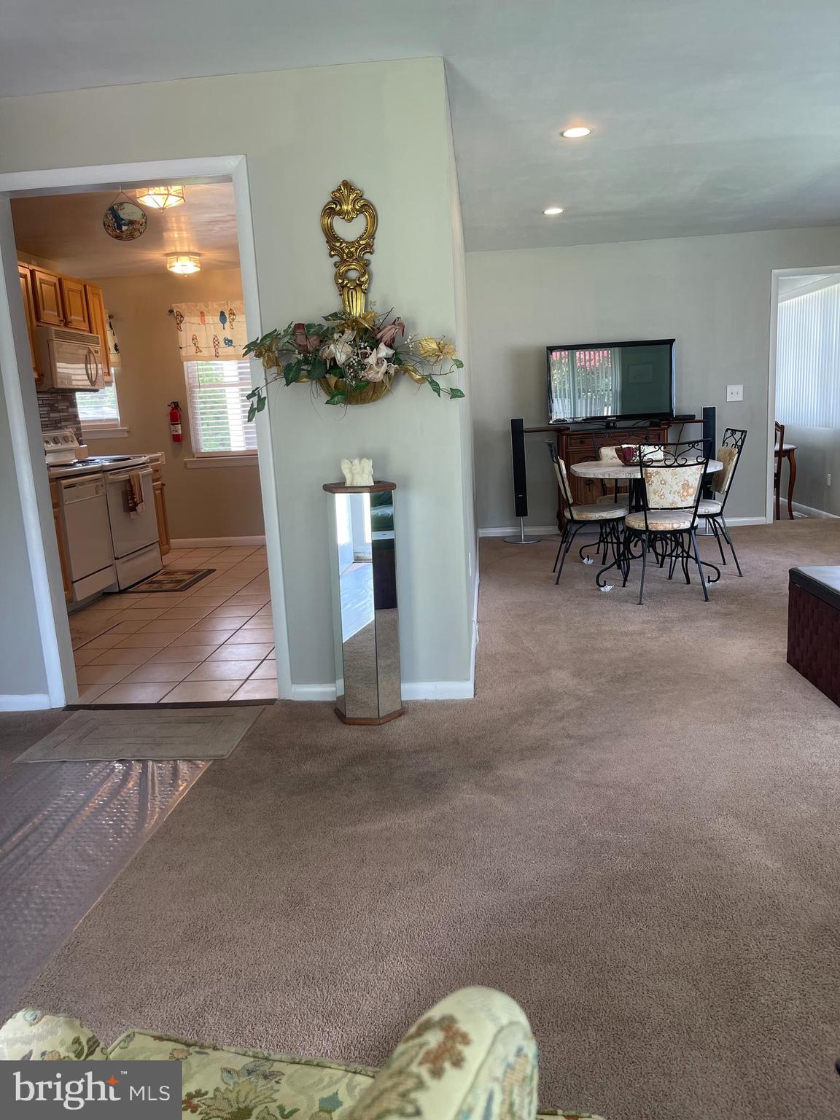
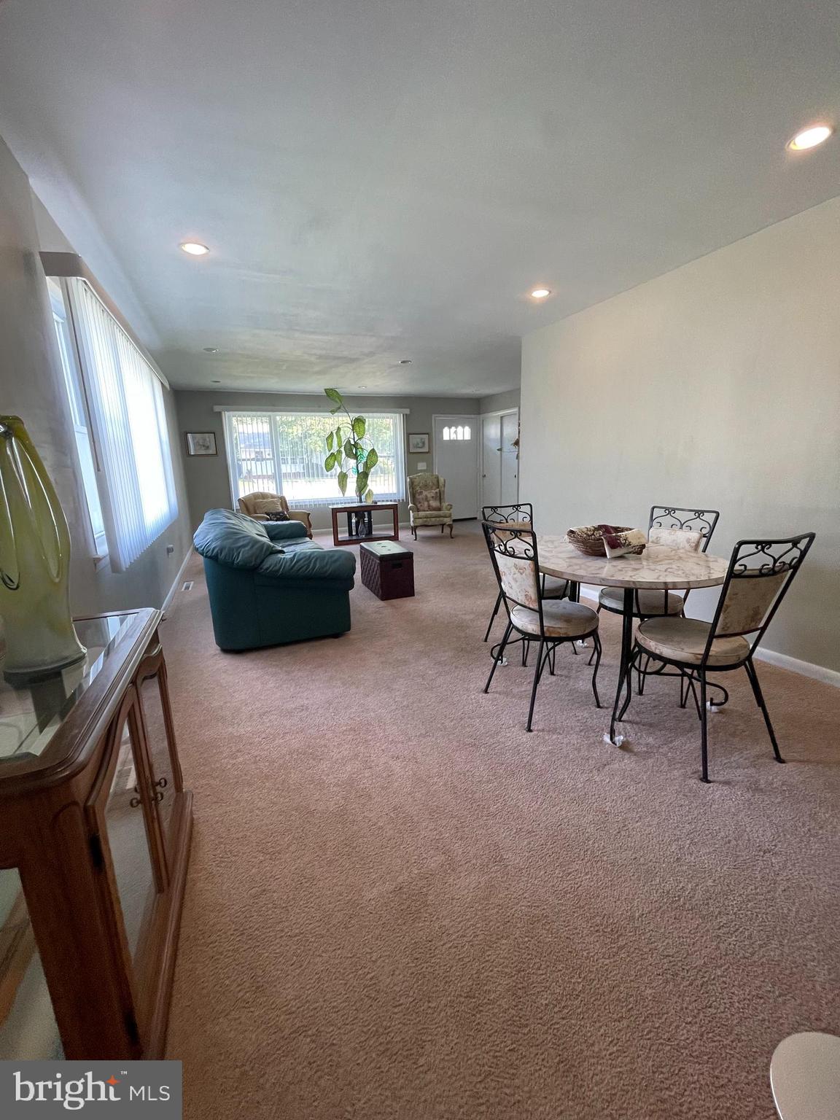
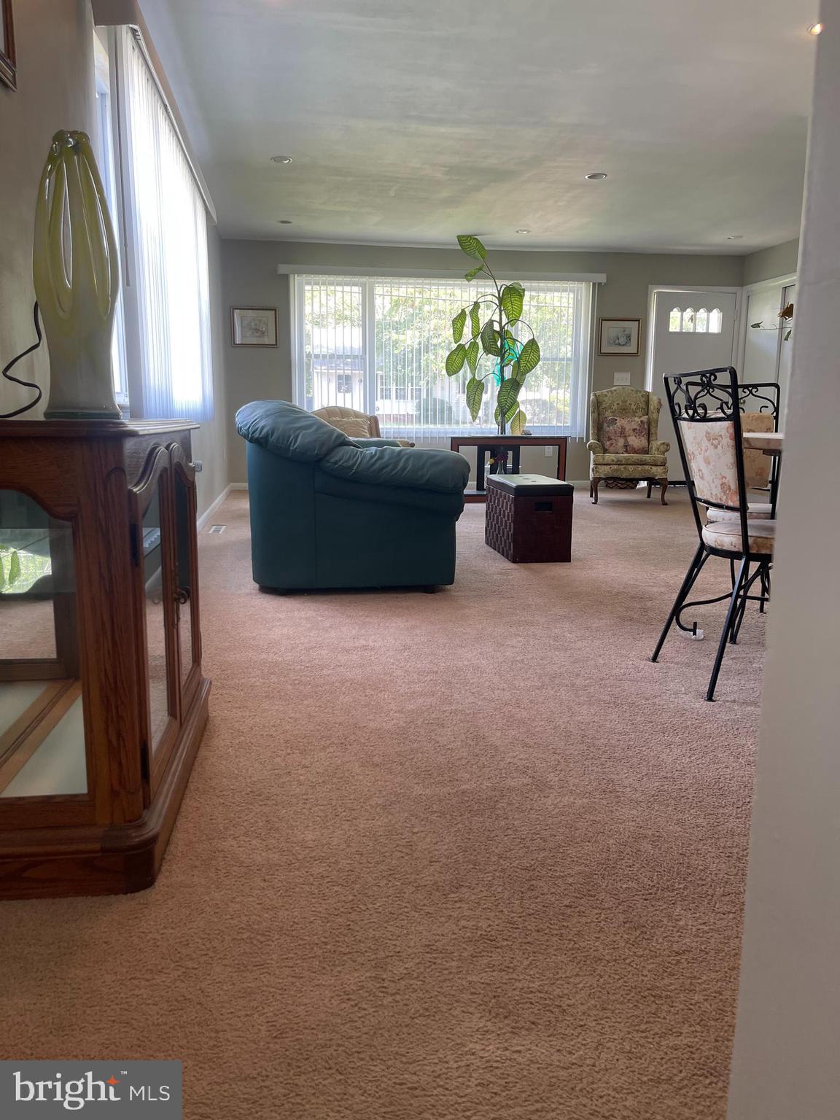
Welcome home to 1310 Emerson Ave where you will find this charming rancher, perfectly situated near the heart of Salisbury! The home sits on a desirable corner lot, offering both privacy and curb appeal. This well-maintained property features 3 bedrooms, 1.5 bathrooms, and a one-car attached garage. Step inside to discover a spacious living room and dining area, complimented by an adjoining family room—ideal for entertaining or simply enjoying extra living space.
Location is everything, and this home delivers! You’ll be just minutes from Tidal Health, Salisbury University, local dining, Salisbury City Park and Zoo, and all the vibrant attractions of downtown—easily accessible by bike. Plus, you’re only a short drive from the University of Maryland Eastern Shore, as well as the beautiful beaches of Ocean City and Assateague Island. Don’t miss your opportunity to own a home that combines comfort, convenience, and location!
Please note this property is being sold "AS IS," and any inspections are for the buyer's information only. Buyers and their agents are encouraged to conduct thorough due diligence and independently verify all details to their satisfaction, including but not limited to square footage, school district, lot size, and tax assessments.
Save
Ask
Tour
Hide
Share
Listing Snapshot
Price
$275,500
Days On Site
172 Days
Bedrooms
3
Inside Area (SqFt)
1,424 sqft
Total Baths
2
Full Baths
1
Partial Baths
1
Lot Size
0.32 Acres
Year Built
1973
MLS® Number
MDWC2022490
Status
Active
Property Tax
$3,225
HOA/Condo/Coop Fees
N/A
Sq Ft Source
Assessor
Friends & Family
React
Comment
Invite
No Comments Yet
Did you know? You can invite friends and family to your search. They can join your search, rate and discuss listings with you.
Recent Activity
2 months ago
Listing updated with changes from the MLS®
4 months ago
Status changed to Active
6 months ago
Listing first seen on site
General Features
Acres
0.32
Attached Garage
Yes
Garage
Yes
Garage Spaces
1
Levels
One
Parking
On StreetGarageDrivewayInside EntranceAttached
Parking Spaces
4
Pets
Cats OKDogs OKYes
Property Sub Type
Single Family Residence
Sewer
Public Sewer
Special Circumstances
Standard
SqFt Above
1424
SqFt Total
1424
Style
Ranch/Rambler
Utilities
Cable AvailableWater AvailableElectricity Available
Water Source
Public
Zoning
R10
Interior Features
Appliances
CooktopElectric Water HeaterWasherDishwasherRefrigeratorRange HoodMicrowaveDryer
Basement
Crawl Space
Cooling
Central AirOtherElectric
Flooring
Carpet
Furnished
Unfurnished
Heating
ElectricHeat Pump
Main Level Bedrooms
3
Bathroom 1
Level - Main
Bedroom 1
Level - Main
Bedroom 2
Level - Main
Bedroom 3
Level - Main
Den
Level - Main
Dining Room
Level - Main
Half Bath
Level - Main
Kitchen
Level - Main
Living Room
Level - Main
Save
Ask
Tour
Hide
Share
Exterior Features
Construction Details
Aluminum Siding
Lot Features
Level
Pool Features
None
Roof
Shingle
Windows/Doors
Storm Door(s)
Community Features
MLS Area
Wicomico Northwest (23-01)
School District
WICOMICO COUNTY PUBLIC SCHOOLS
Schools
School District
WICOMICO COUNTY PUBLIC SCHOOLS
Elementary School
NORTH SALISBURY
Middle School
SALISBURY
High School
WICOMICO
Listing courtesy of Keller Williams Realty Delmarva



Did you know? You can invite friends and family to your search. They can join your search, rate and discuss listings with you.