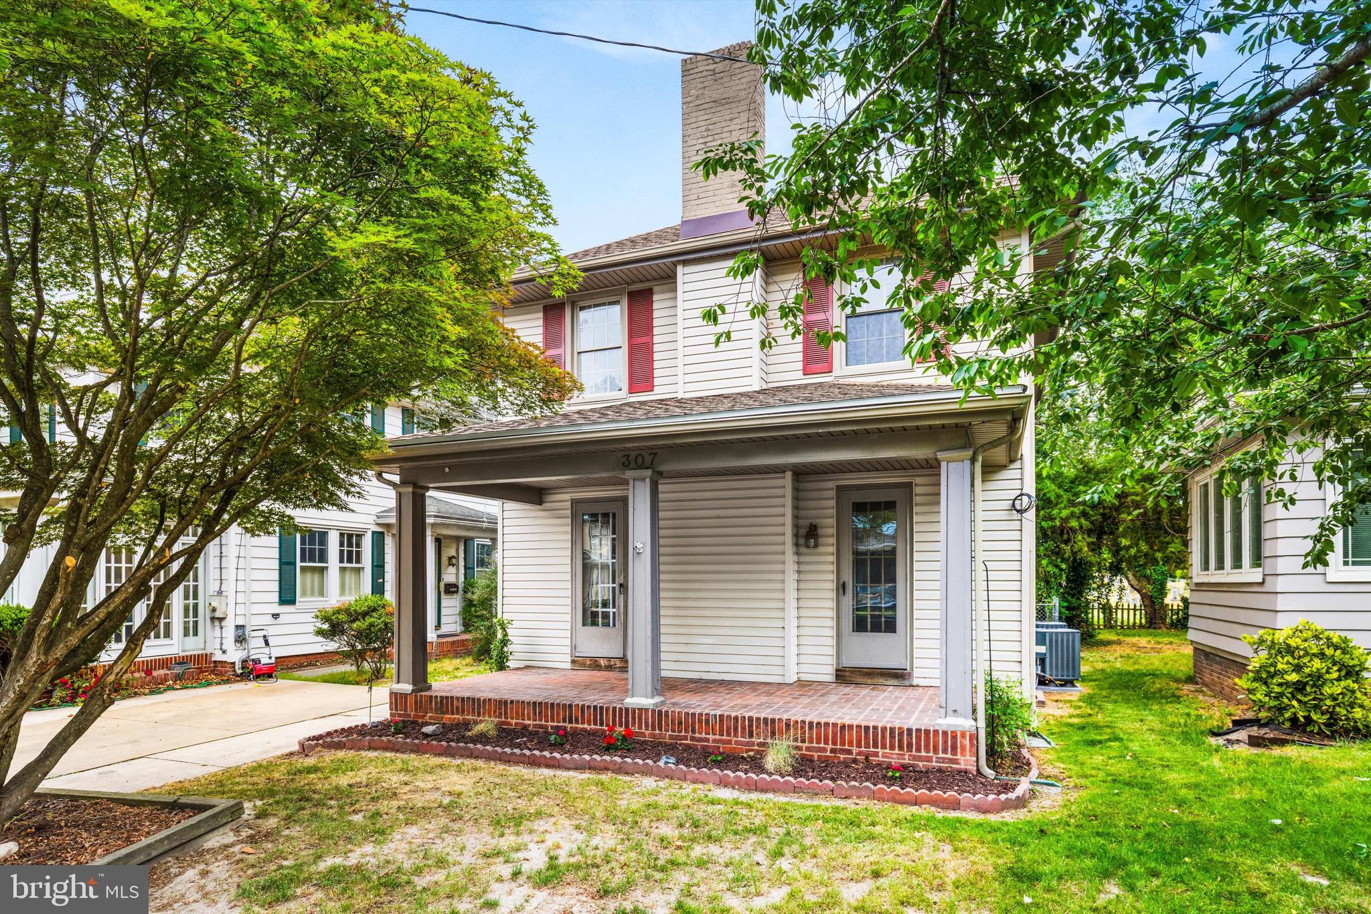
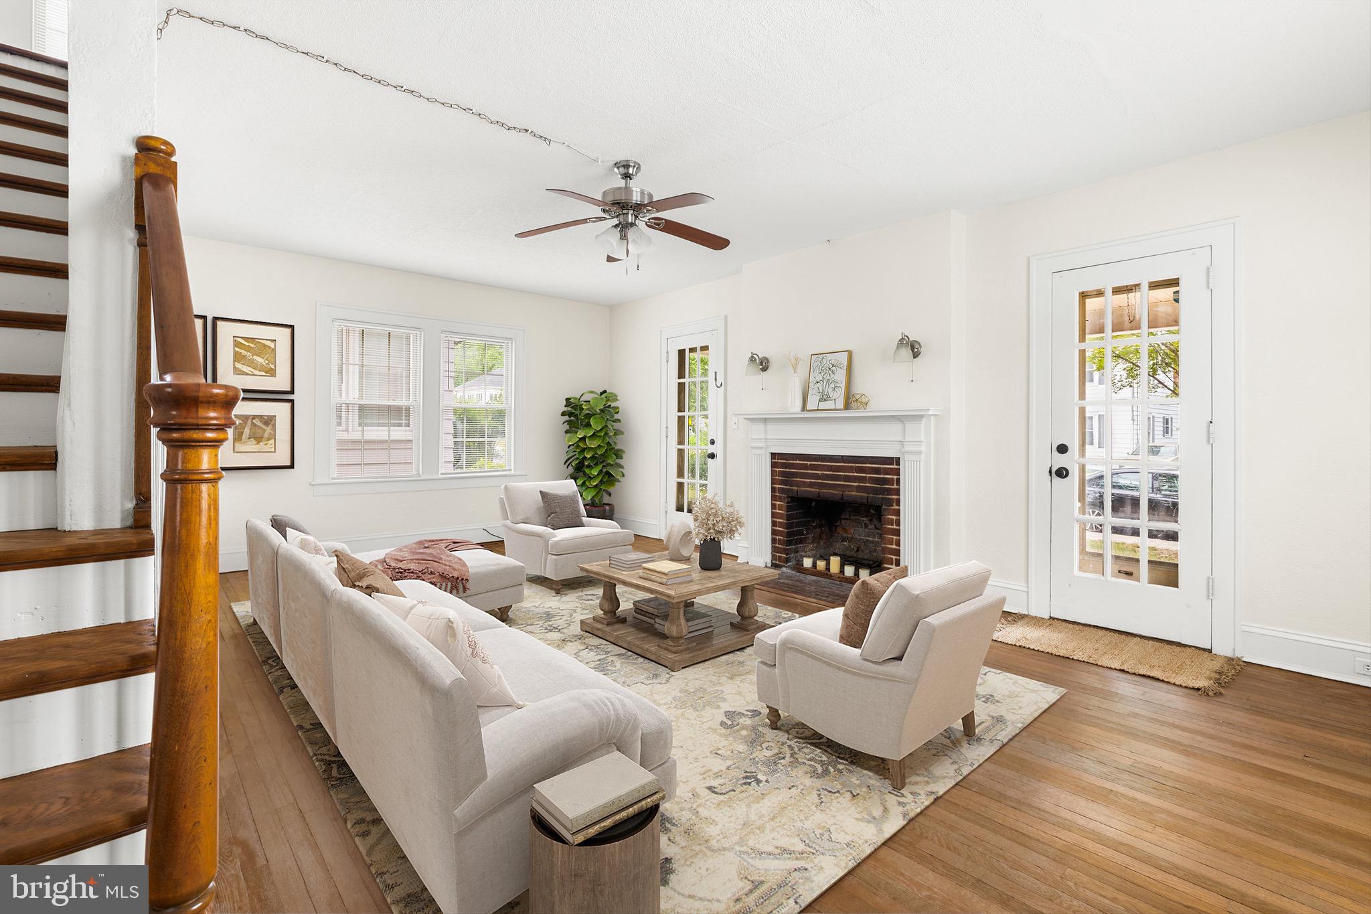
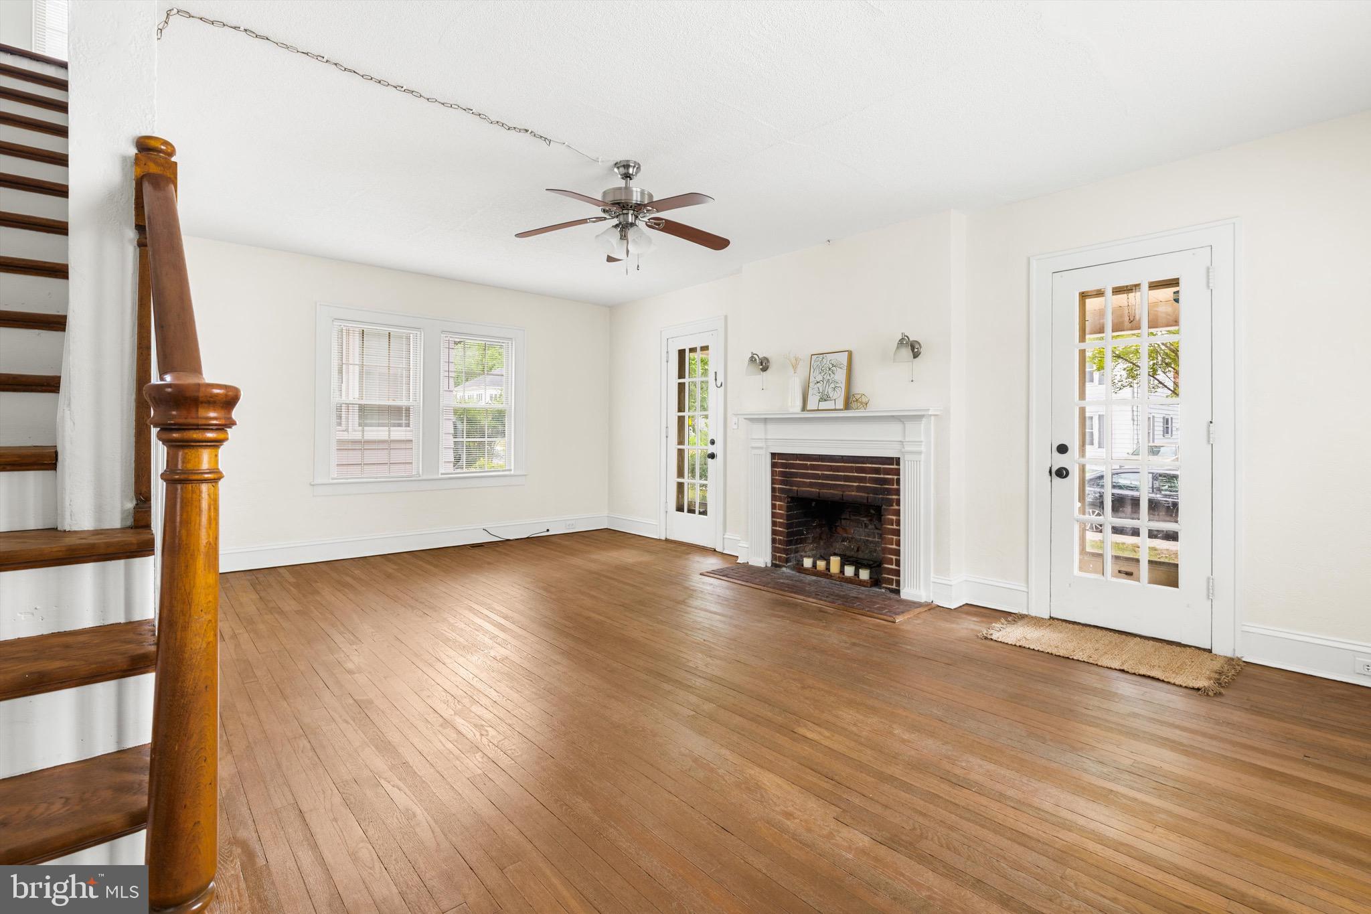
Price recently adjusted, come see this one quick! Welcome home to this charming, well-maintained property offering over 1,560 square feet of comfortable living space! Featuring three bedrooms, one and a half baths, and charming vintage features, this home is full of warmth and flexibility. Inside, you’ll love the original hardwood floors, wood-burning fireplace (sold As-Is), glass pane french doors, nostalgic glass doorknobs, spacious basement with utility sink and laundry, and a walk-up attic.
The home also offers brand new appliances to include dishwasher, stove, washer/dryer and refrigerator, as well as new kitchen countertops, and freshly painted white cabinets with new black knobs. And for added affordability, a new roof was just installed in May '26, plus new carpet in the bedrooms, and the dual zone HVAC systems were replaced in '24. The majority of the windows have also been replaced (estimated to have been done around 2005).
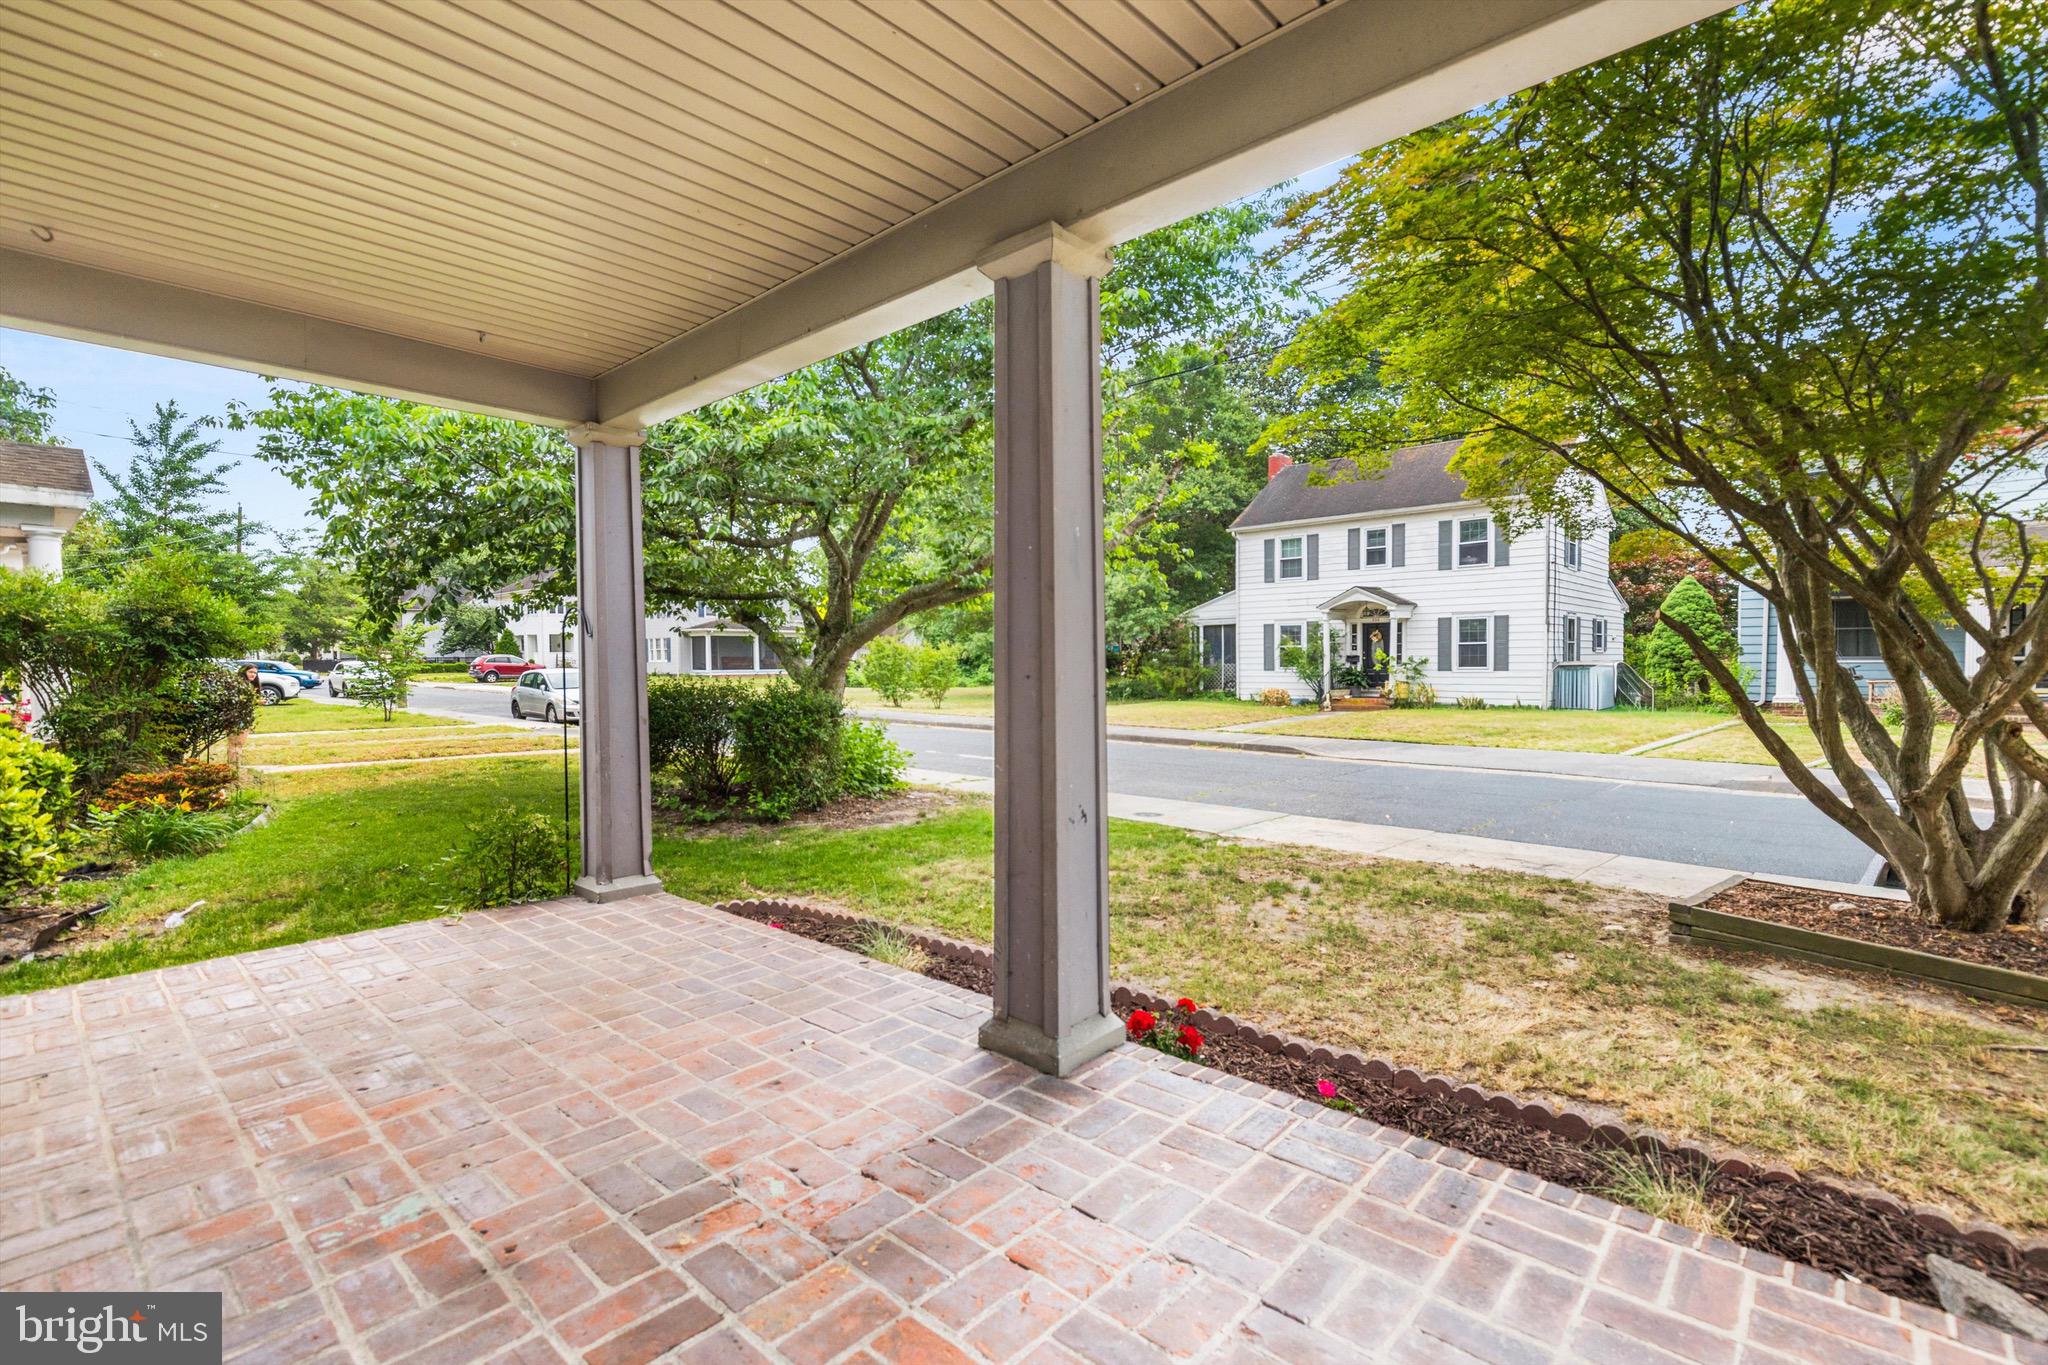
Step outside to enjoy the inviting brick front porch and the added ease of off-street parking (parking pad is shared with the neighbor, but you can fit one car off-street). The fully fenced-in backyard offers private outdoor living space! Newly added landscape border at rear of yard for improved aesthetic. Conveniently located just blocks from downtown Salisbury, you’ll be close to local dining, parks, shopping, and the scenic Johnson Pond along Lakeside Dr. Also steps away is the Johnson Lake neighborhood playground. Call to schedule your private showing before this lovely home is gone!
Save
Ask
Tour
Hide
Share
Listing Snapshot
Price
$219,900
Days On Site
133 Days
Bedrooms
3
Inside Area (SqFt)
1,562 sqft
Total Baths
2
Full Baths
1
Partial Baths
1
Lot Size
0.08 Acres
Year Built
1925
MLS® Number
MDWC2022902
Status
Active Under Contract
Property Tax
$2,716
HOA/Condo/Coop Fees
N/A
Sq Ft Source
Assessor
Friends & Family
React
Comment
Invite
No Comments Yet
Did you know? You can invite friends and family to your search. They can join your search, rate and discuss listings with you.
Recent Activity
2 weeks ago
Status changed to Active Under Contract
2 weeks ago
Listing updated with changes from the MLS®
3 weeks ago
Price changed to $219,900
4 months ago
Listing first seen on site
General Features
Acres
0.08
Cross Street
0.00
Foundation
BlockBrick/Mortar
Levels
Two
Parking
ConcreteDriveway
Parking Spaces
1
Property Sub Type
Single Family Residence
Sewer
Public Sewer
Special Circumstances
Standard
SqFt Above
1562
SqFt Total
2298
Style
Colonial
Utilities
Cable Available
Water Source
Public
Zoning
R8
Interior Features
Appliances
Electric RangeElectric OvenElectric Water HeaterWasherDishwasherDryerRefrigeratorWater Heater
Basement
Other
Cooling
Central AirCeiling Fan(s)Electric
Fireplace
Yes
Fireplace Features
Wood Burning
Fireplaces
1
Flooring
CarpetWoodHardwoodCeramic Tile
Furnished
Unfurnished
Heating
ElectricNatural GasForced Air
Interior
Ceiling Fan(s)
Save
Ask
Tour
Hide
Share
Exterior Features
Construction Details
FrameVinyl Siding
Fencing
Fenced
Lot Features
Cleared
Patio And Porch
Porch
Pool Features
None
Roof
Shingle
Windows/Doors
Storm Door(s)
Community Features
Community Features
Sidewalks
MLS Area
Wicomico Northwest (23-01)
School District
WICOMICO COUNTY PUBLIC SCHOOLS
Schools
School District
WICOMICO COUNTY PUBLIC SCHOOLS
Elementary School
Unknown
Middle School
Unknown
High School
Unknown
Listing courtesy of Keller Williams Realty Delmarva



Did you know? You can invite friends and family to your search. They can join your search, rate and discuss listings with you.